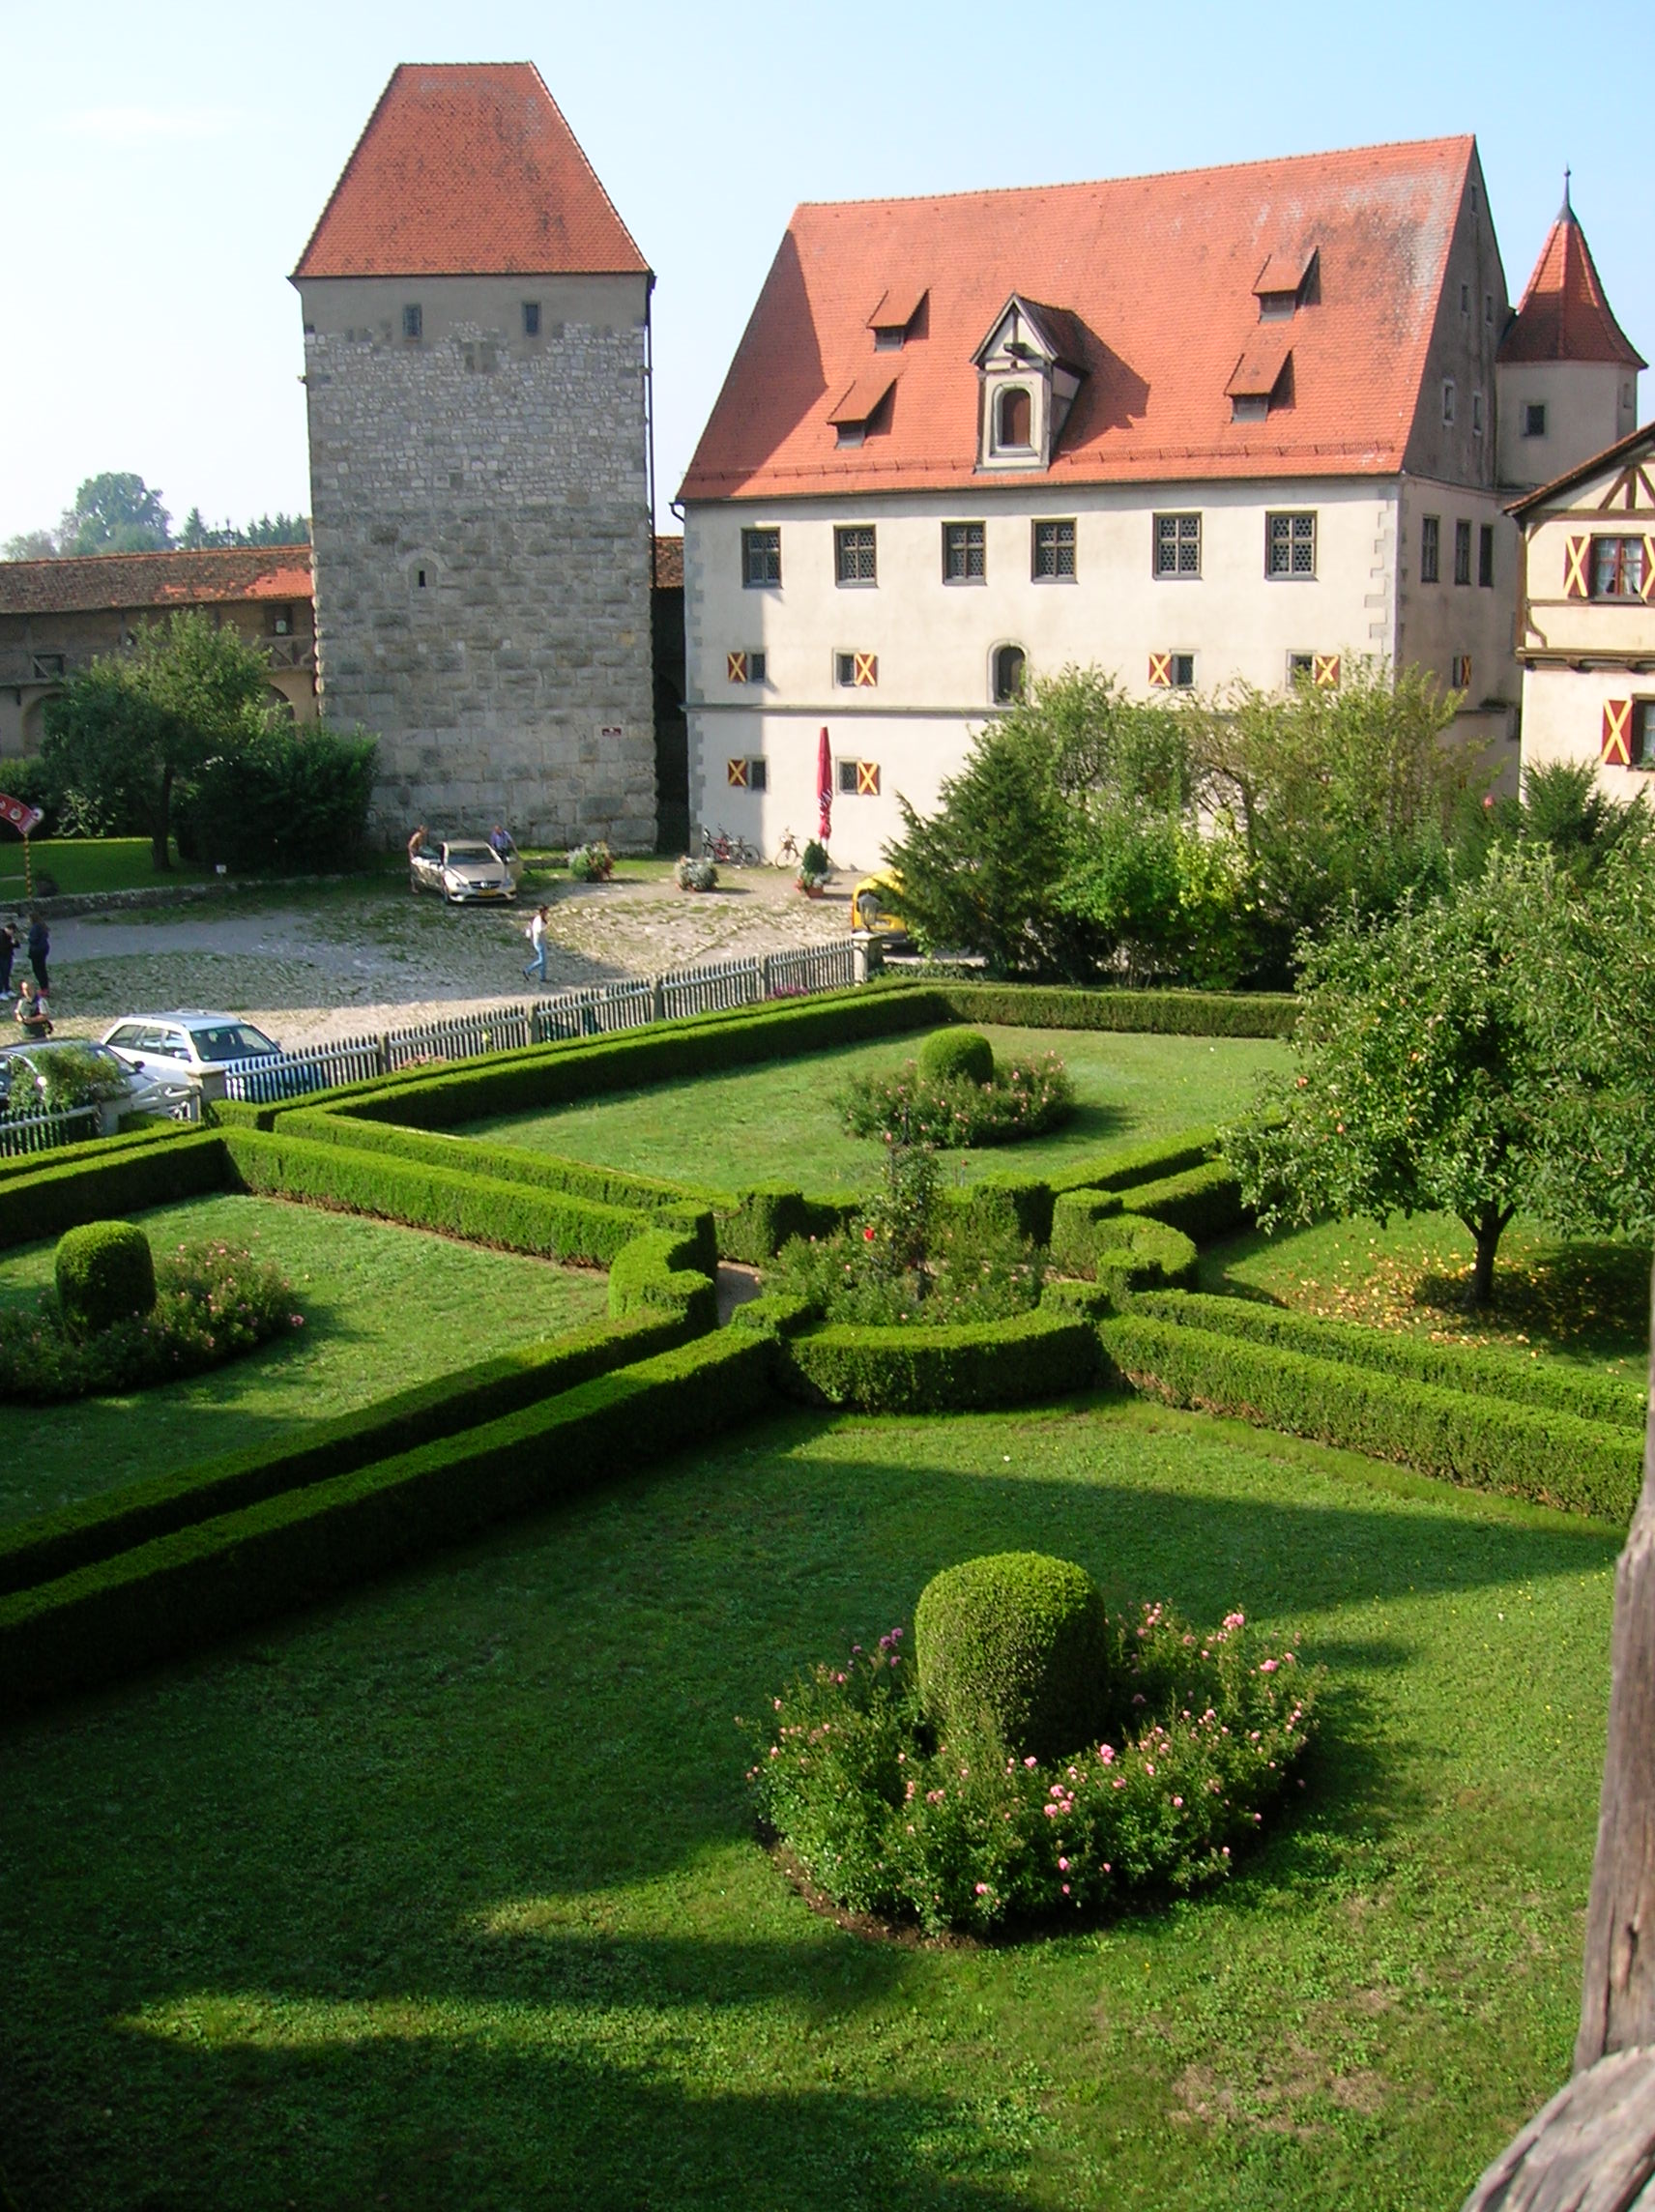
Libochovice Chateau Diary

Lobochovice6
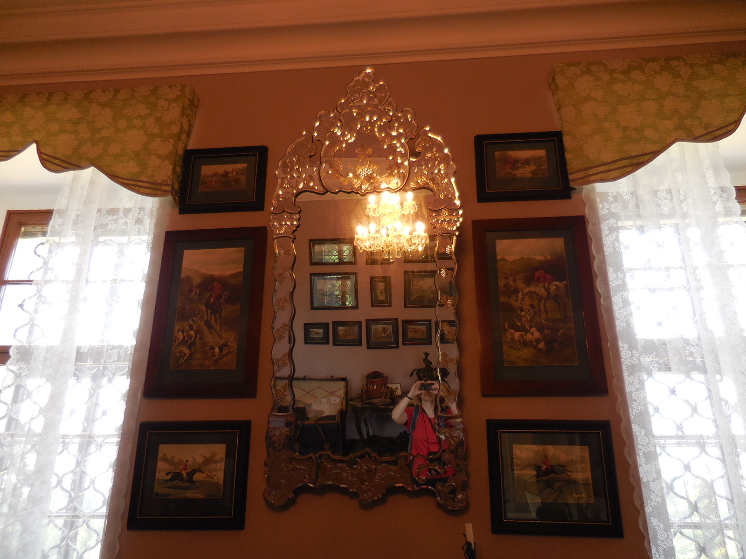
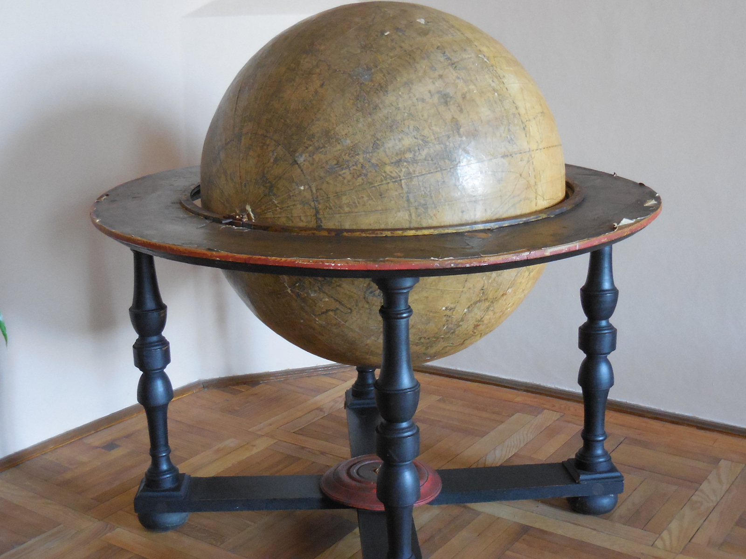
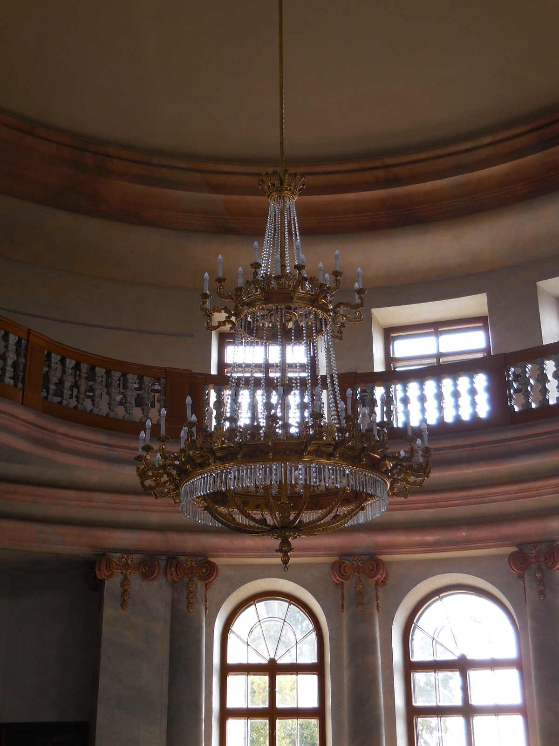
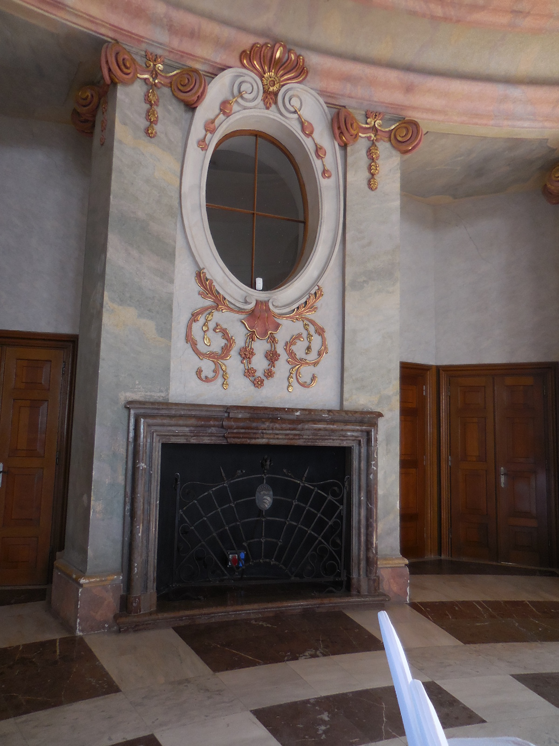
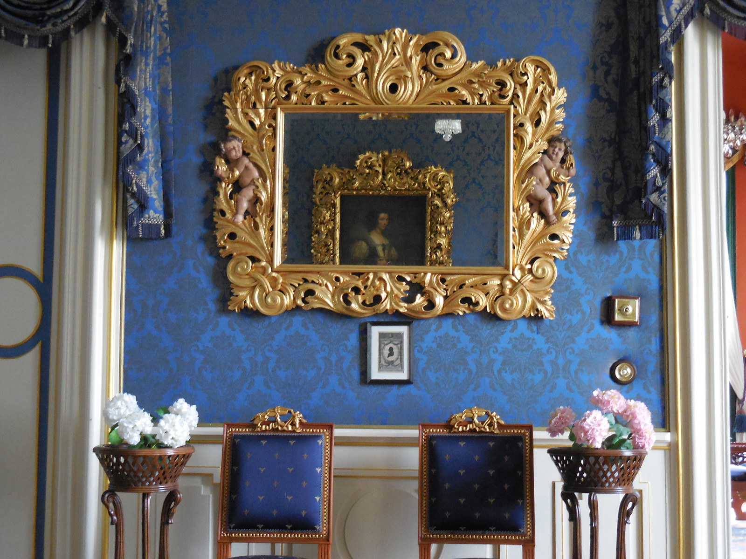
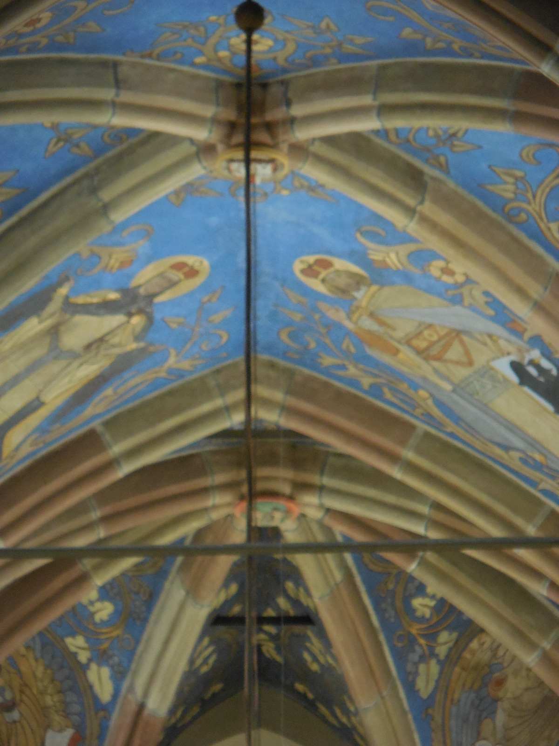
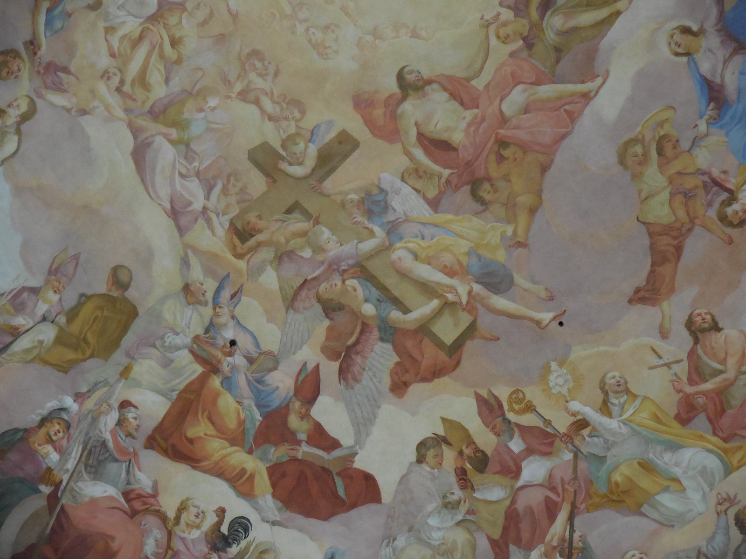
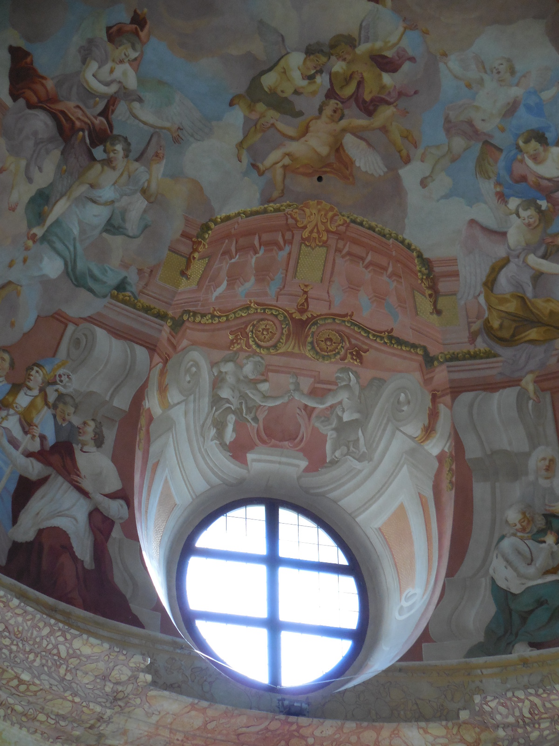
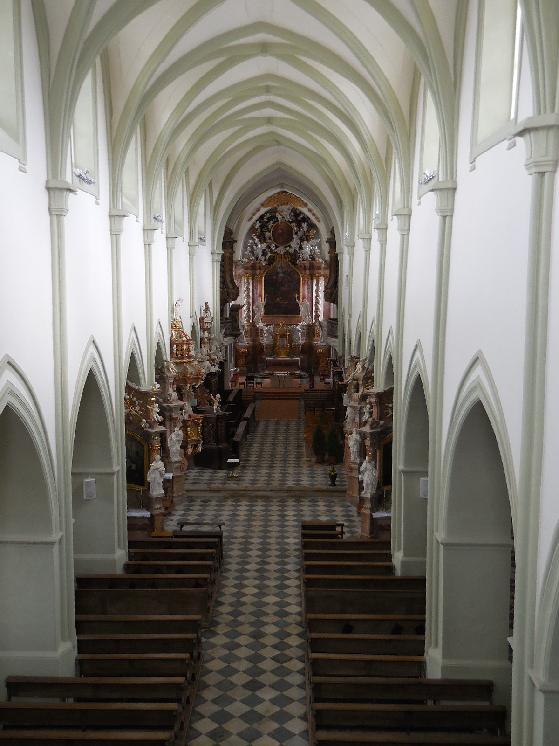
I discovered Libochovice Chateau in 2005 and wrote about it in an article describing chateaus in north Bohemia. It was published during October of that year in The Washington Post. Libochovice is certainly a hidden gem in north Bohemia. I recalled its dazzling displays, stunning tapestries, breathtaking ceiling frescoes and beautiful tiled stoves plus exquisite jewel chests. It is a shame there are not more foreign tourists making the trip there. It has so much to offer the curious castlegoer.
Lobochovicestatue
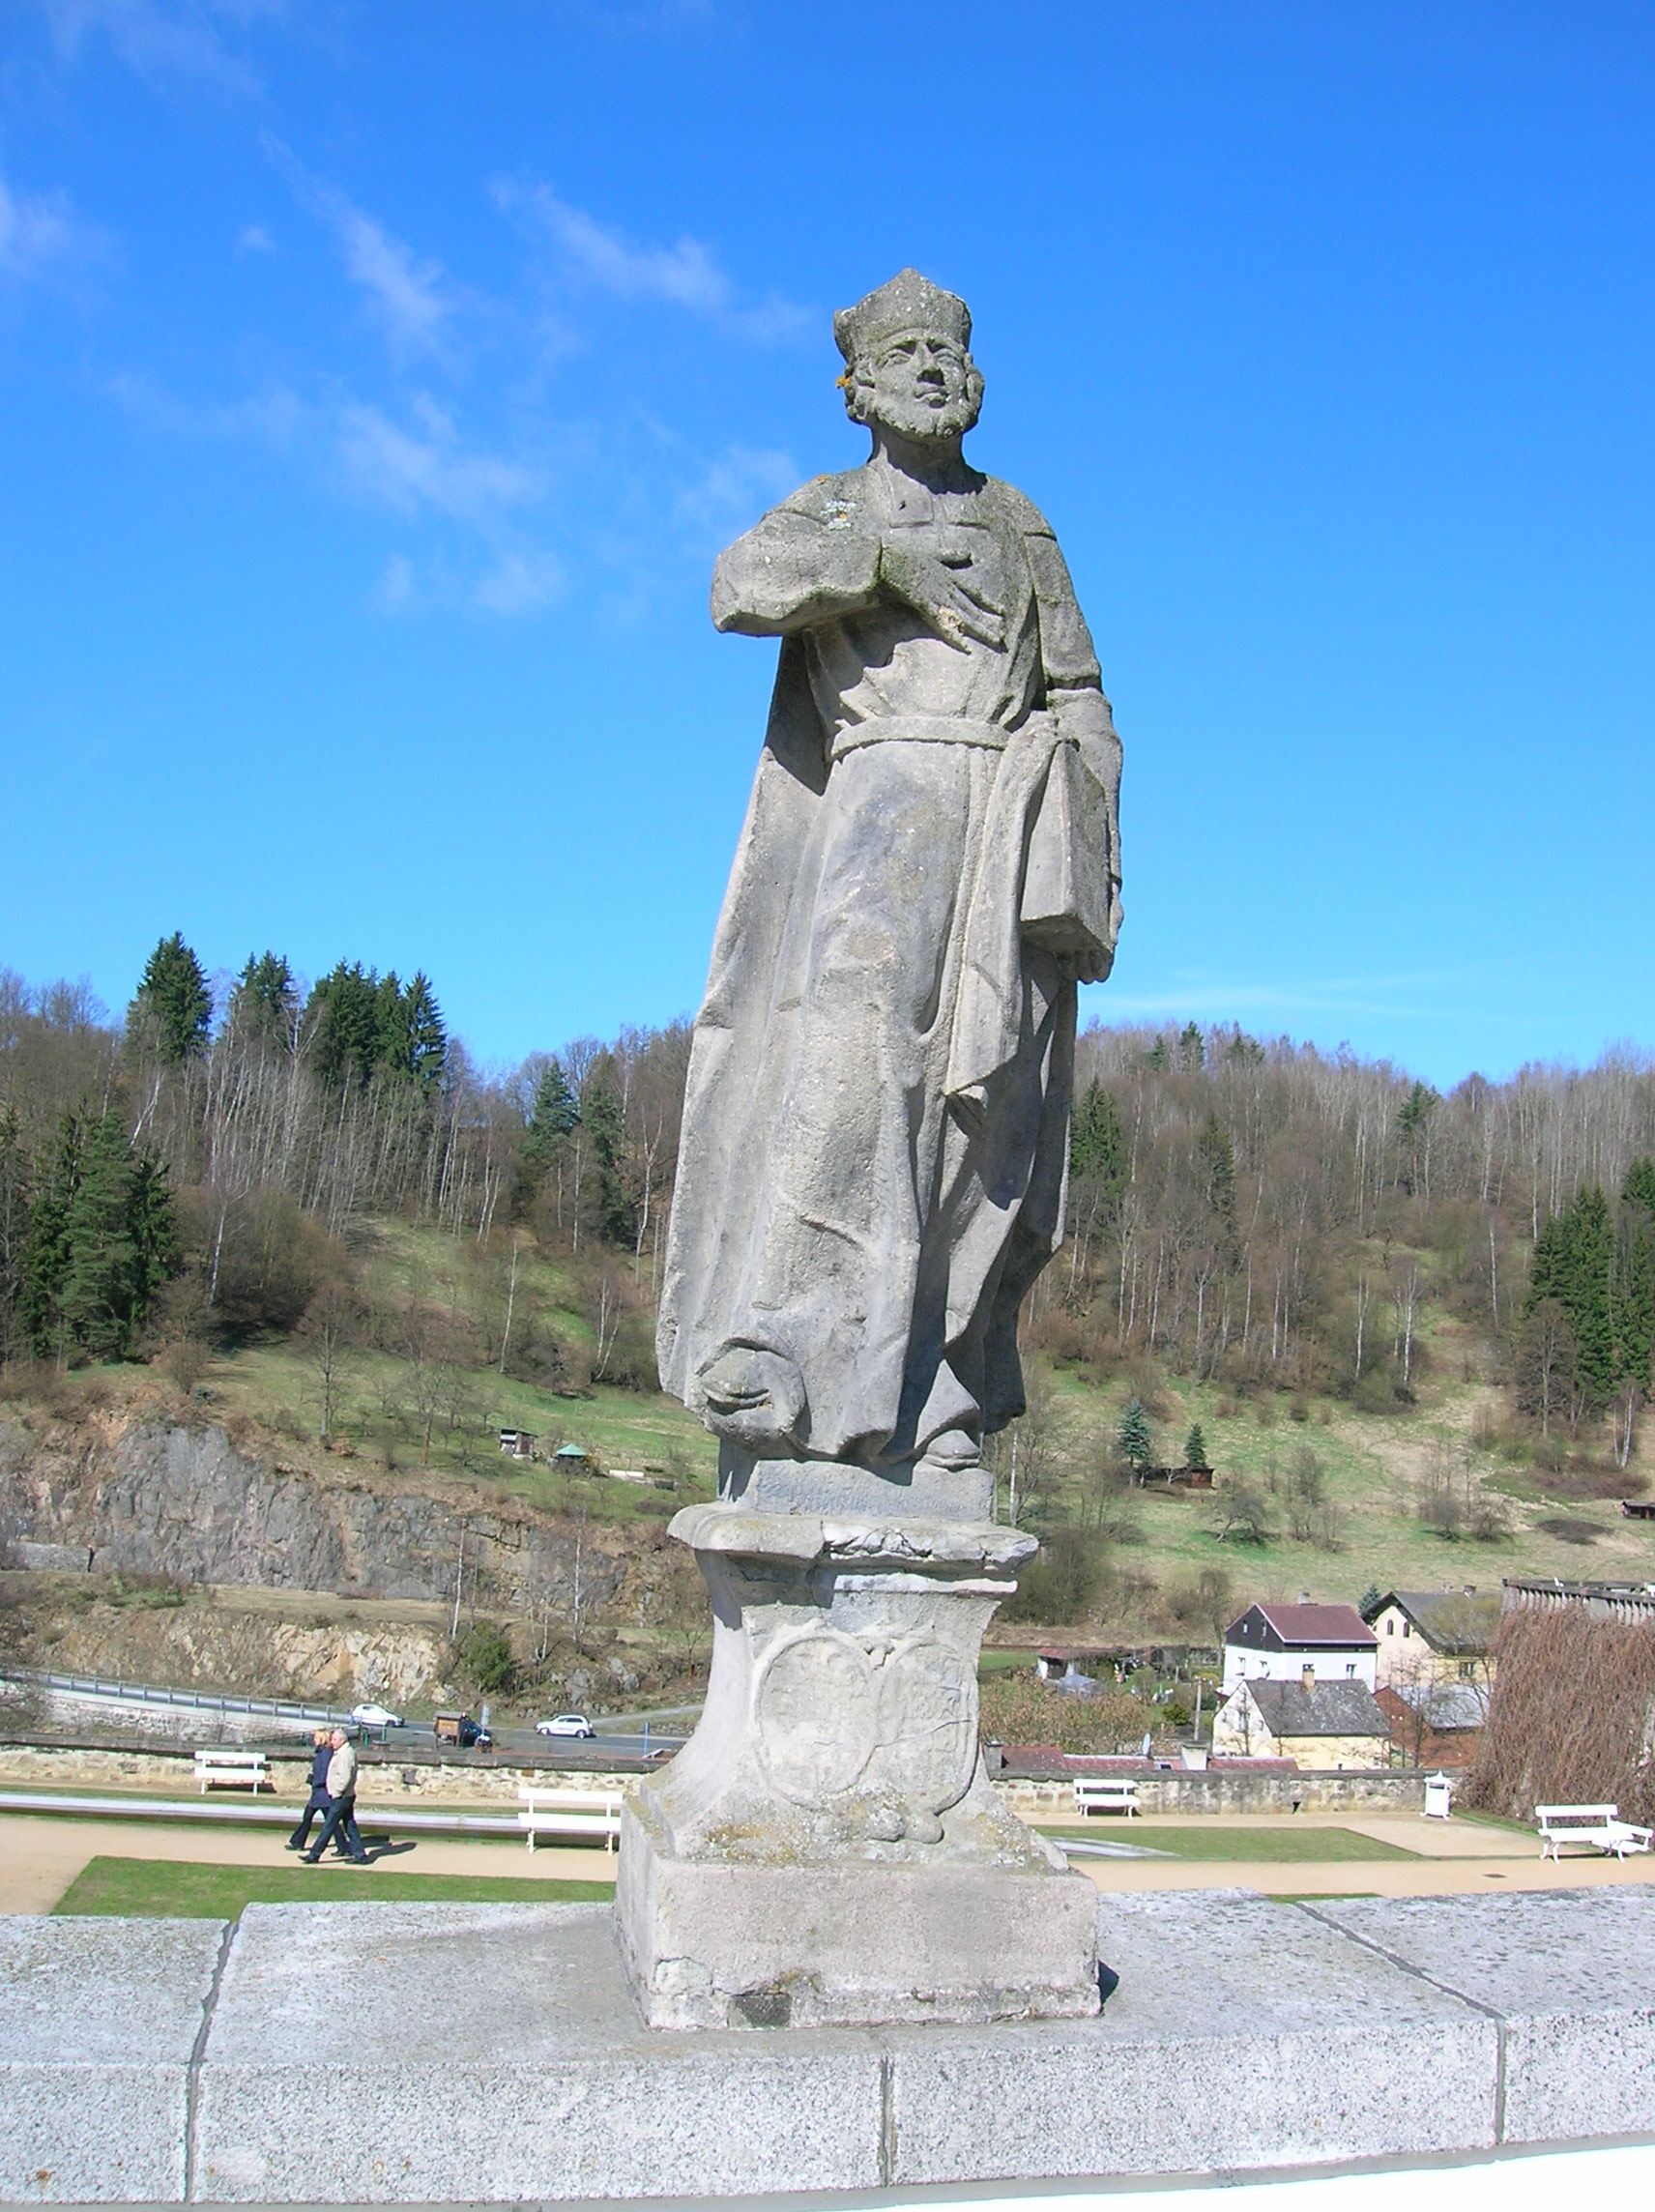
Before entering the chateau courtyard, I peered at the statue of Jan Evangelista Purkyně, who was born in Libochovice during 1787 and who became one of the leading scientists in the world, as he delved into the studies of anatomy and physiology. His father had worked for the Dietrichsteins, the family who had owned the chateau at that time. For two years Purkyně served as a tutor at Blatná Chateau, a remarkable sight in south Bohemia. Later, he made numerous discoveries in the scientific sphere, such as the Purkinje effect, Purkinje cells, Purkinje fibers, Purkinje images and the Purkinje shift. He also coined the scientific terms plasma and protoplasm. A crater on the moon and an asteroid are named after him.
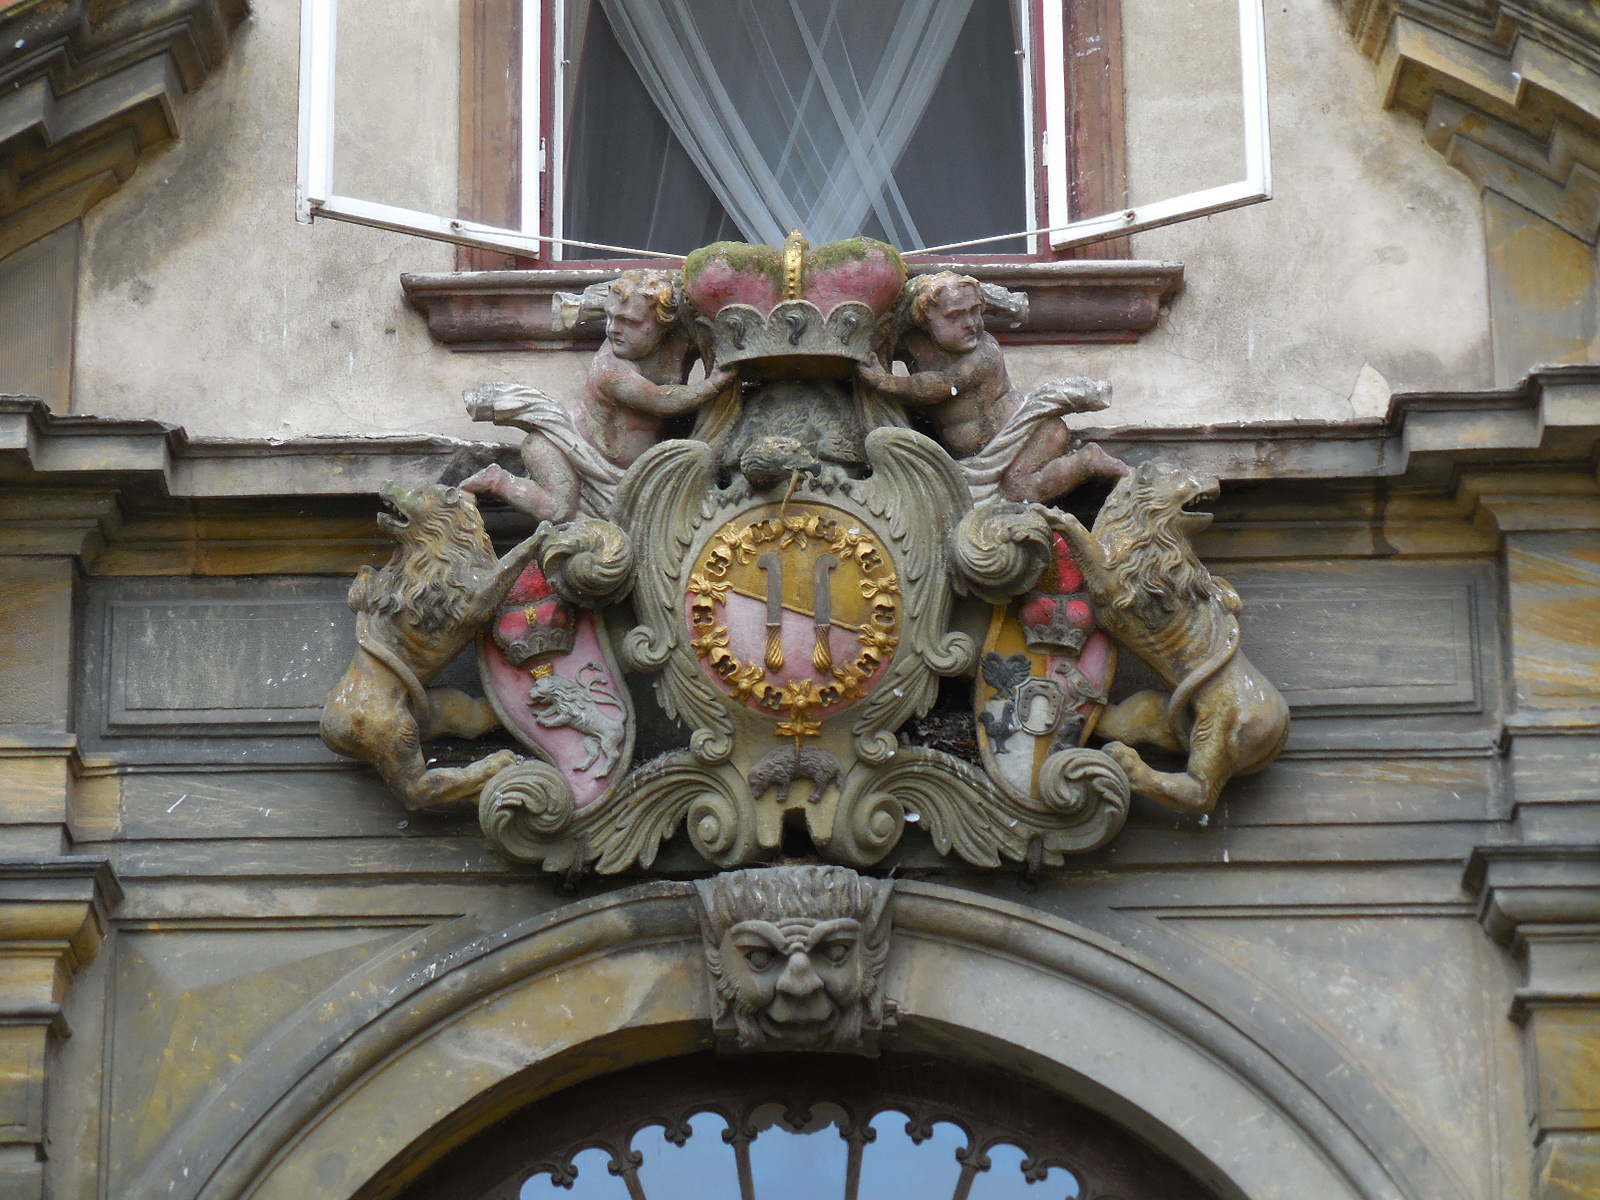
Lobochovice3
Before my trip, I had read up on the history of the town and chateau. Located near the romantic ruins of Házmburk Castle, Libochovice was first mentioned in writing at the beginning of the 13th century. At that time, Házmburk Castle, then called Klapý and by no means a ruin, played a major role in the development in the town. A wooden fortress was built in Libochovice, and it was later replaced by a stone Gothic structure. During the Hussite Wars of the 15th century, the castle in Libochovice was razed, the town conquered.
Lobochovice4
The Lobkowiczs took over the properties in 1558, and they were responsible for constructing a Renaissance chateau with 28 rooms on the premises. When Jiří Lobkowicz revolted against Emperor Rudolf II in 1594, he was imprisoned, and his property was confiscated. That’s when the Sternberg family took control. Still, times were not rosy. The Thirty Years’ War did much damage, and during a fire in 1661, the chateau was destroyed.
Lobochovice1
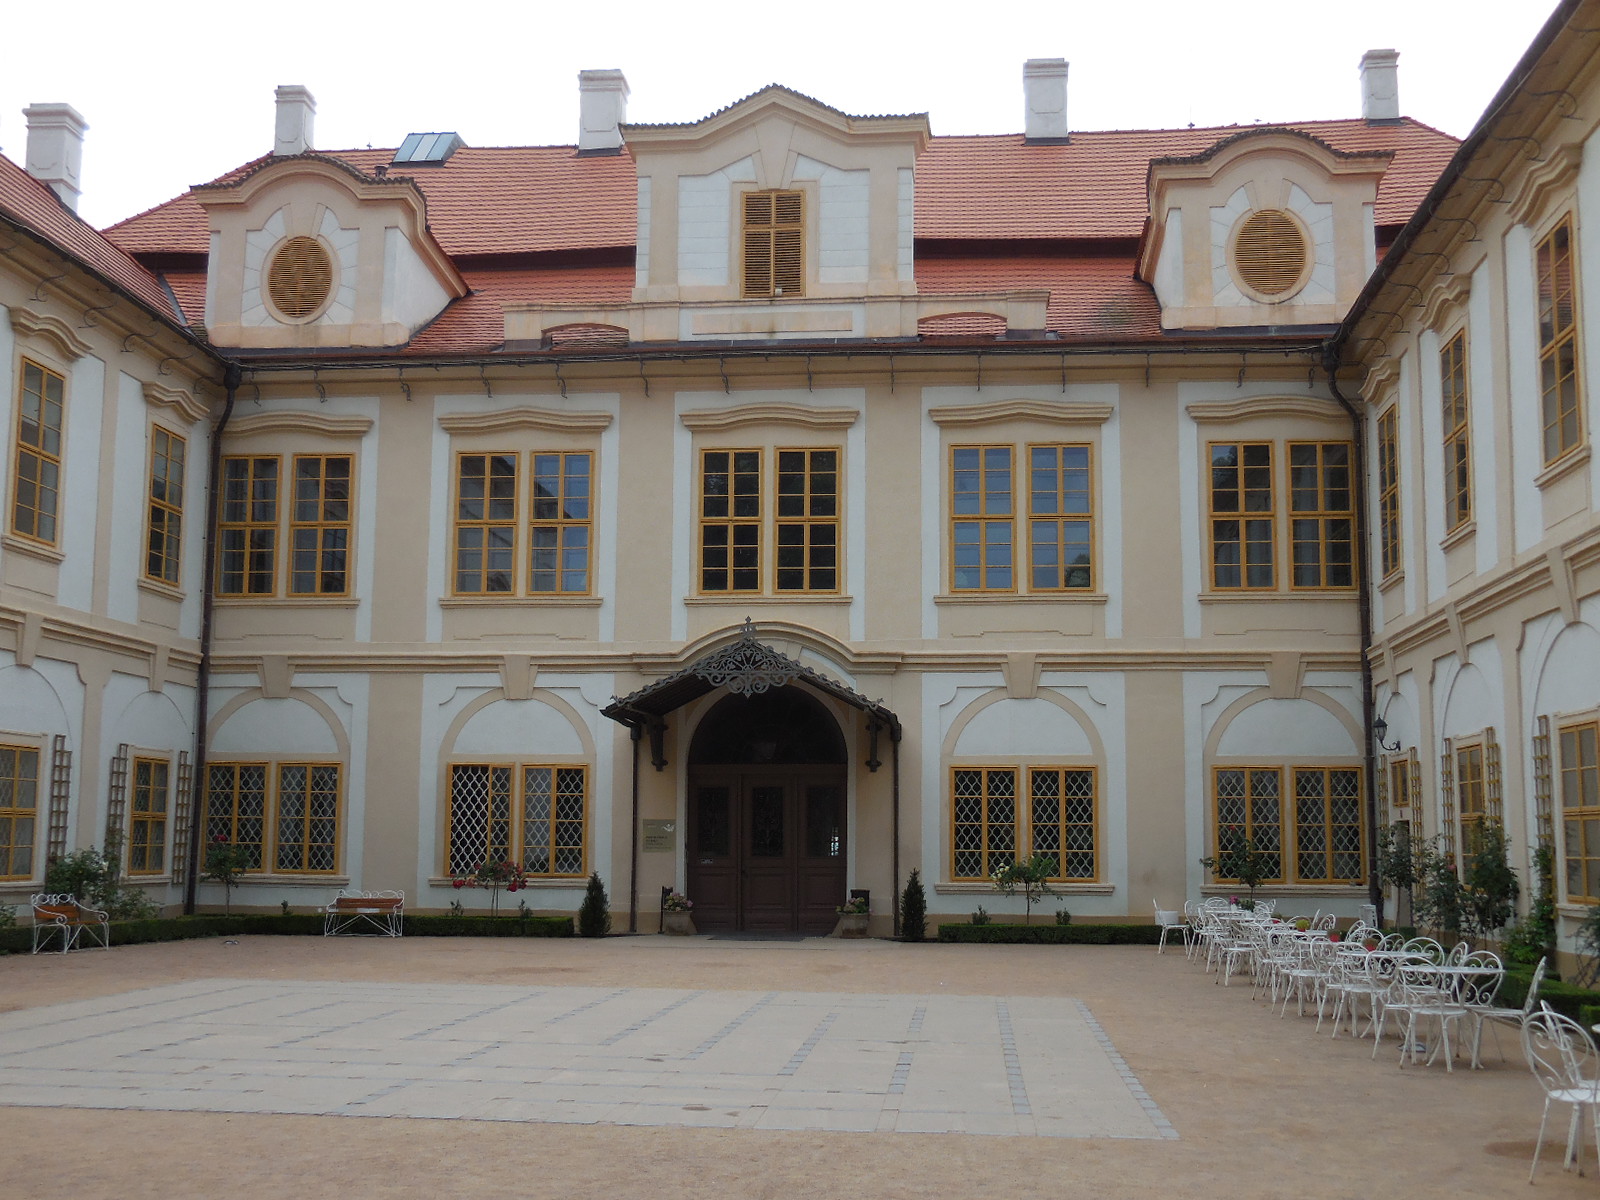
When Václav Vojtěch Sternberg sold Libochovice to Austrian noble Gundarkar from Dietrichstein in 1676, a new era had begun. The Dietrichsteins would retain ownership until 1858. The chateau was reborn from 1683 to 1690, designed in early Baroque style. There were four wings with a courtyard decorated with Tuscan pilasters and arcades. A sala terrena on the ground floor led to the garden.
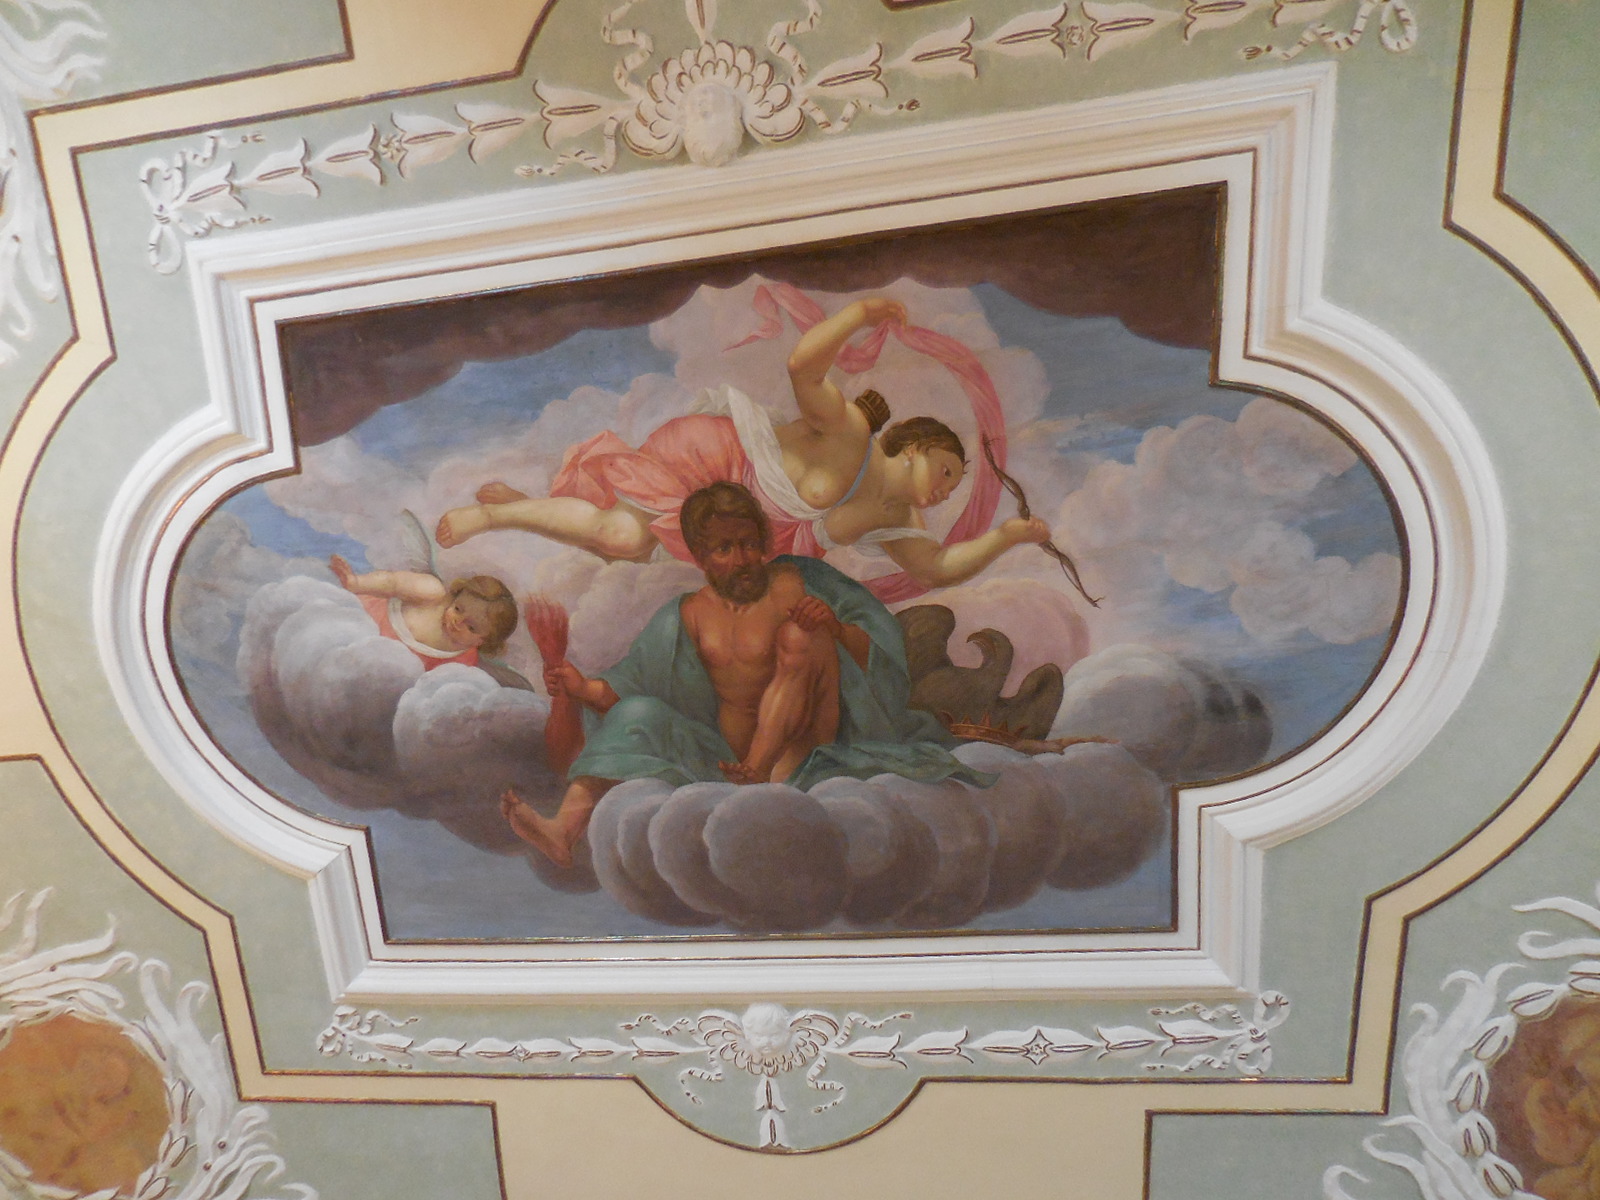
Lobochovicefresco2
Unfortunately, Gundakar died before the construction of the two-floor structure was completed. His daughter Terezie was then in charge of the chateau, and she had renovations made in the 1870s. More reconstruction occurred from 1902 to 1912. In the 19th century Johann Friedrich Herberstein added many objects of interest to the chateau collection. An avid traveler, he toured Egypt, Syria, Persia and India, for instance.
Lobochovicefresco4
During World War II the chateau’s history was bleak. That’s when Nazis took over Libochovice Chateau. Sixty-five residents of the town and surroundings revolted against the Third Reich and were beheaded by the Nazis. After 1945 the chateau was confiscated and nationalized because wartime owner Friedrich Herberstein had obtained German citizenship. More reconstruction took place throughout the decades, and in 2002 the chateau was declared a national monument.
Lobochovicesallaterrana
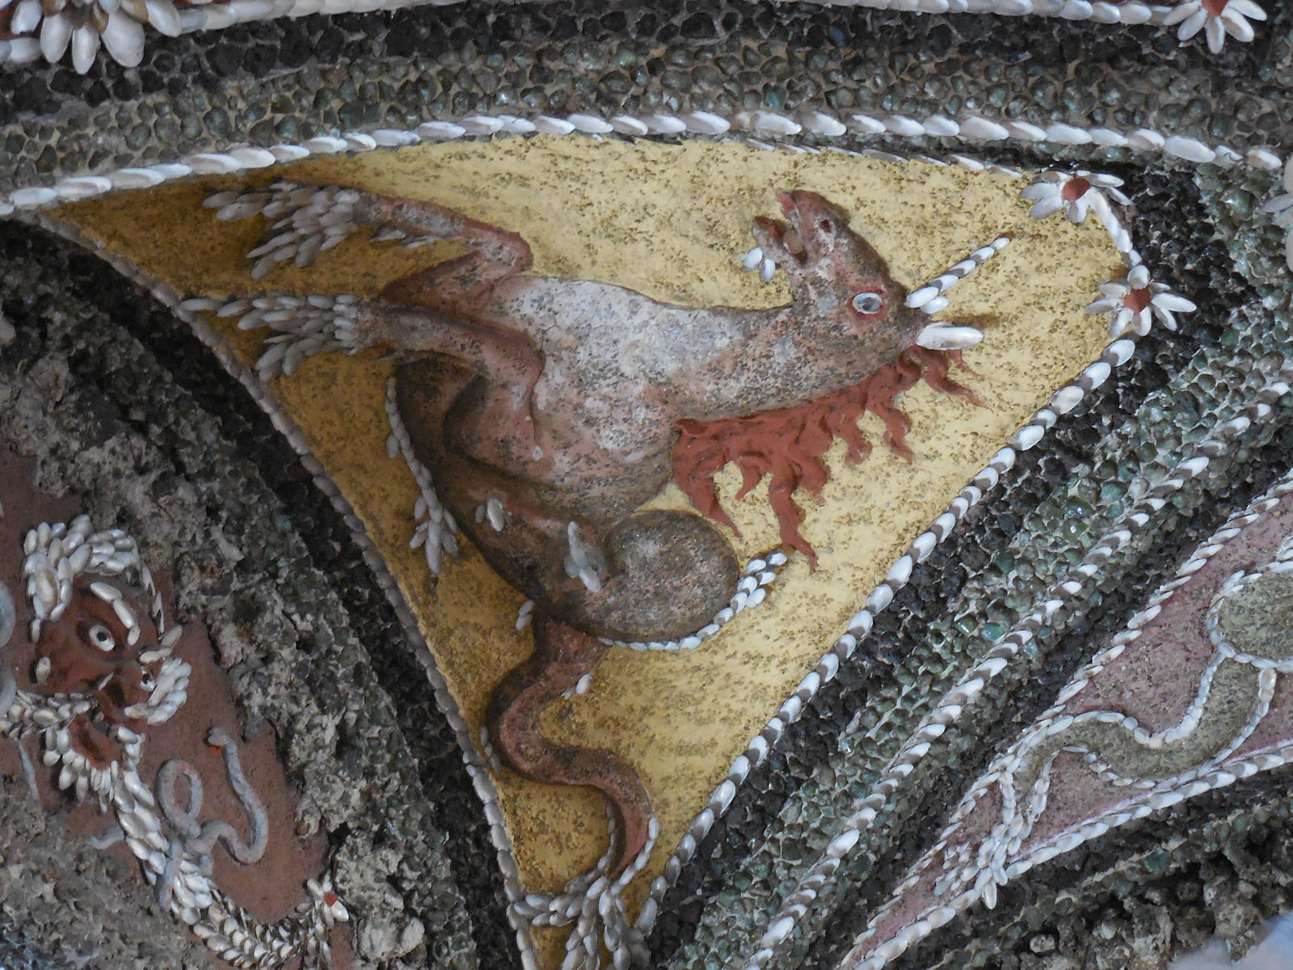
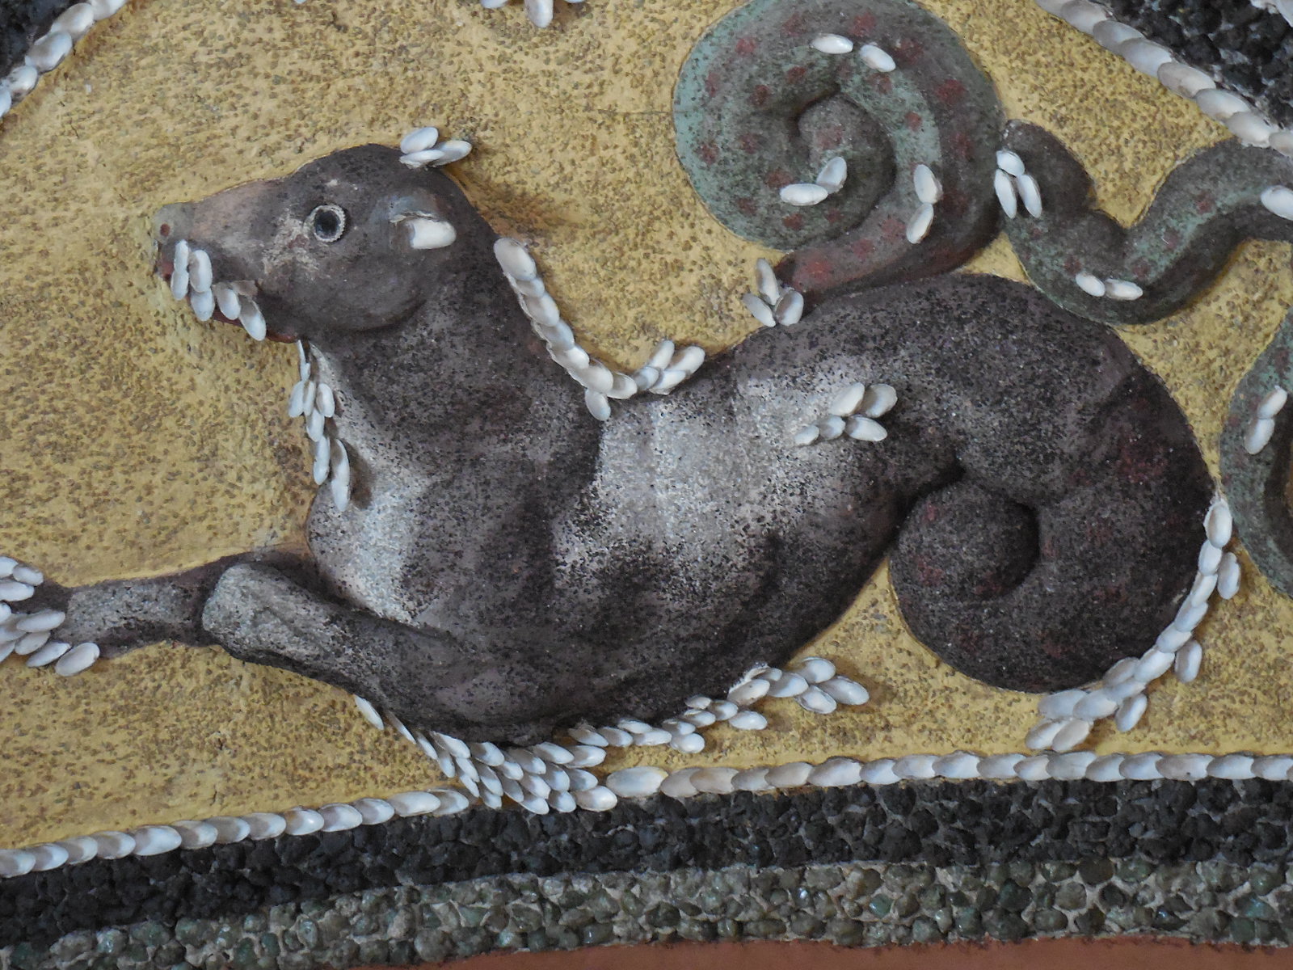
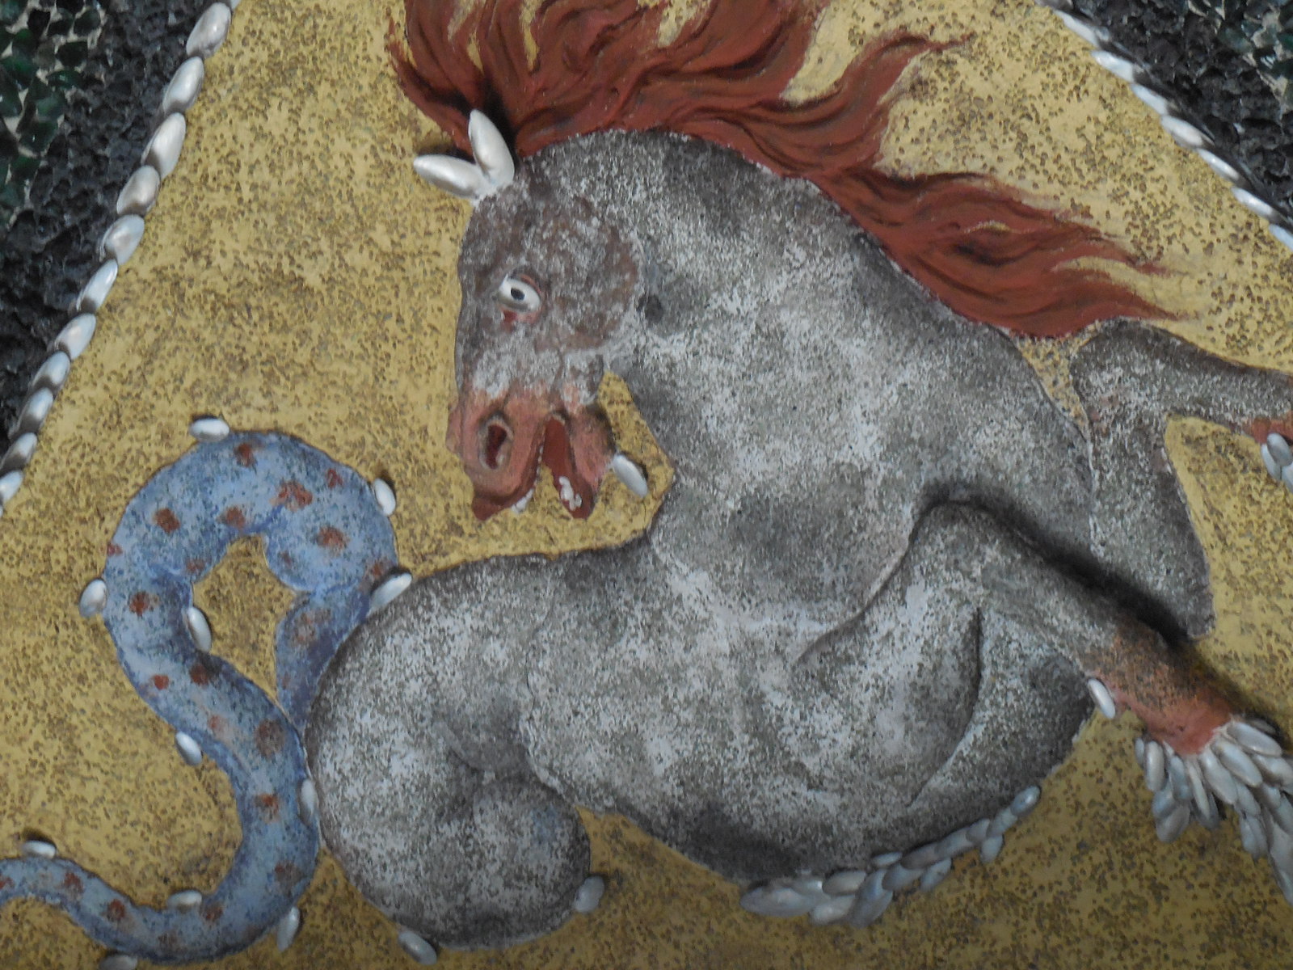
I was so excited about this tour. First, we visited the sala terrena, which looked like a richly adorned cave. The vaulted ceiling was incredible. I loved the sea motif as decorative seashells took the shape of a floral design. The reliefs of a sea monster also enthralled me.
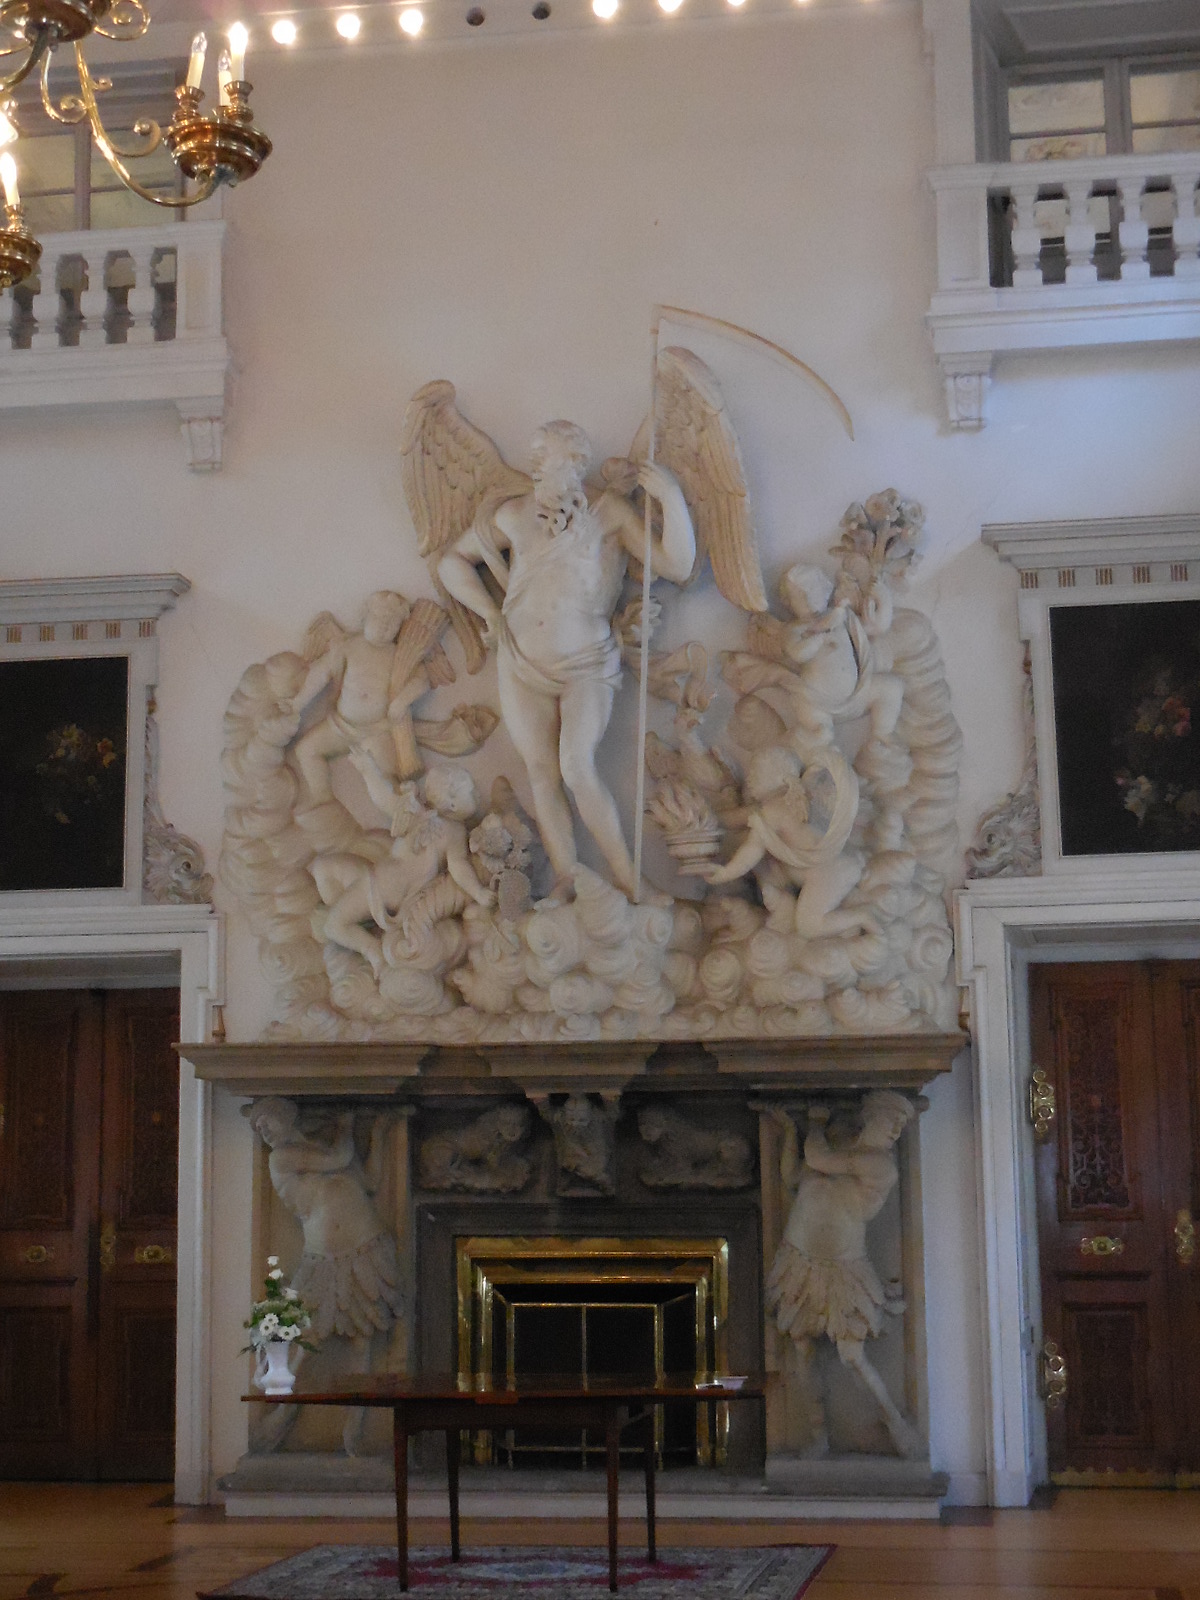
Lobochovicefireplace
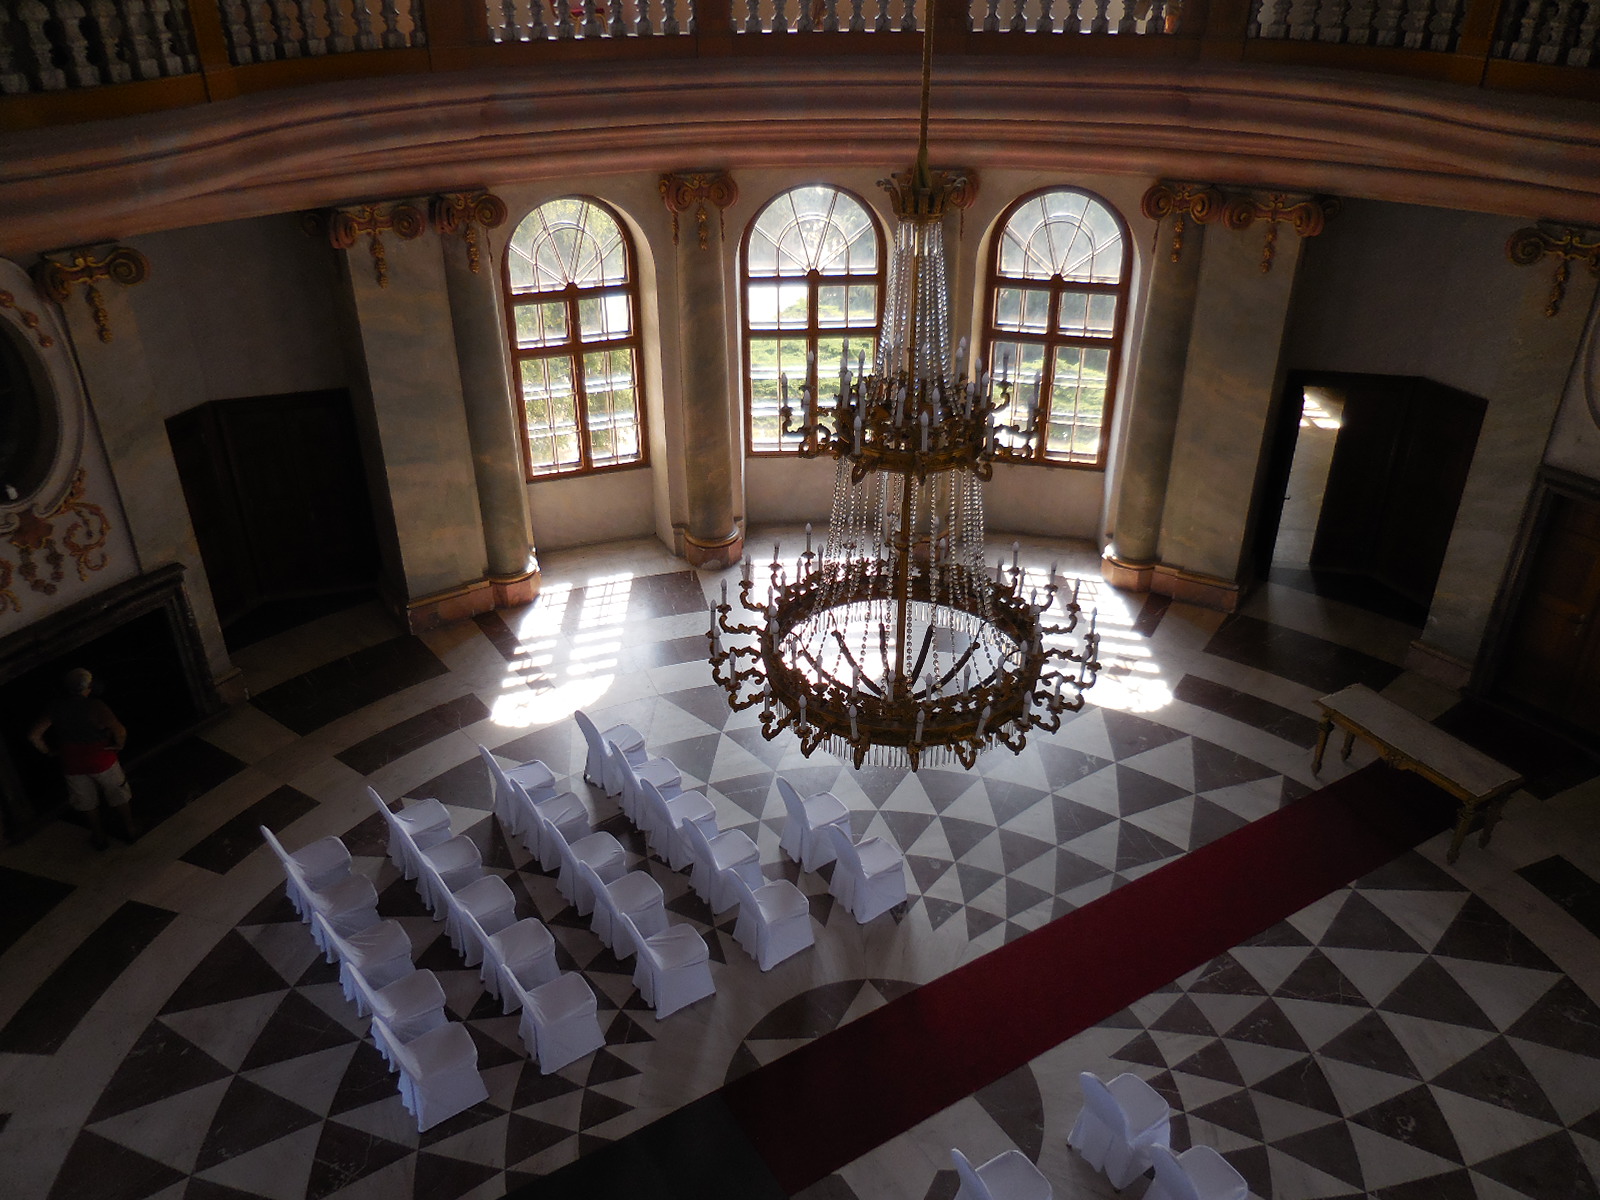
Next, we came to one of the highlights of the chateau, large Saturn Hall, where banquets, balls and concerts had been held. Above the fireplace a stucco sculptural grouping focused on Saturn. The Baroque chandelier, hailing from Holland, also captured my interest.
Lobochovicefresco6
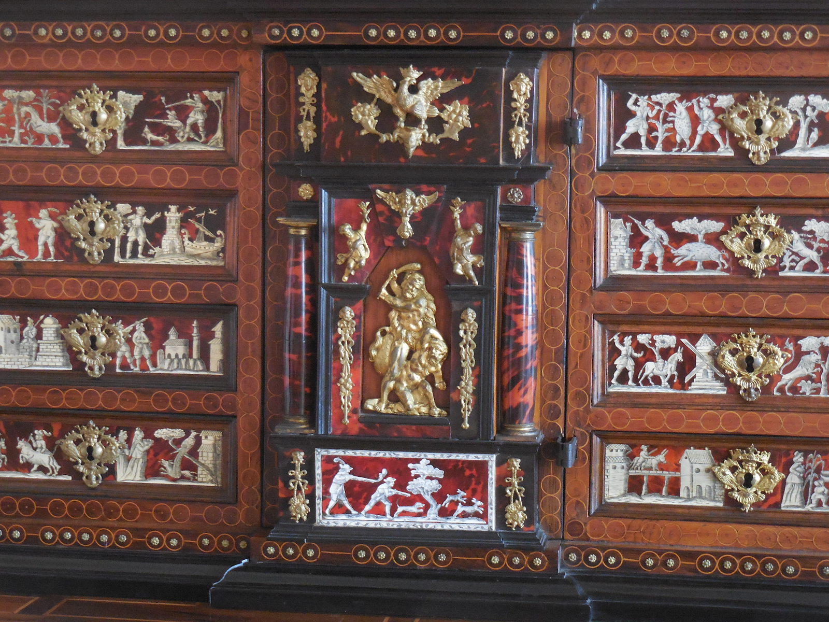
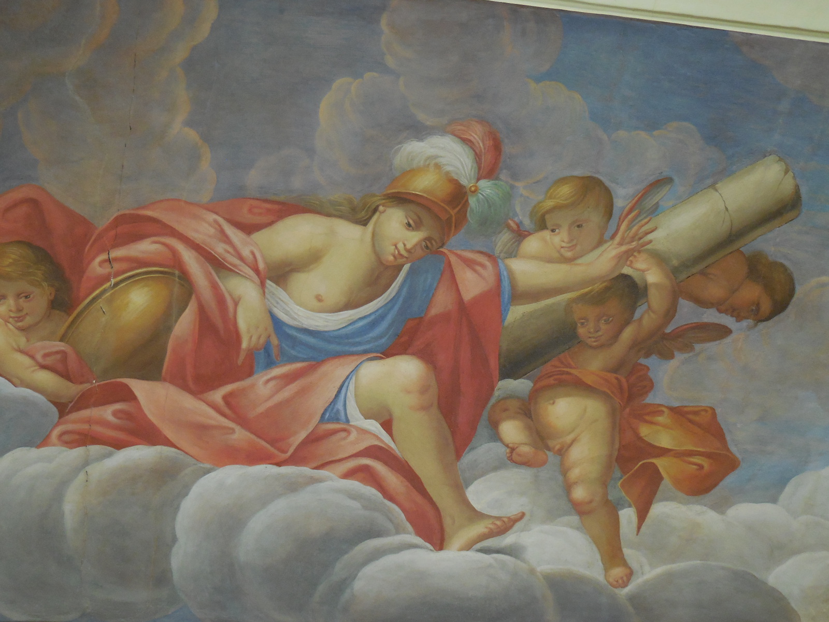
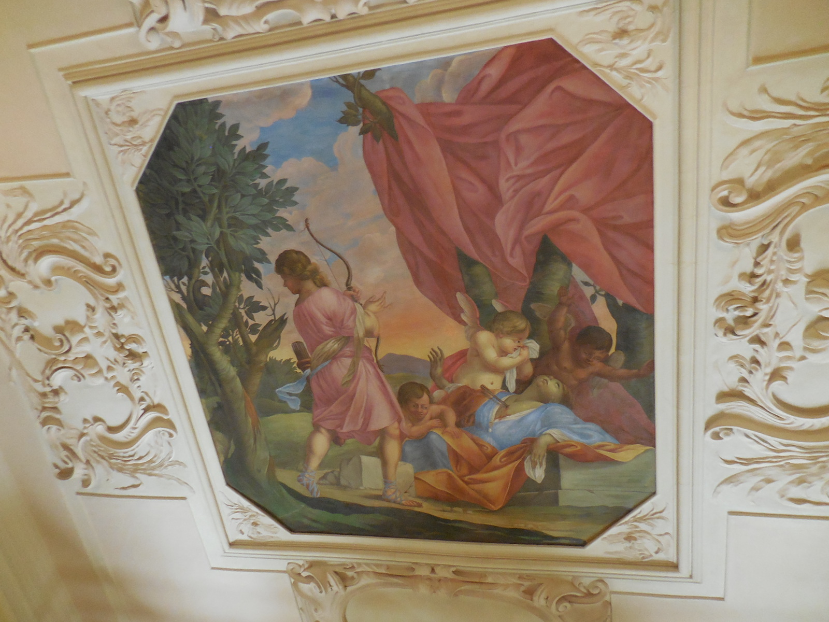
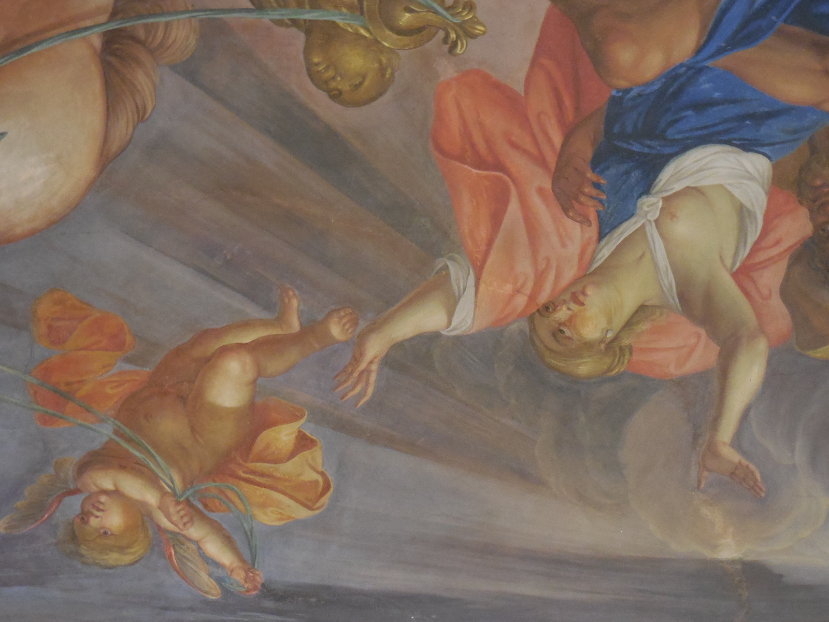
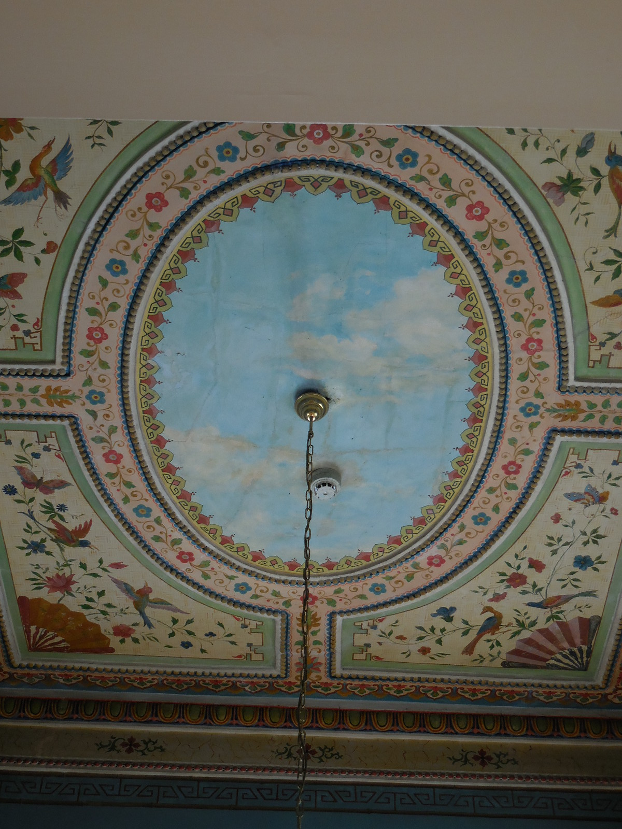
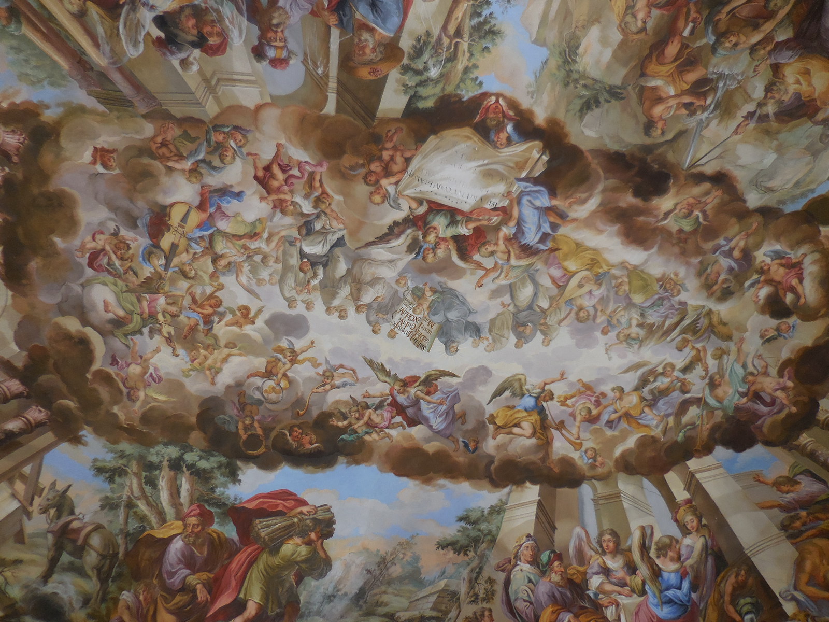
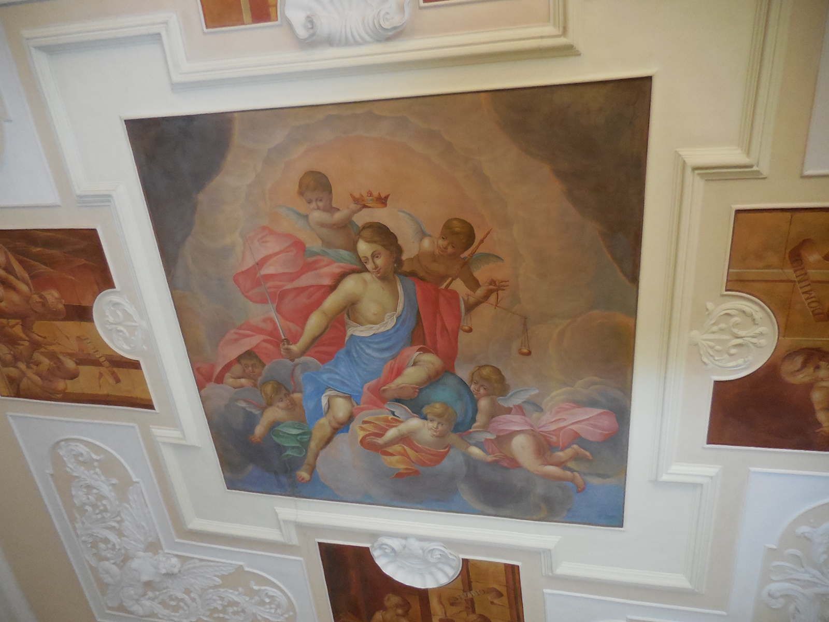
From there, we continued to the Baroque section of the chateau. The ceiling fresco in the first room was breathtaking, displaying a mythological scene. A Renaissance chest gilded with ivory and a Baroque jewel chest inlaid with ivory and tortoiseshell were two delights.
Lobochovicetapestry2
I marveled at the tapestry, one of many I would see in this chateau, in the Big Gallery. It dated from the 16th century, and its theme was the Trojan War. The guide remarked that the tapestries were not put up for merely for show; they had also helped heat the rooms. A Baroque fireplace hailed from 1620. Still, that was not all this room had to offer. A jewel chest featuring carved reliefs hailed from the beginning of the 17th century.
Lobochoviceint3
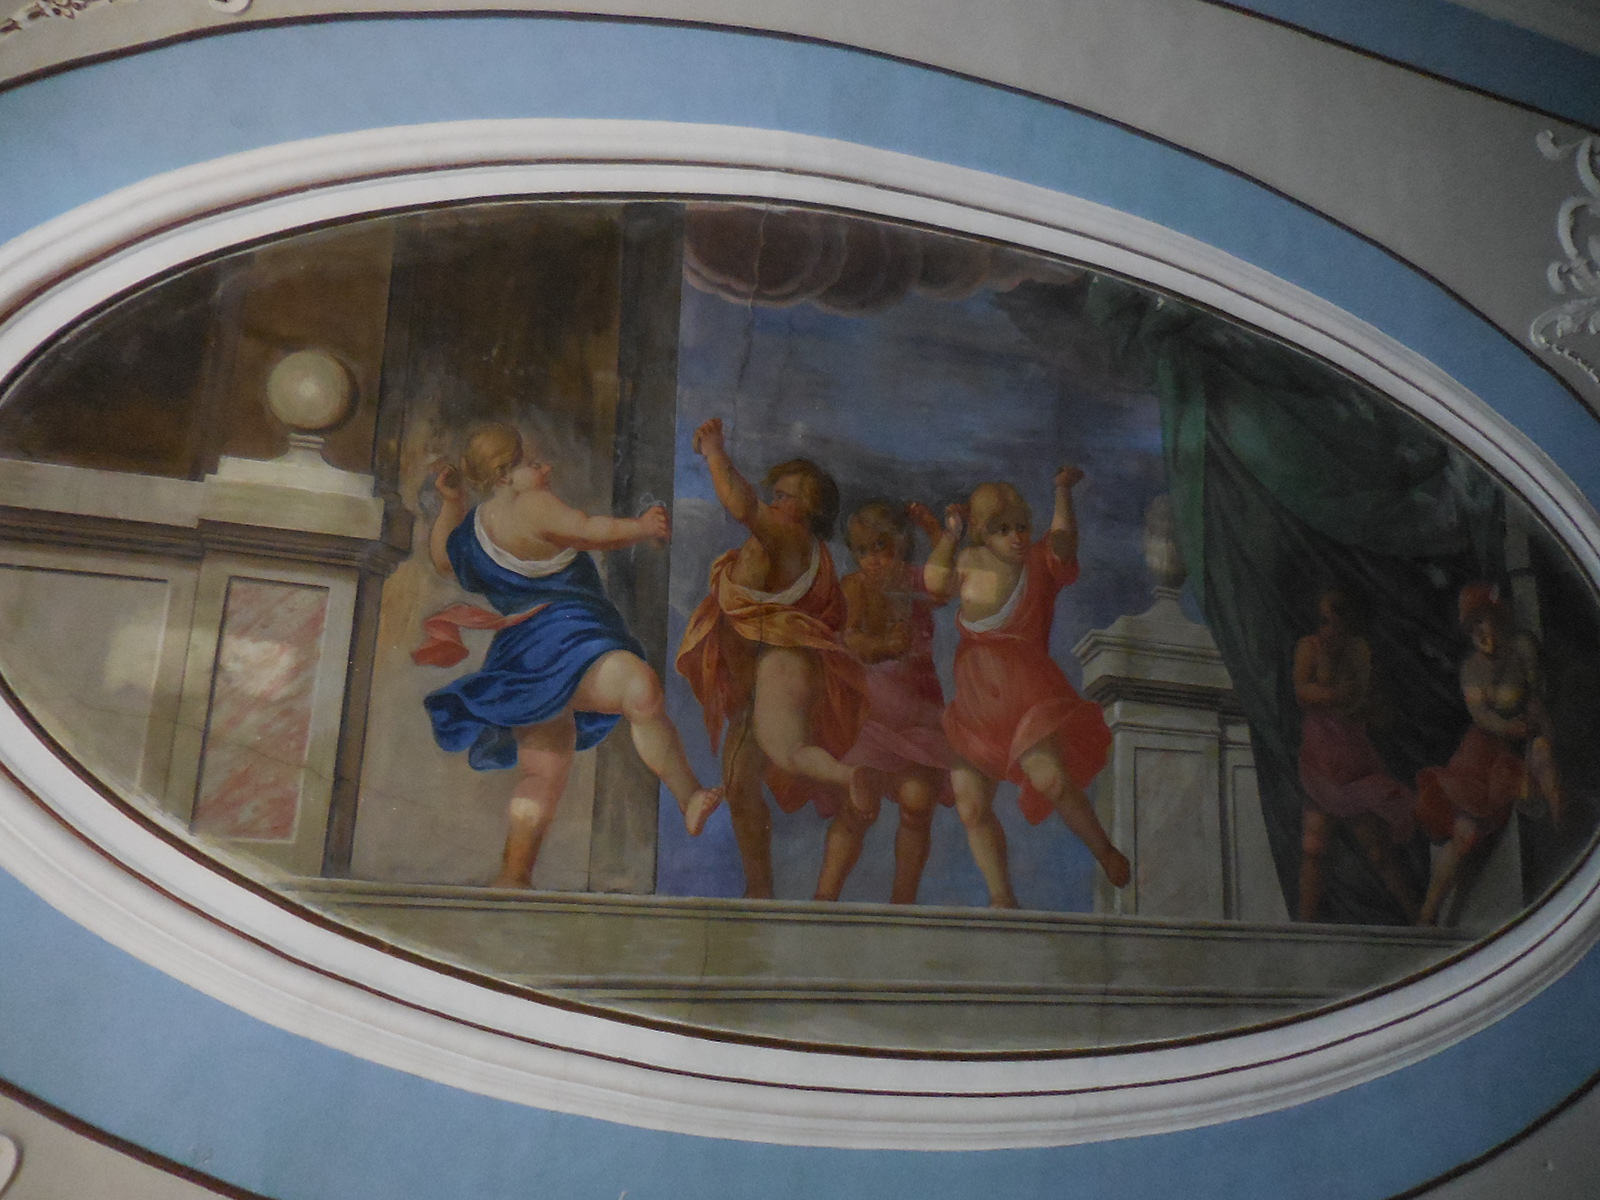
The Study included an atlas from 1775 with pages of handmade paper. I wanted to turn the pages to find out what the handmade paper felt like. I recalled visiting the papermill in Velké Losiny, located in north Moravia, long ago, when I also toured the chateau there. It had been an enthralling experience, I mused. Then a jewel chest made with intarsia dazzled me. One tapestry in this room showed off a garden party while another sported a plant motif in an idyllic setting. The Baroque stove hailed from 1690. There were so many impressive Baroque stoves in this chateau!
Lobochoviceint7
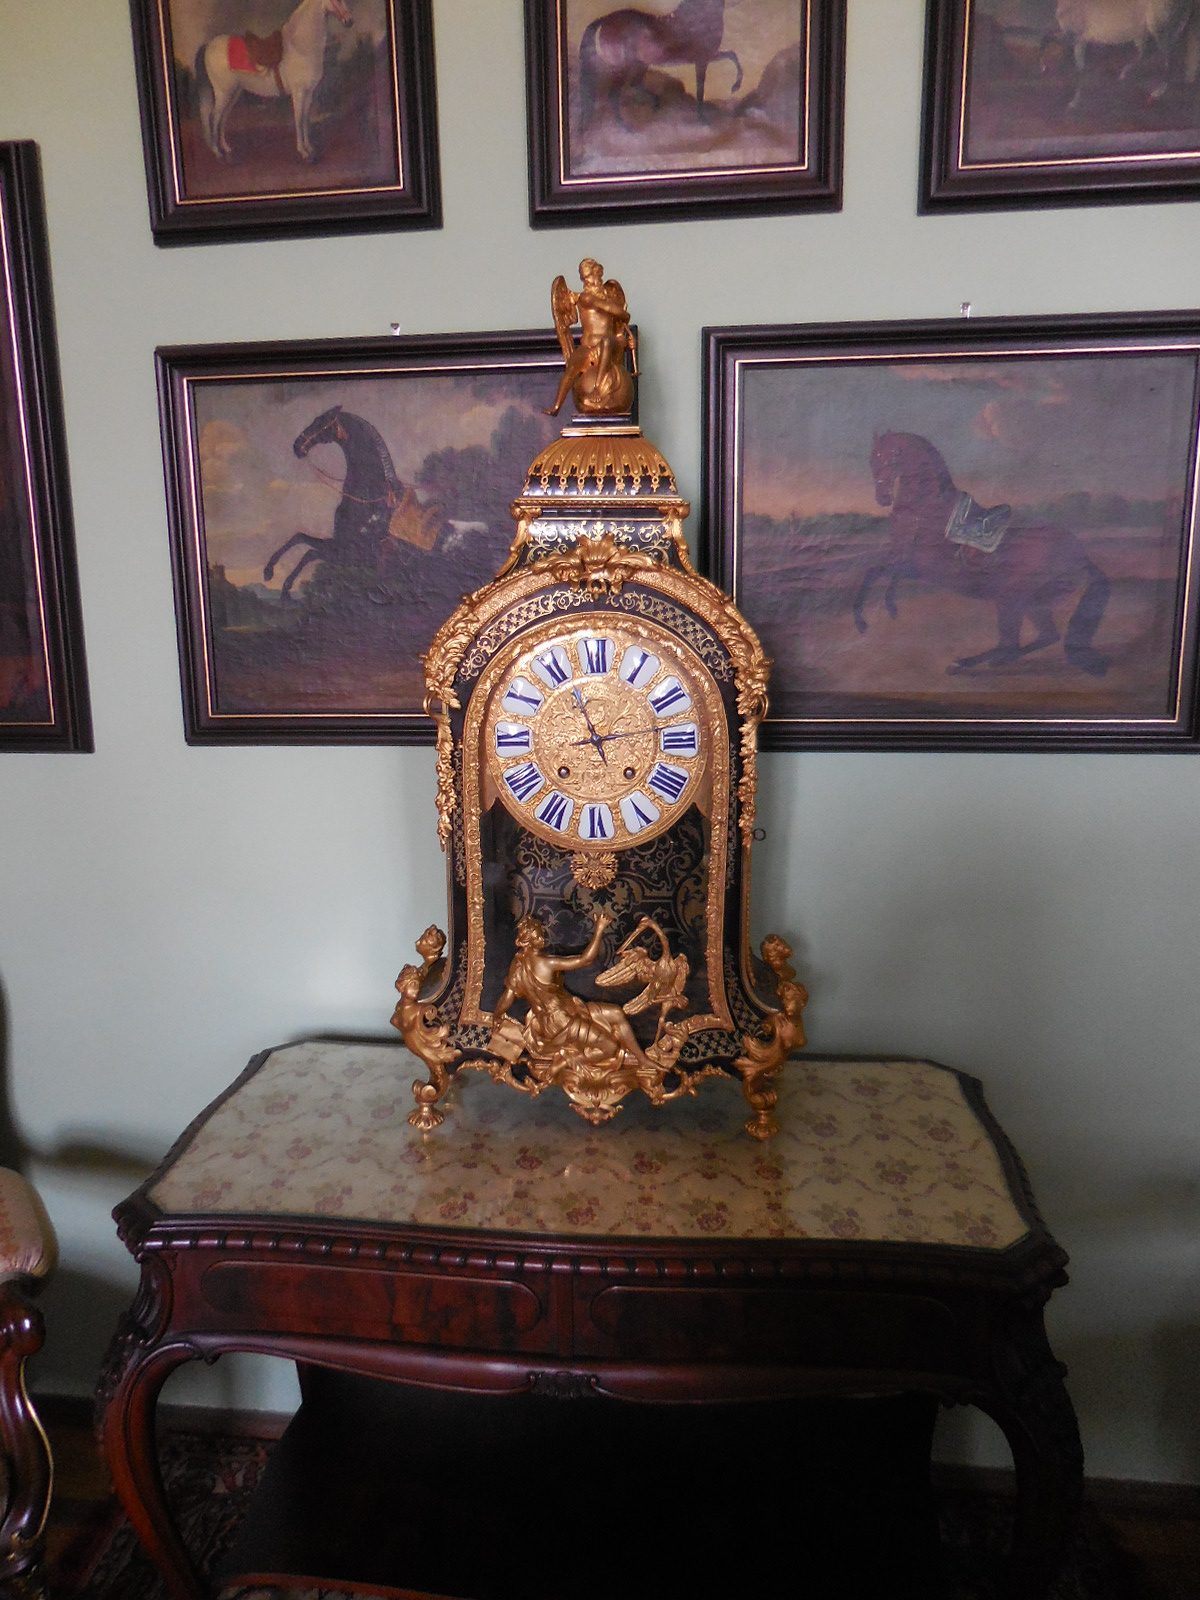
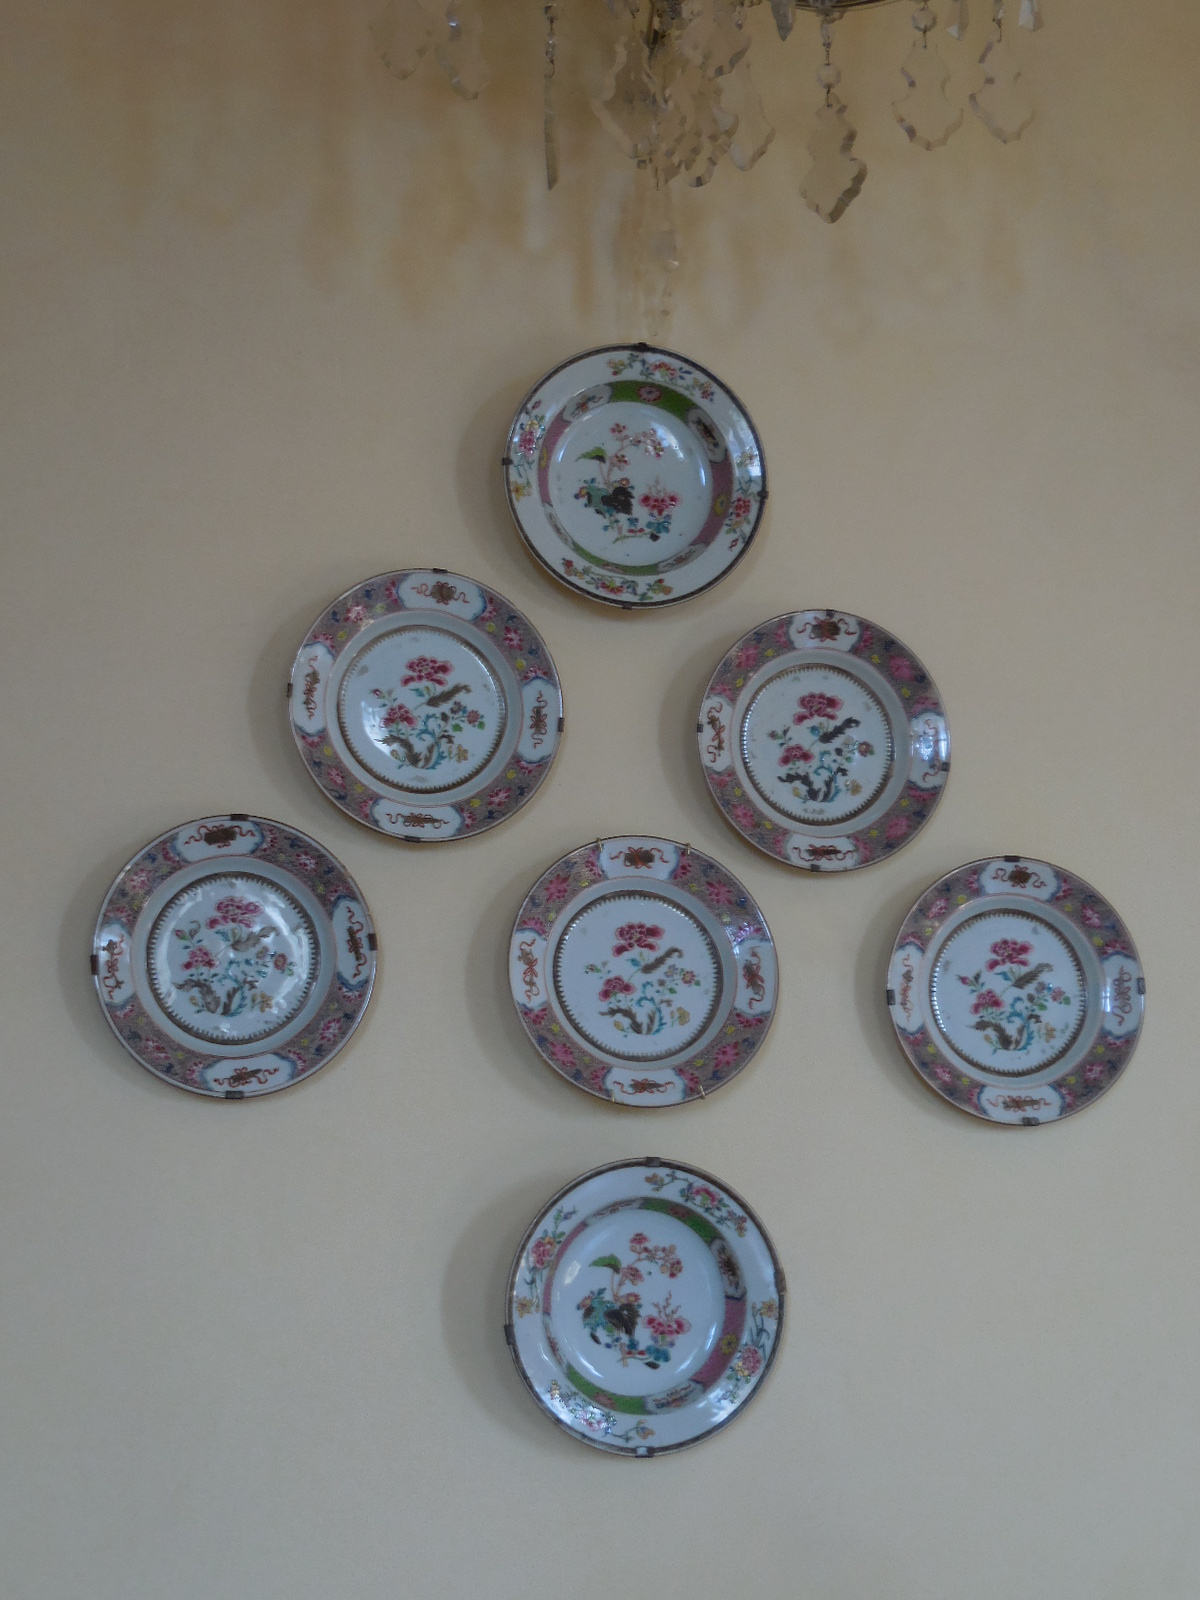
During the 17th and 18th centuries in the Czech lands, there was much interest in Chinese and Japanese porcelain. The Chinese and Imari Japanese vases in the Oriental Salon reminded me of a trip to Dresden’s Porcelain Museum. The pieces in the chateau were so exquisite. Upon seeing an impressive French Baroque clock, I recalled the one I had seen at Loučeň Chateau a few months earlier. And how I loved jewel chests! This particular jewel chest was inlaid with ivory and tortoiseshell, featured intarsia craftsmanship and portrayed a hunting scene. Another thrilling tapestry was on display. I recalled the exciting tapestries at the Residence Palace Museum in Munich.

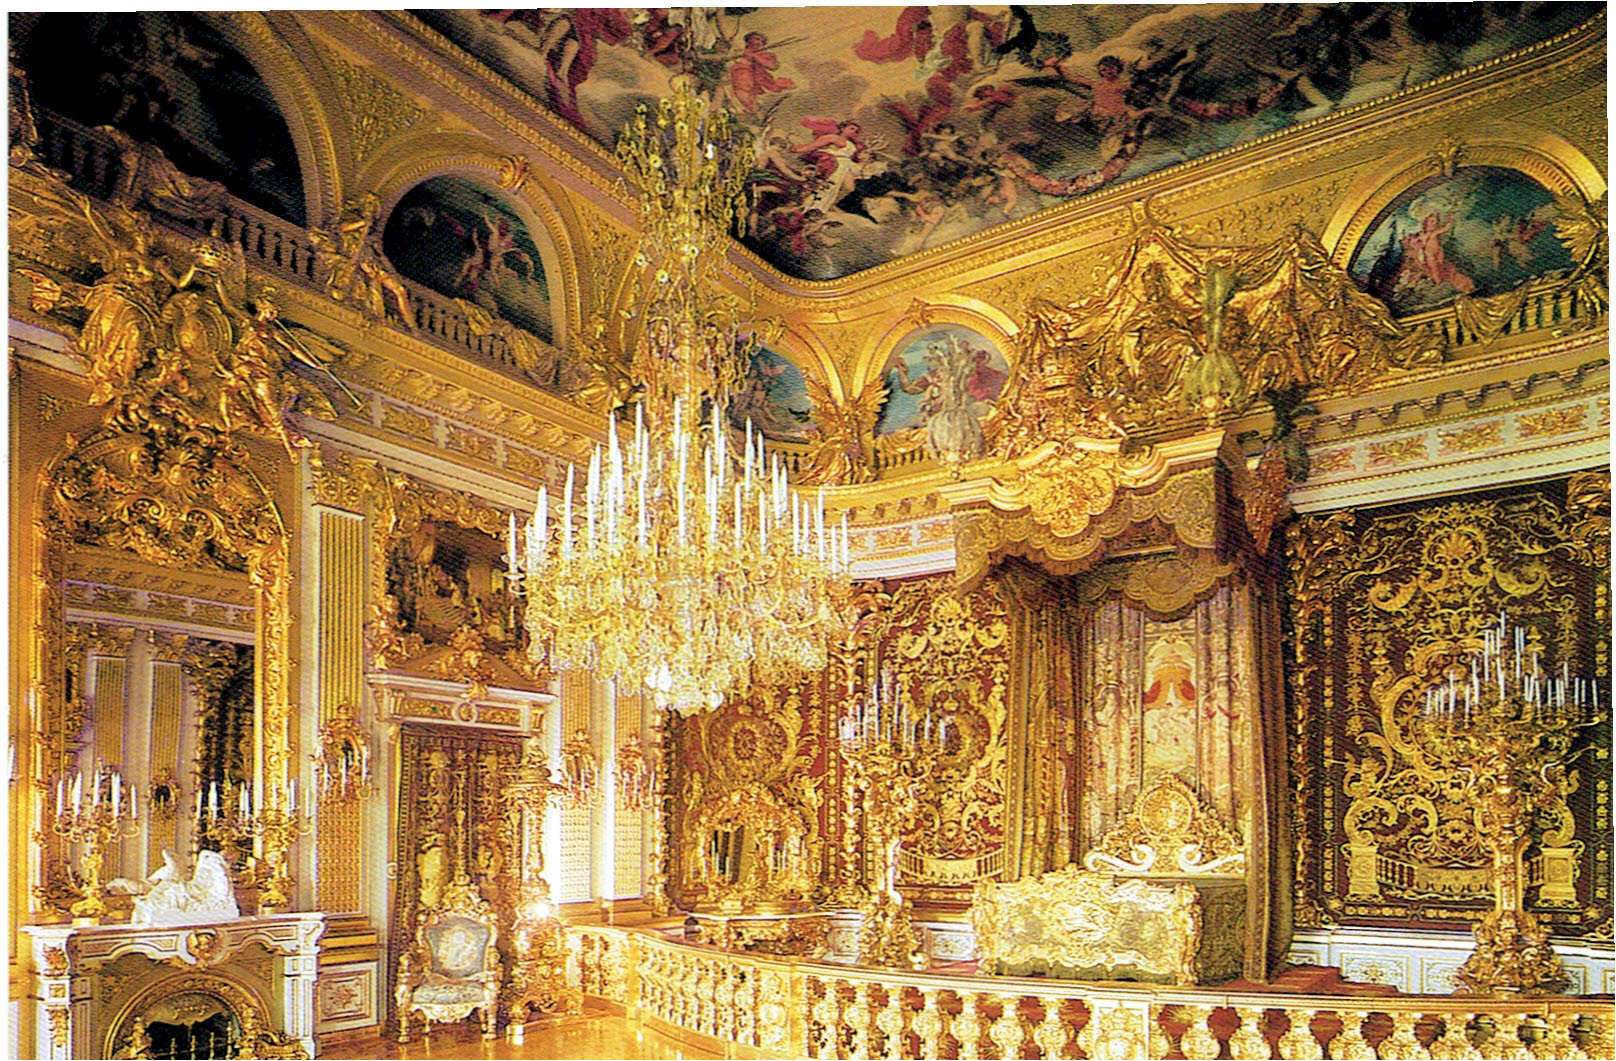
In the Bedroom I admired the spiral carved columns of the 17th and 18th century Baroque closets as well as the bed with canopy. A Rococo crucifix was also on display. The tapestry in this room featured King Solomon. I was enthusiastic because I knew there were even more tapestries to come.
Lobochovicefresco9
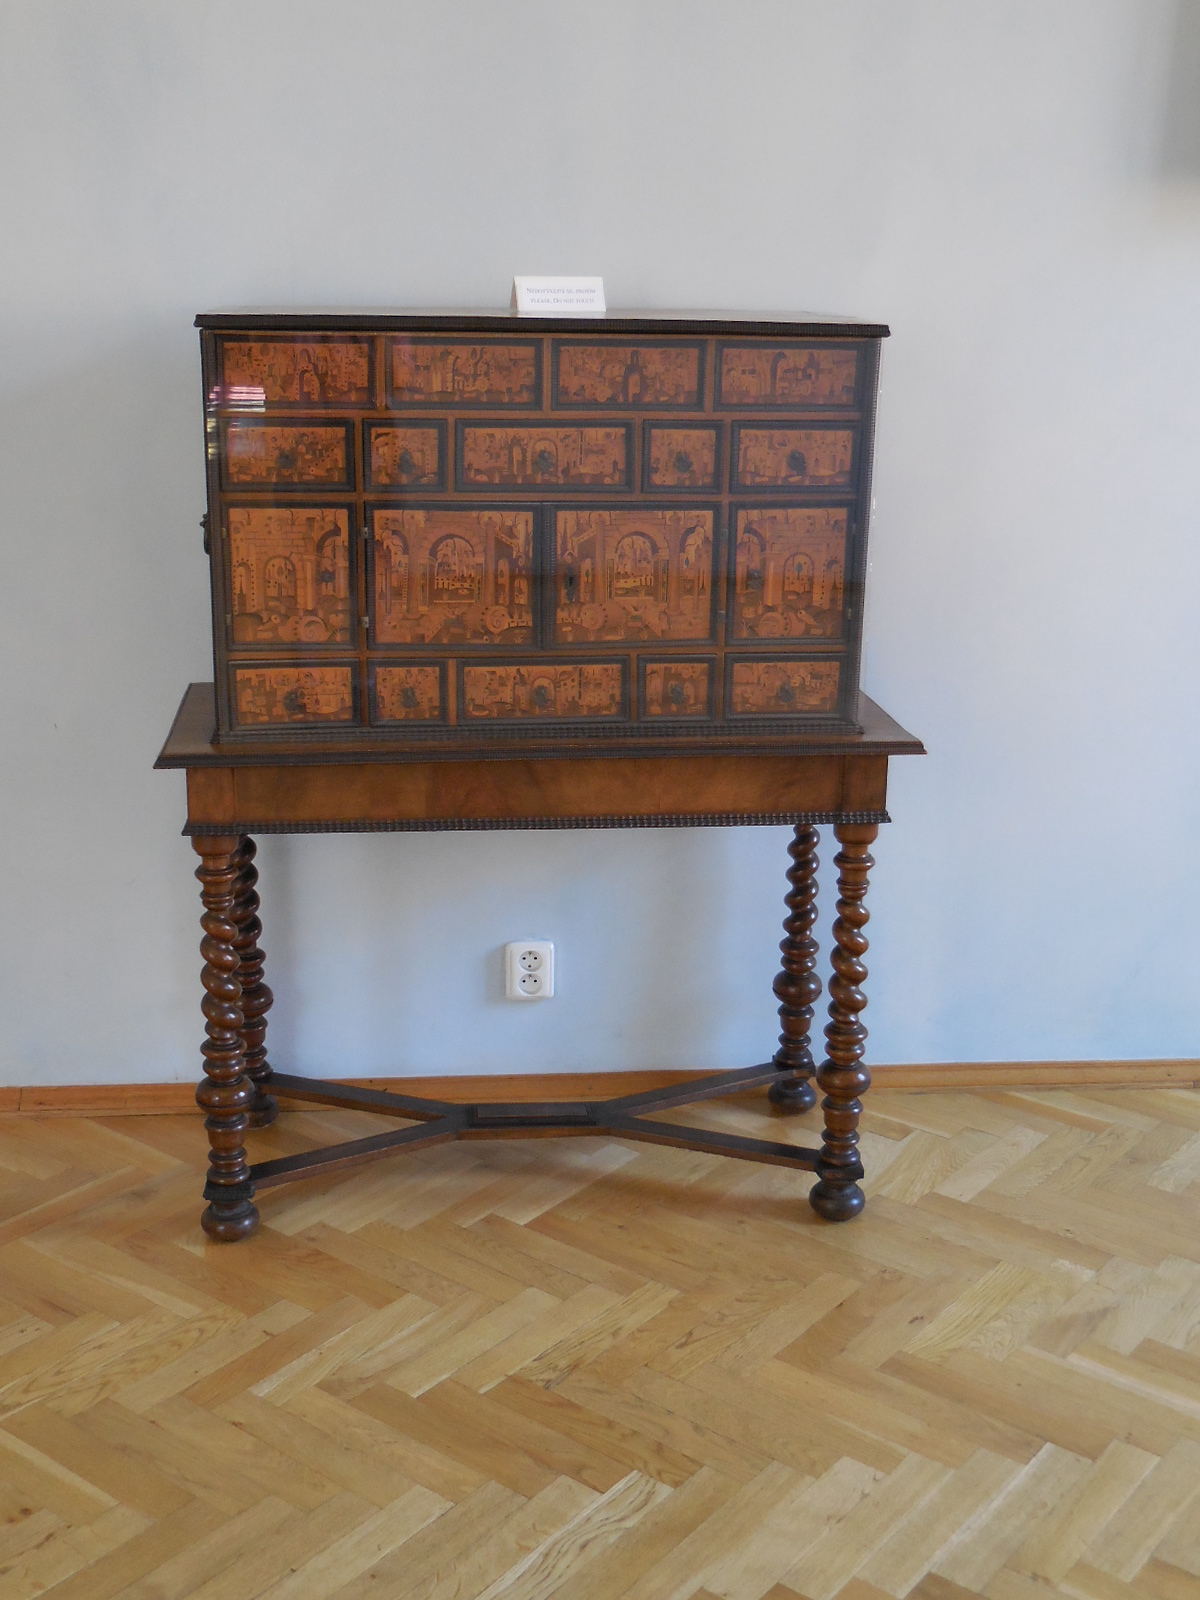
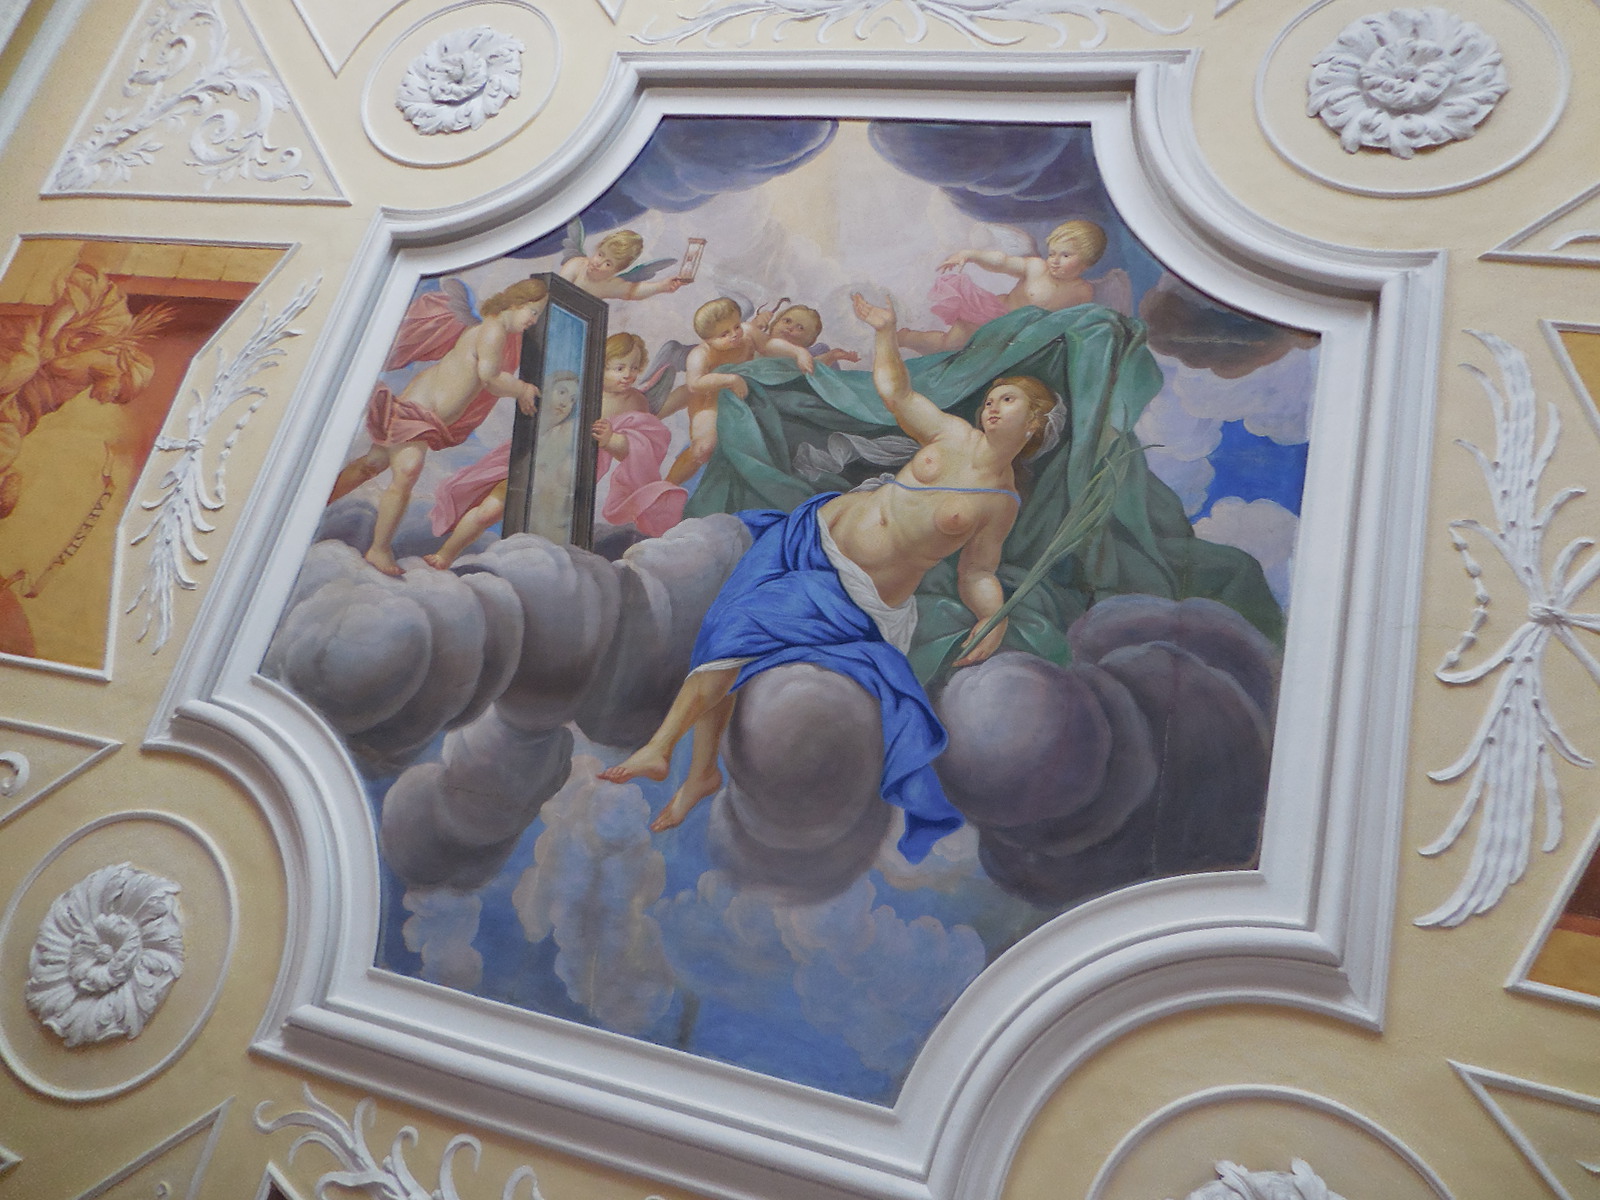
Rococo furniture from the 18th century decorated the Morning Salon. I mused that it must have been delightful to sit in this room and sip black or green tea. Two tapestries portraying the apostles adorned the space. And there was yet another ceiling fresco! This one showed Persephone venturing into the Underworld. I was especially drawn to the jewel chest with pictures of a town carved on its drawers. The attention to detail fascinated me.

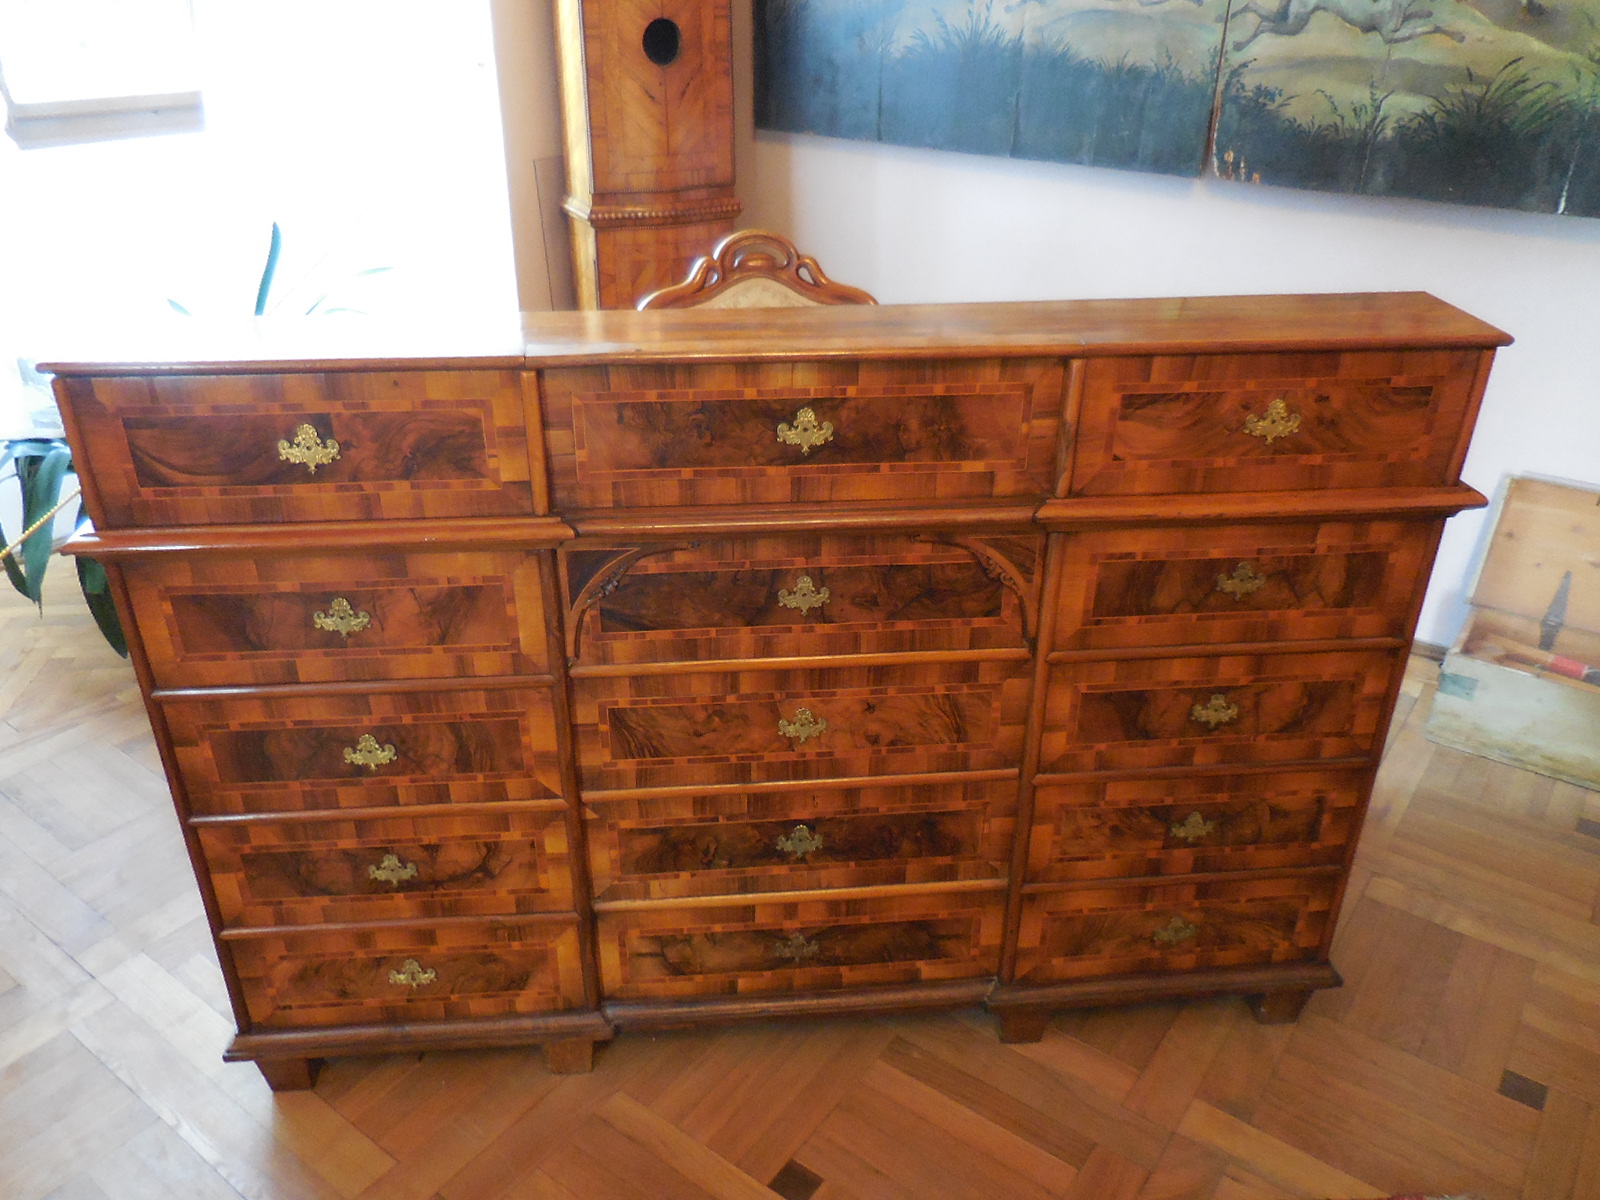
In the Ladies’ Cabinet there was a Baroque commode with exquisite intarsia plus a Rococo table and desk also created with intarsia. The three tapestries took up themes of nature and architecture, offering a respite from the religious scenes that the tapestries often portrayed.
Lobochoviceint15
The Men’s Cabinet was decorated mostly with Neo-Renassaince and Second Rococo furniture. A large desk was Baroque. If I had not visited so many chateaus, it would have never occurred to me that the big bowl decorated with images of birds and floral motifs used to serve as an aquarium.
Lobochovicechapel2
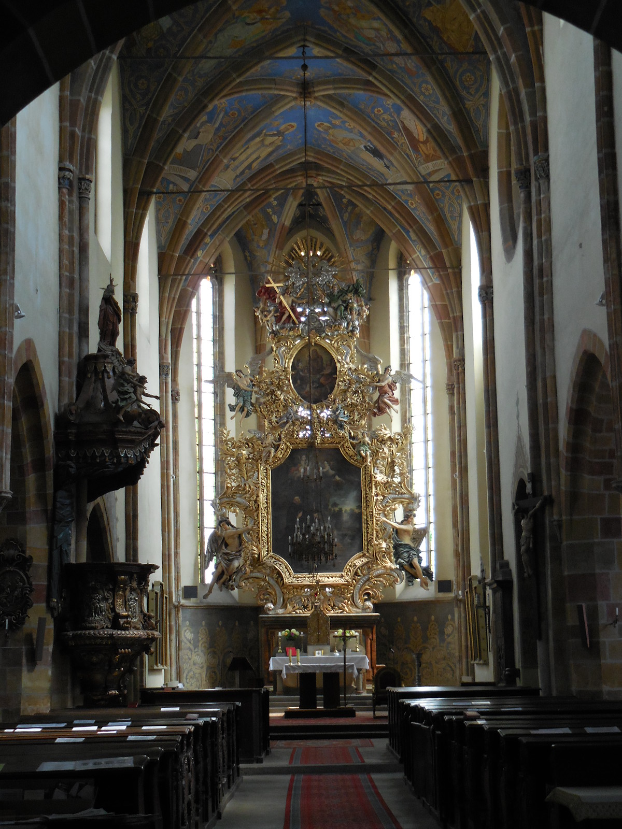
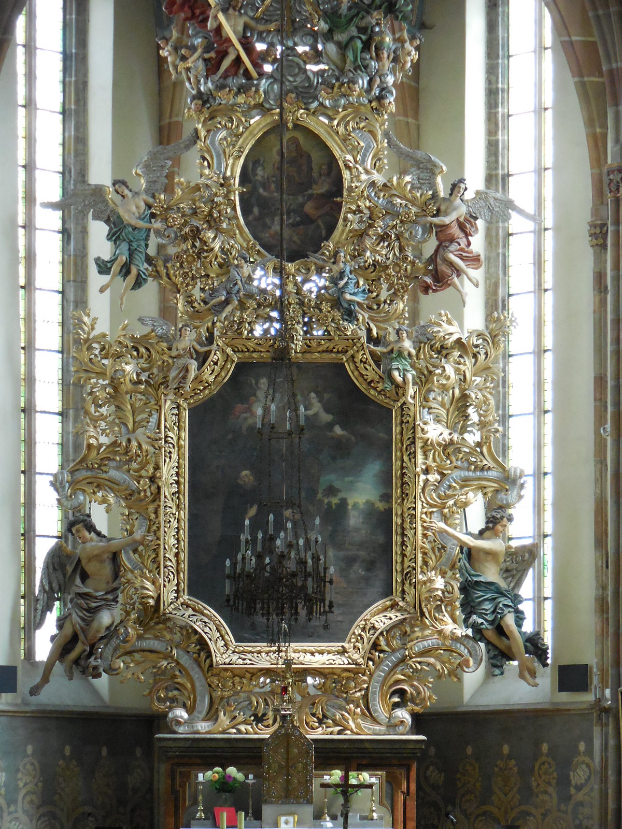
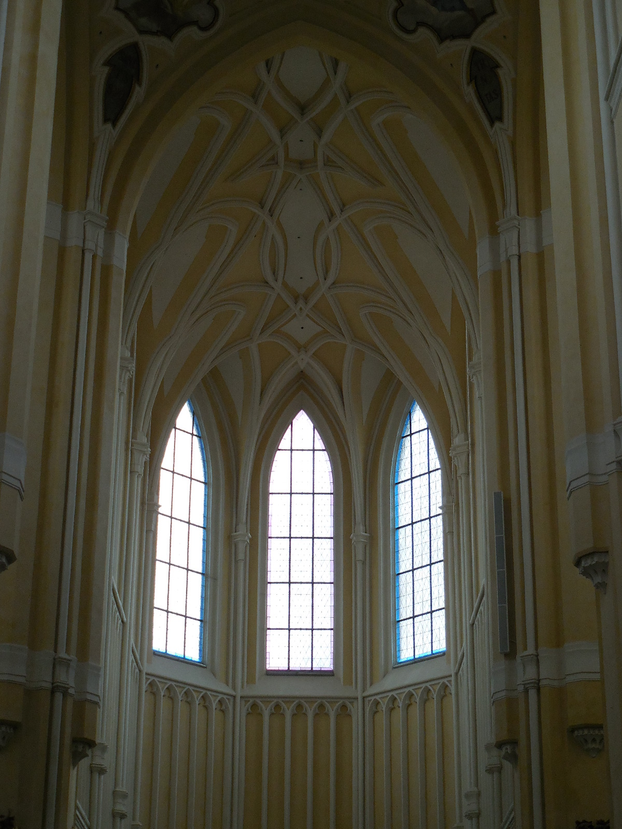
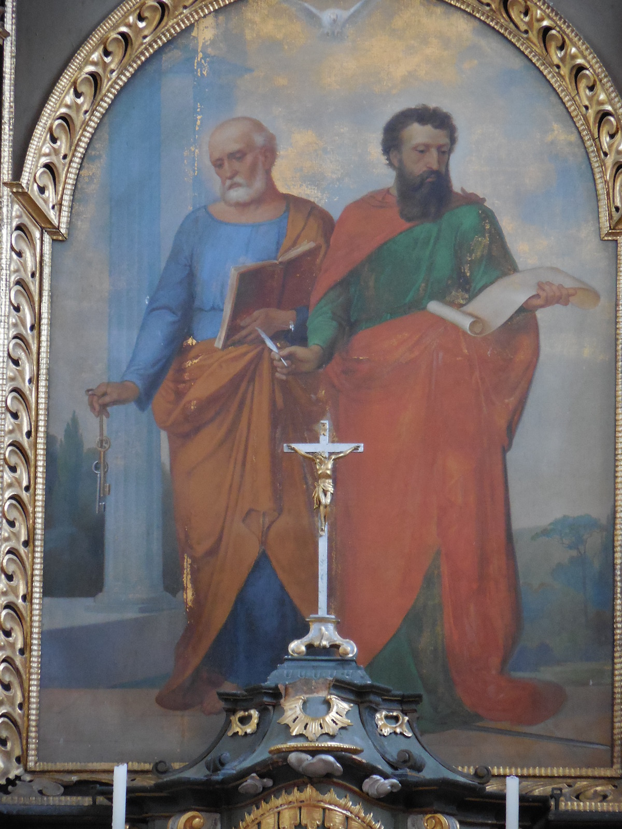
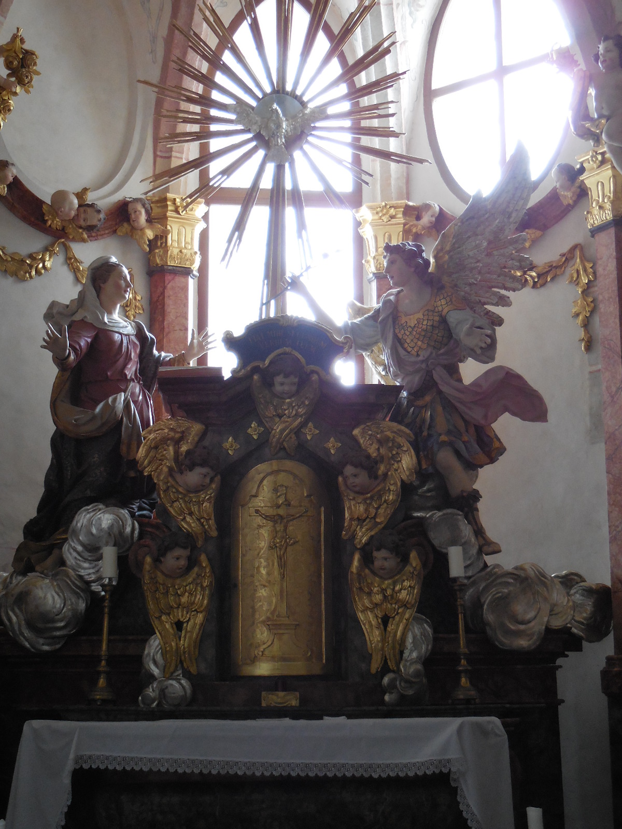
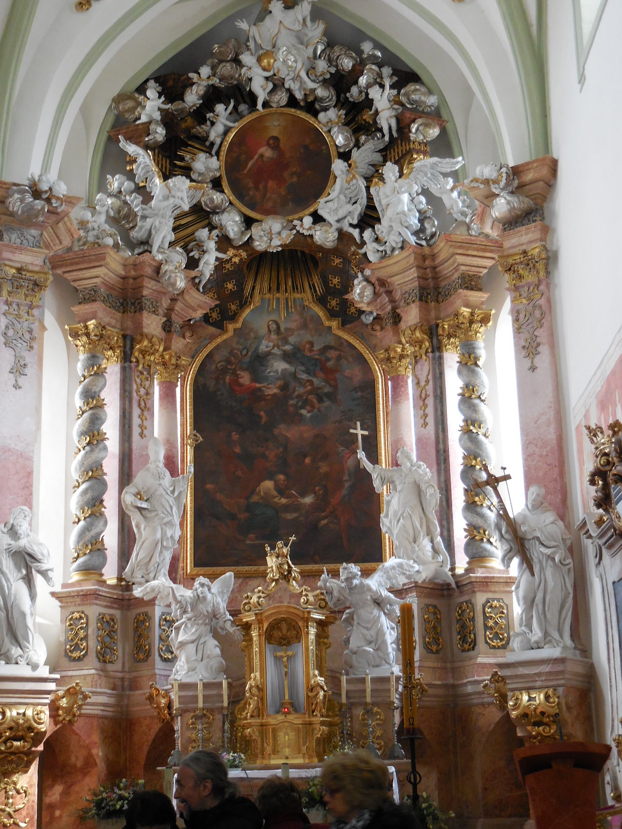
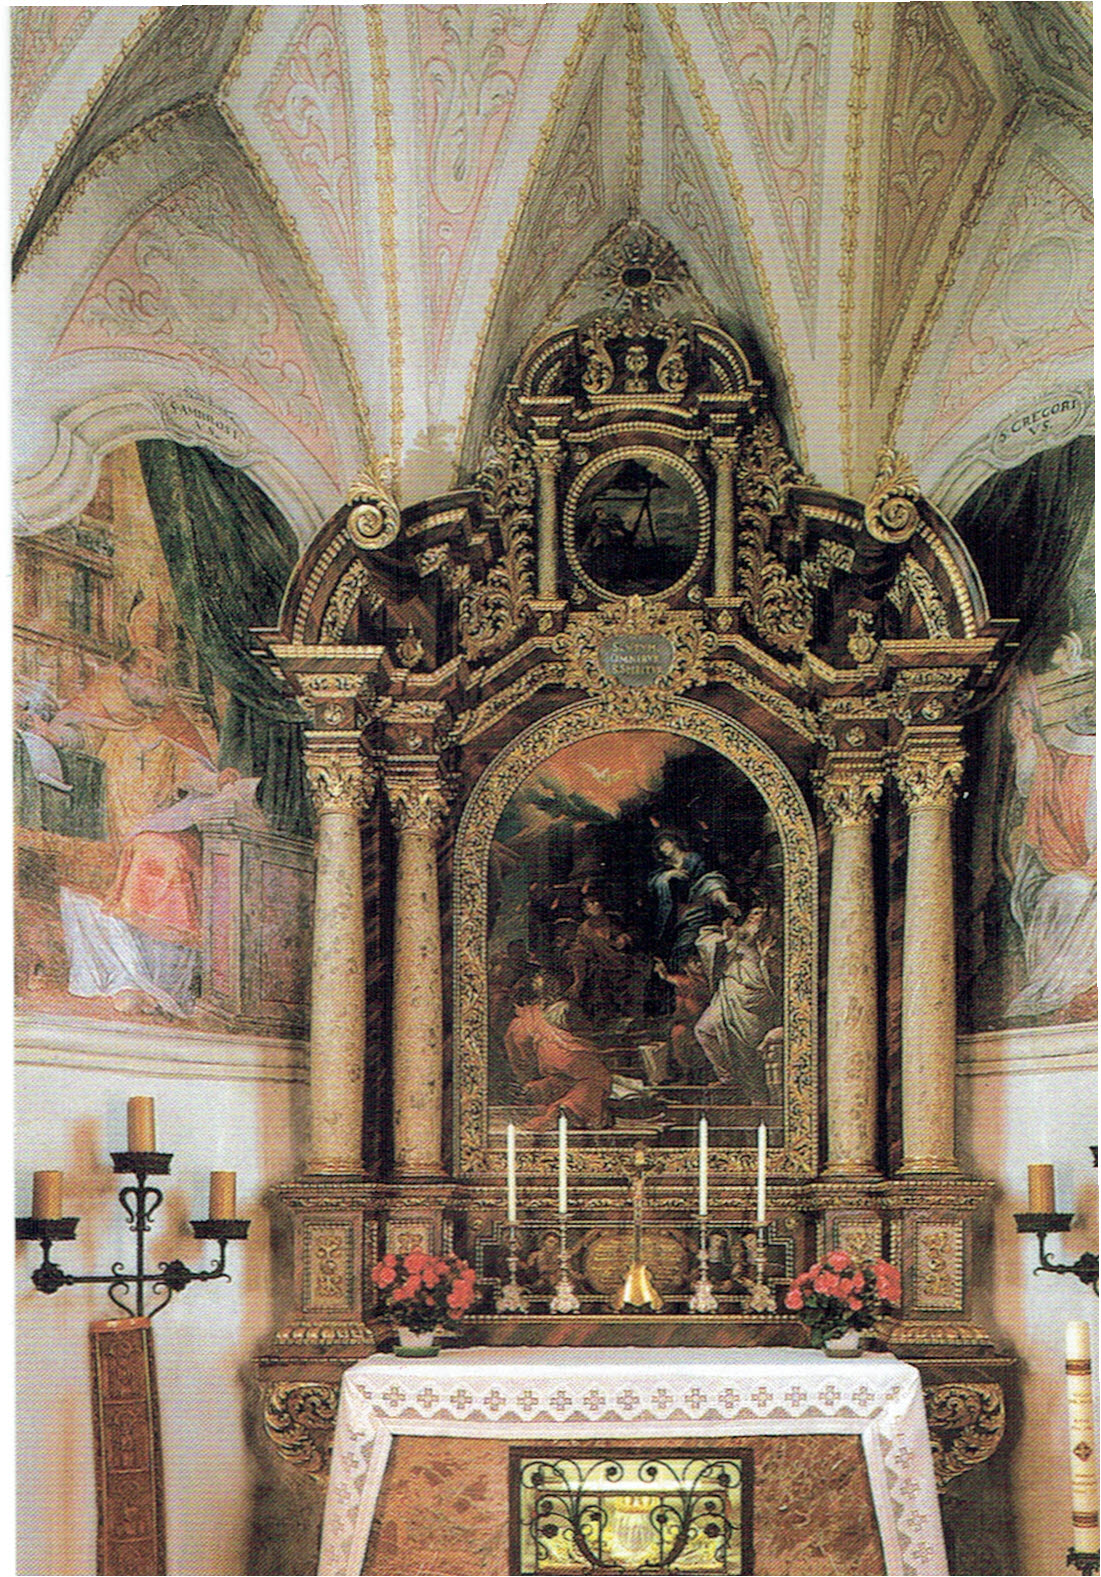
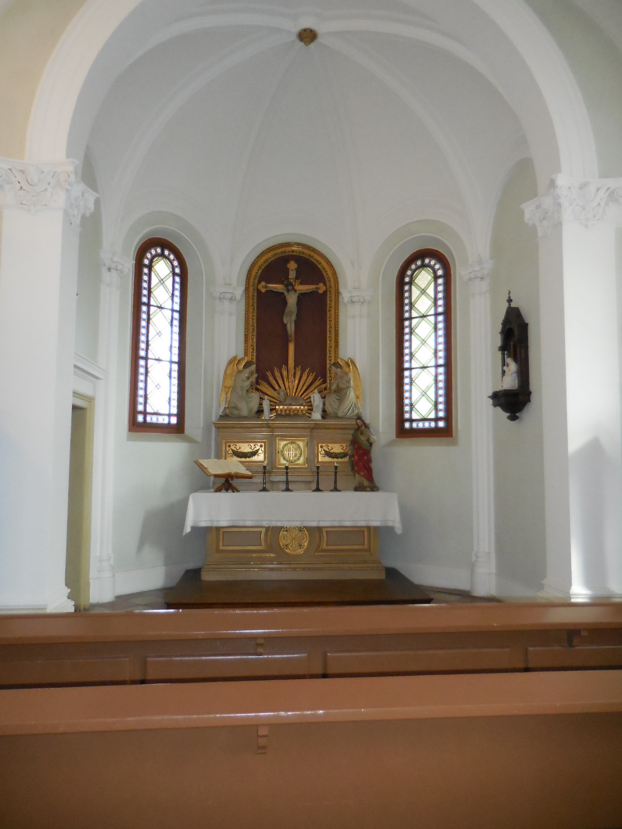
Next came the chapel. While it was originally designed in Gothic style, the chapel now looks as it did after a 19th century renovation. I admired the stained glass windows. I love stained glass! The Neo-Gothic altar featured the apostles. What captured my attention the most, however, was a 16th century exquisitely carved altar showing off the adoration of the Three Kings. The woodwork was incredible, so detailed, so exquisite.
Lobochovicechapel1
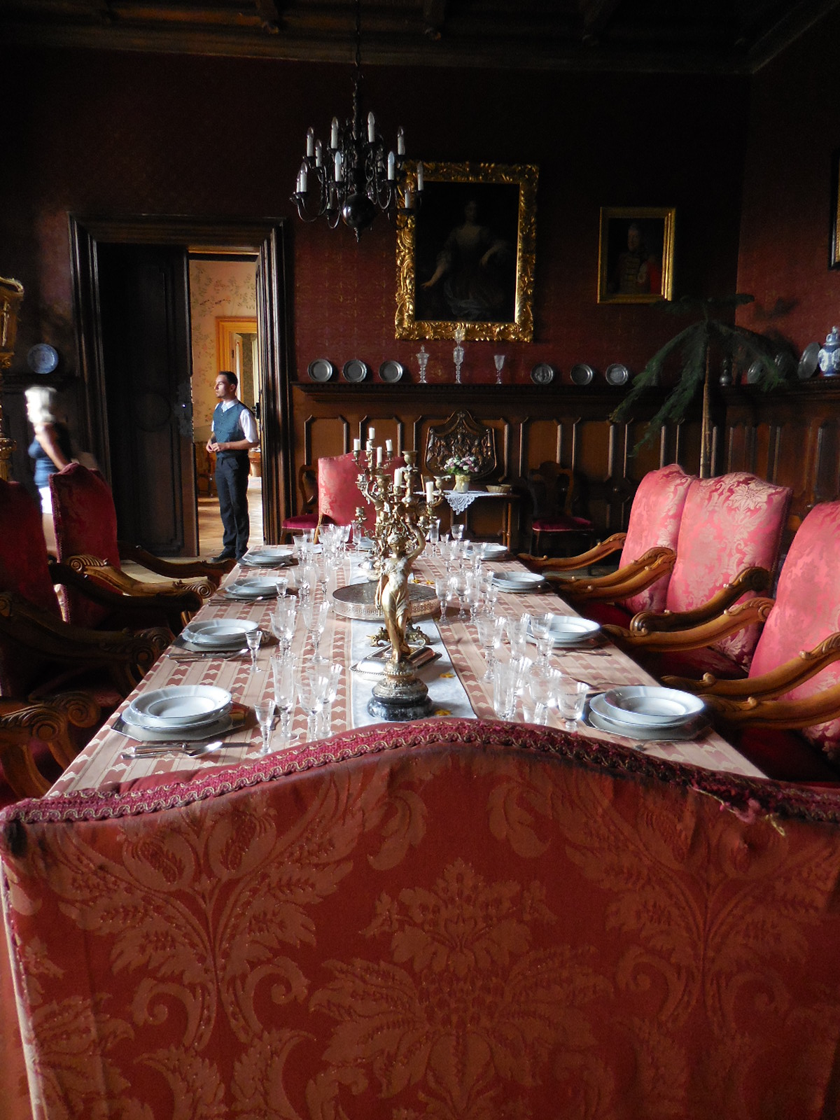
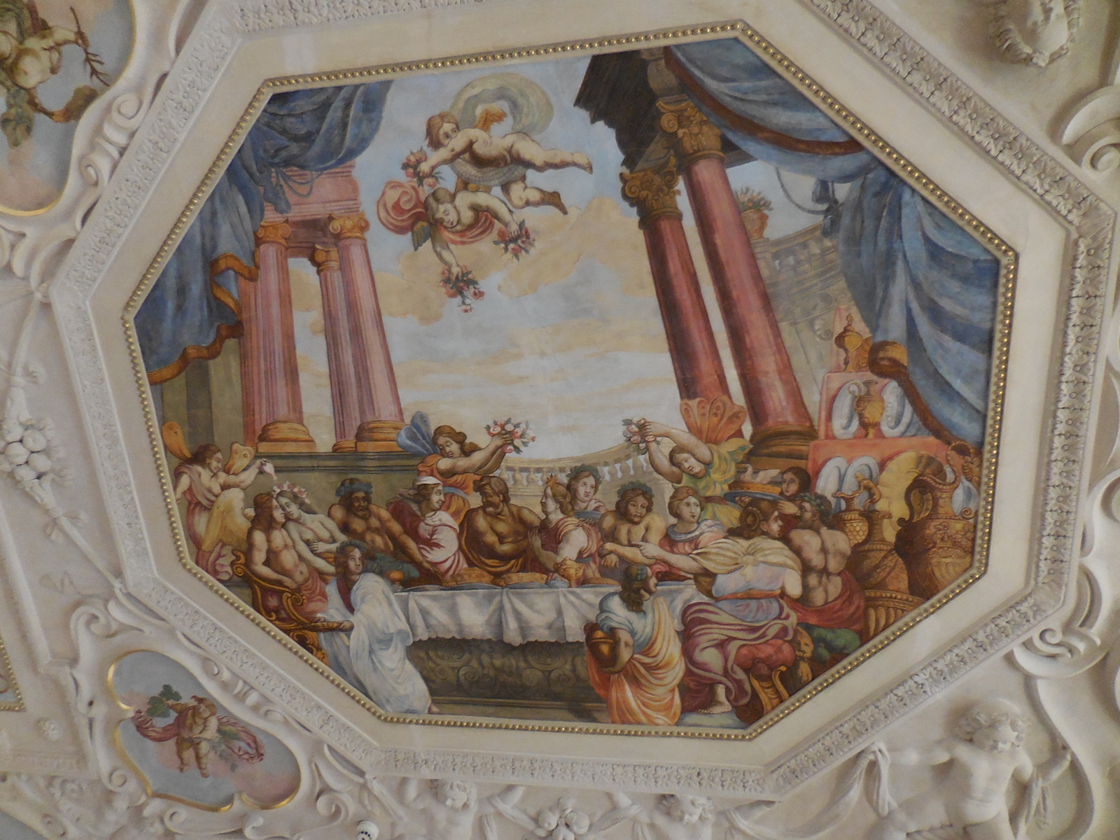
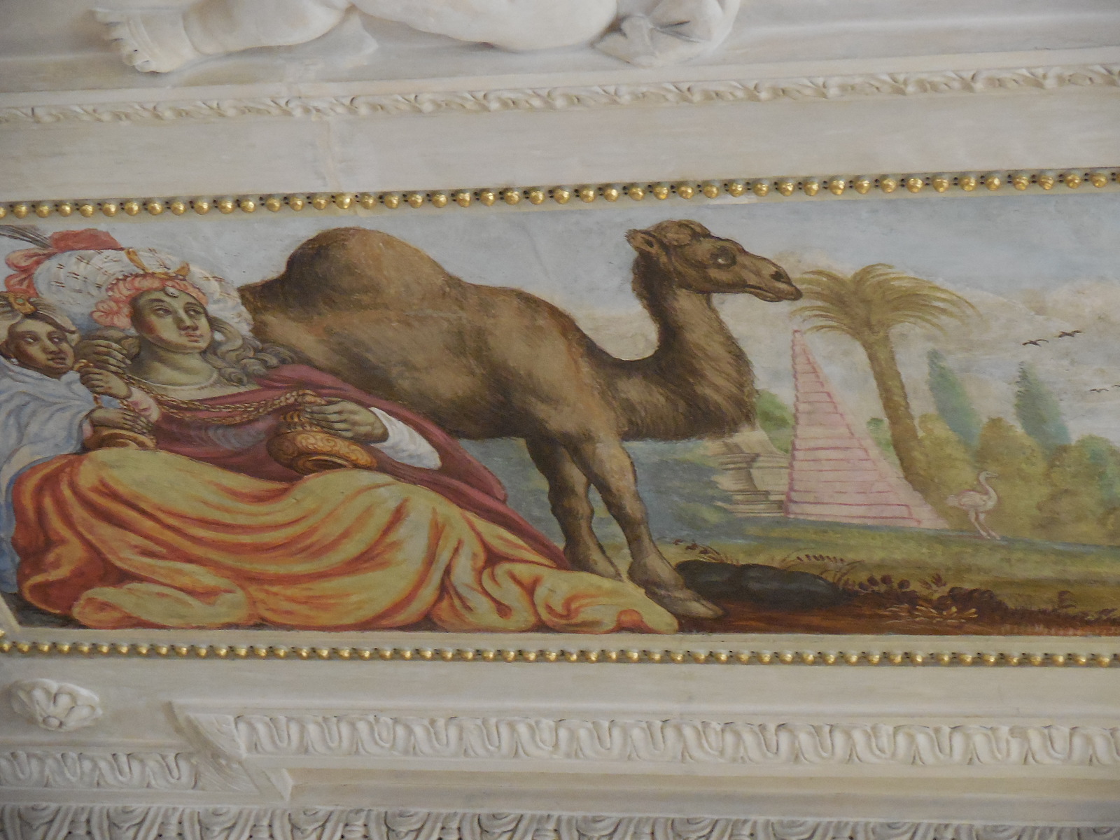
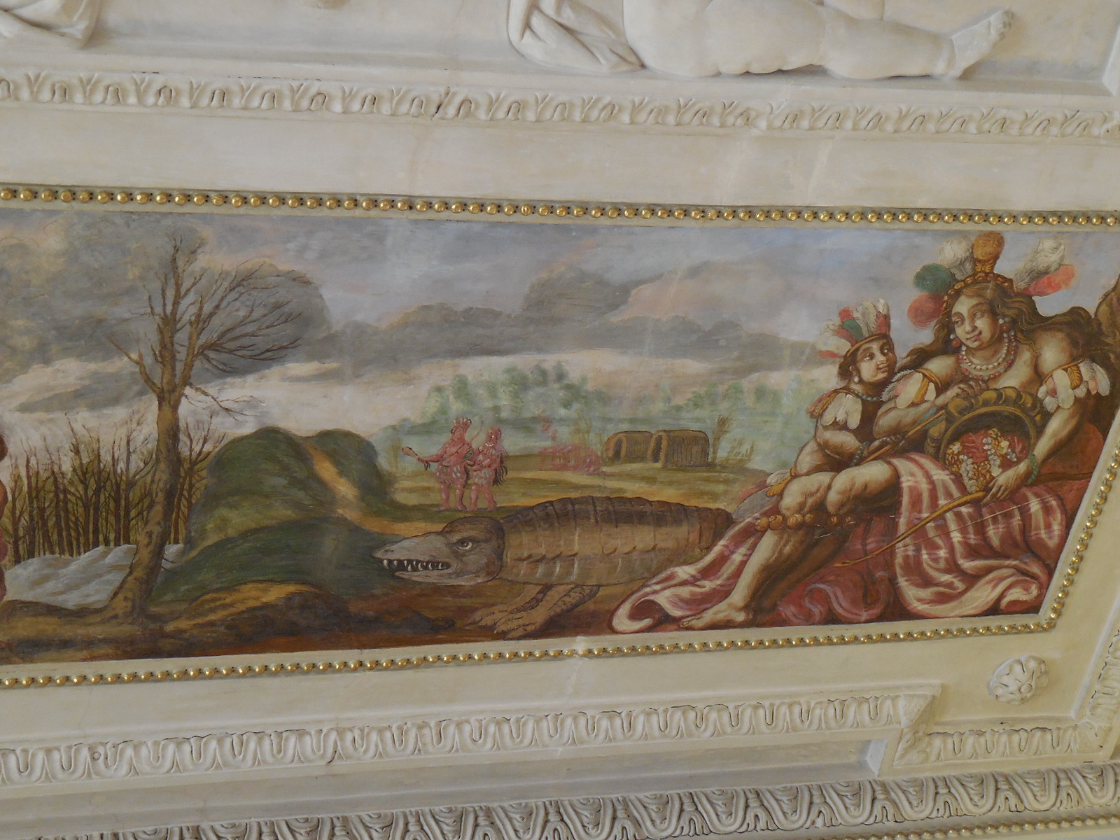
The Big Dining Room took on Renaissance and Baroque characteristics. A carpet covered the large table, set for a feast. The tableware was made of pewter, typical of the Renaissance era. On the table there was a bowl that served as a washbasin for guests to clean their hands while eating. And more tapestries to behold! This time the two tapestries portrayed Alexander of Macedonia. Two paintings rendered scenes from antiquity. (The paintings throughout the chateau also are worthy of undivided attention.) Once again, I admired yet another ceiling fresco. This one centered around Aphrodite and Athena. In the corners four female figures in oval medallions represented the four continents. (Australia had yet to be discovered.)
Lobochoviceint10
I liked the Biedermeier furniture in the Small Dining Room. That style seemed to me to have such a sense of order and rationality. Yet I was enthralling by all styles of all eras. The colored decorative porcelain from Dresden and the pink-and-white Viennese porcelain service also caught my eye. The Baroque stove was quite a sight, too.

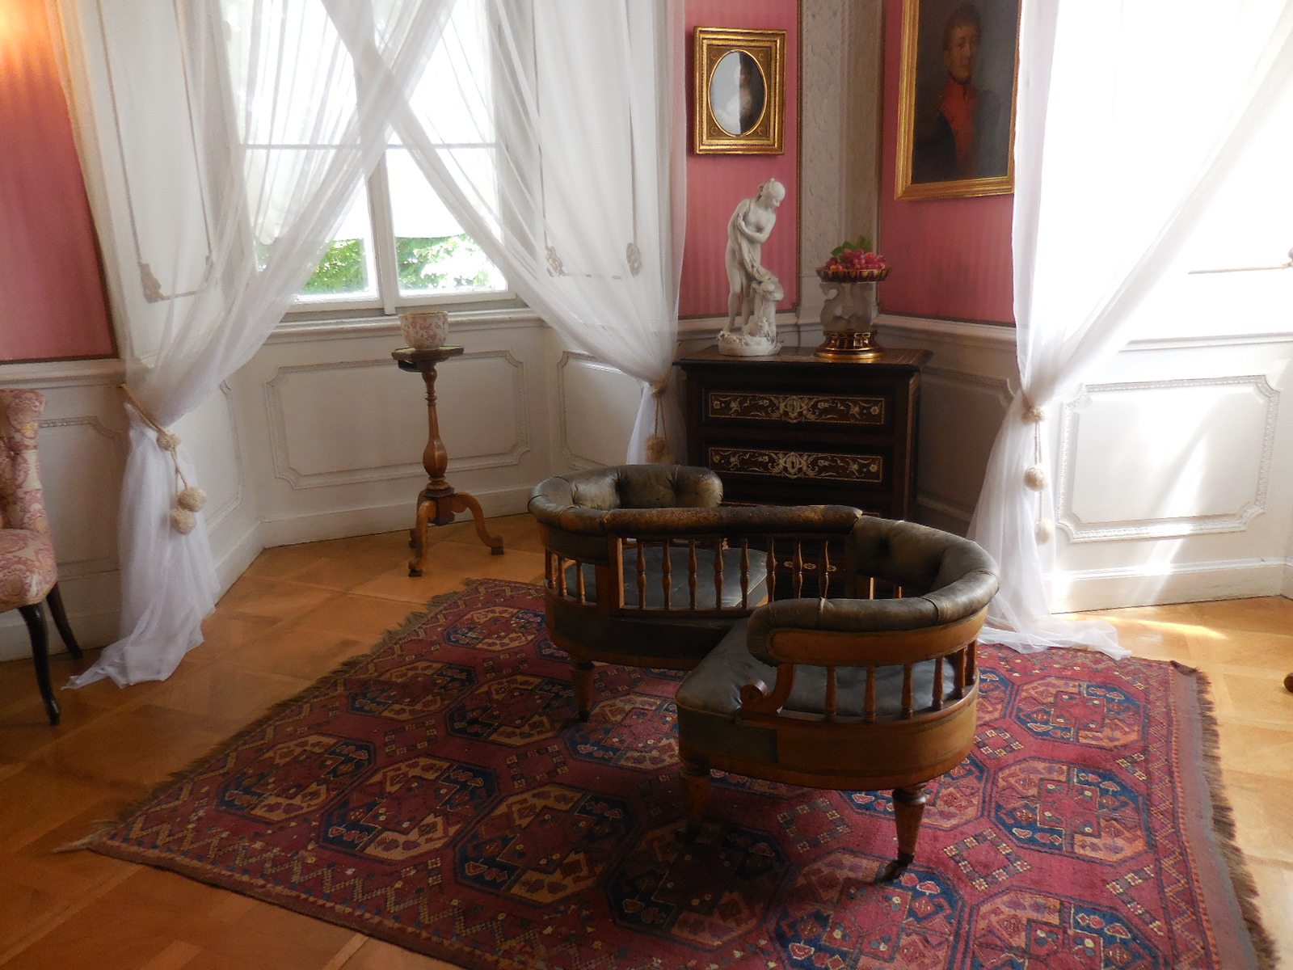
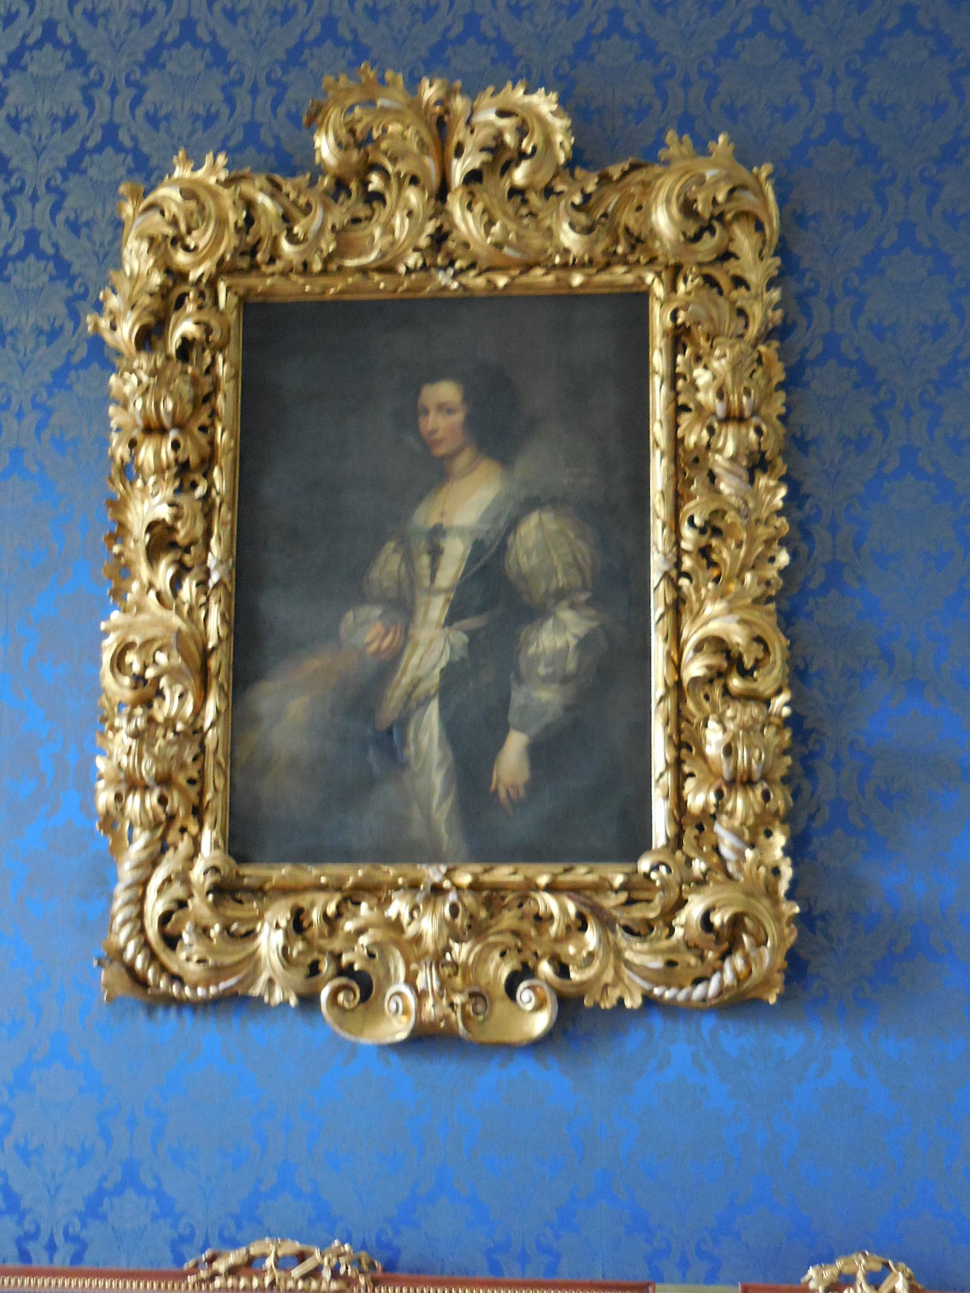
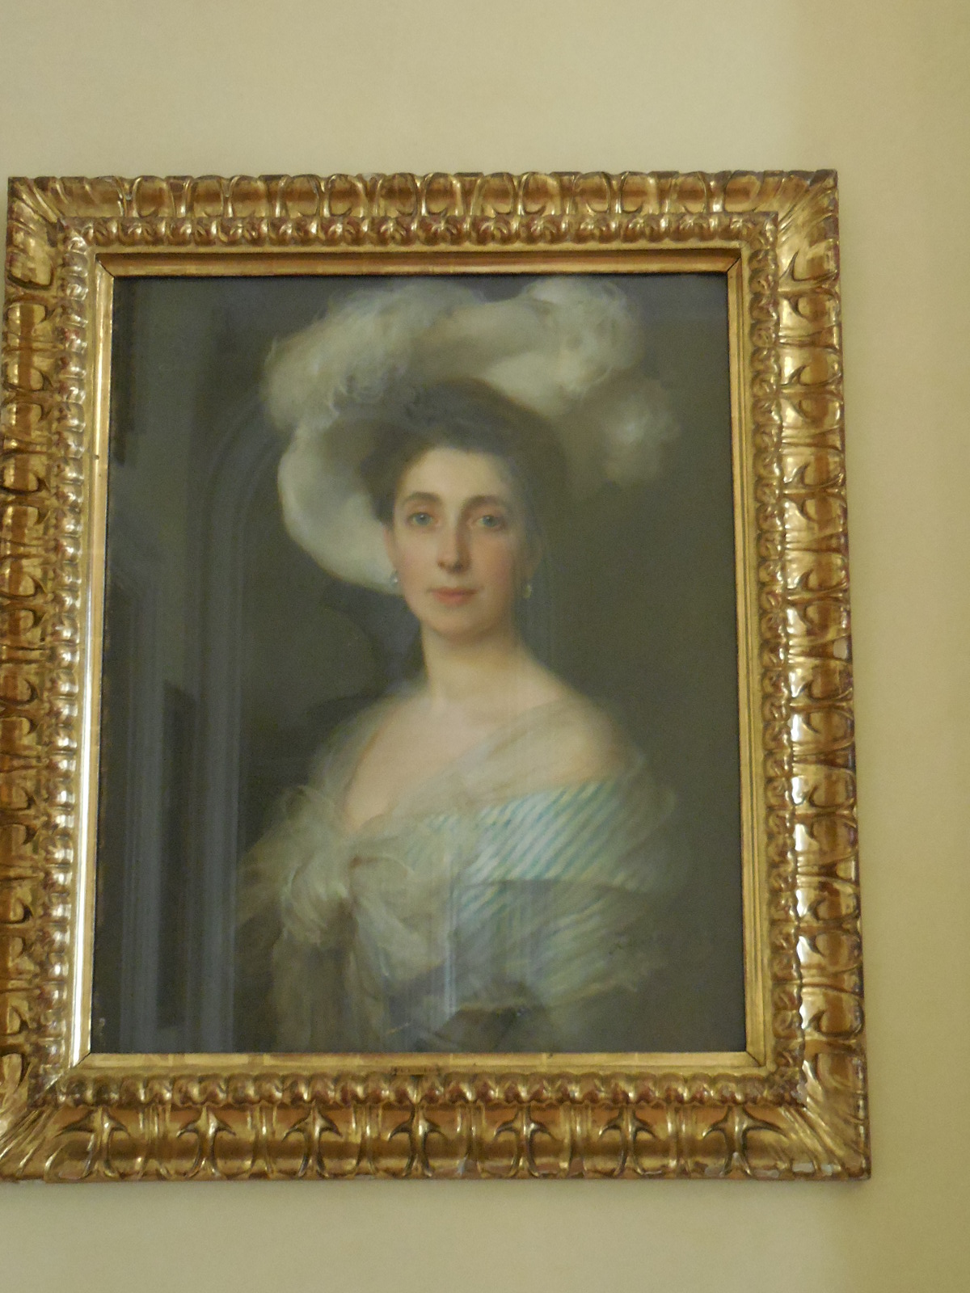
The Rococo Salon featured furniture of the Second Rococo style from the mid-19th century. The pink walls made the room feel quaint and inviting. Stucco adorned the ceiling fresco. Another Baroque stove and Meissen porcelain made appearances. In a flattering portrait, Terezie Dietrichsteinová – Herbersteinová, a former owner of the chateau, looked calm and content with life. I wondered if I was at a time in my life when I was calm and content. To some extent, yes. And traveling certainly played a major, positive role in my contentment.
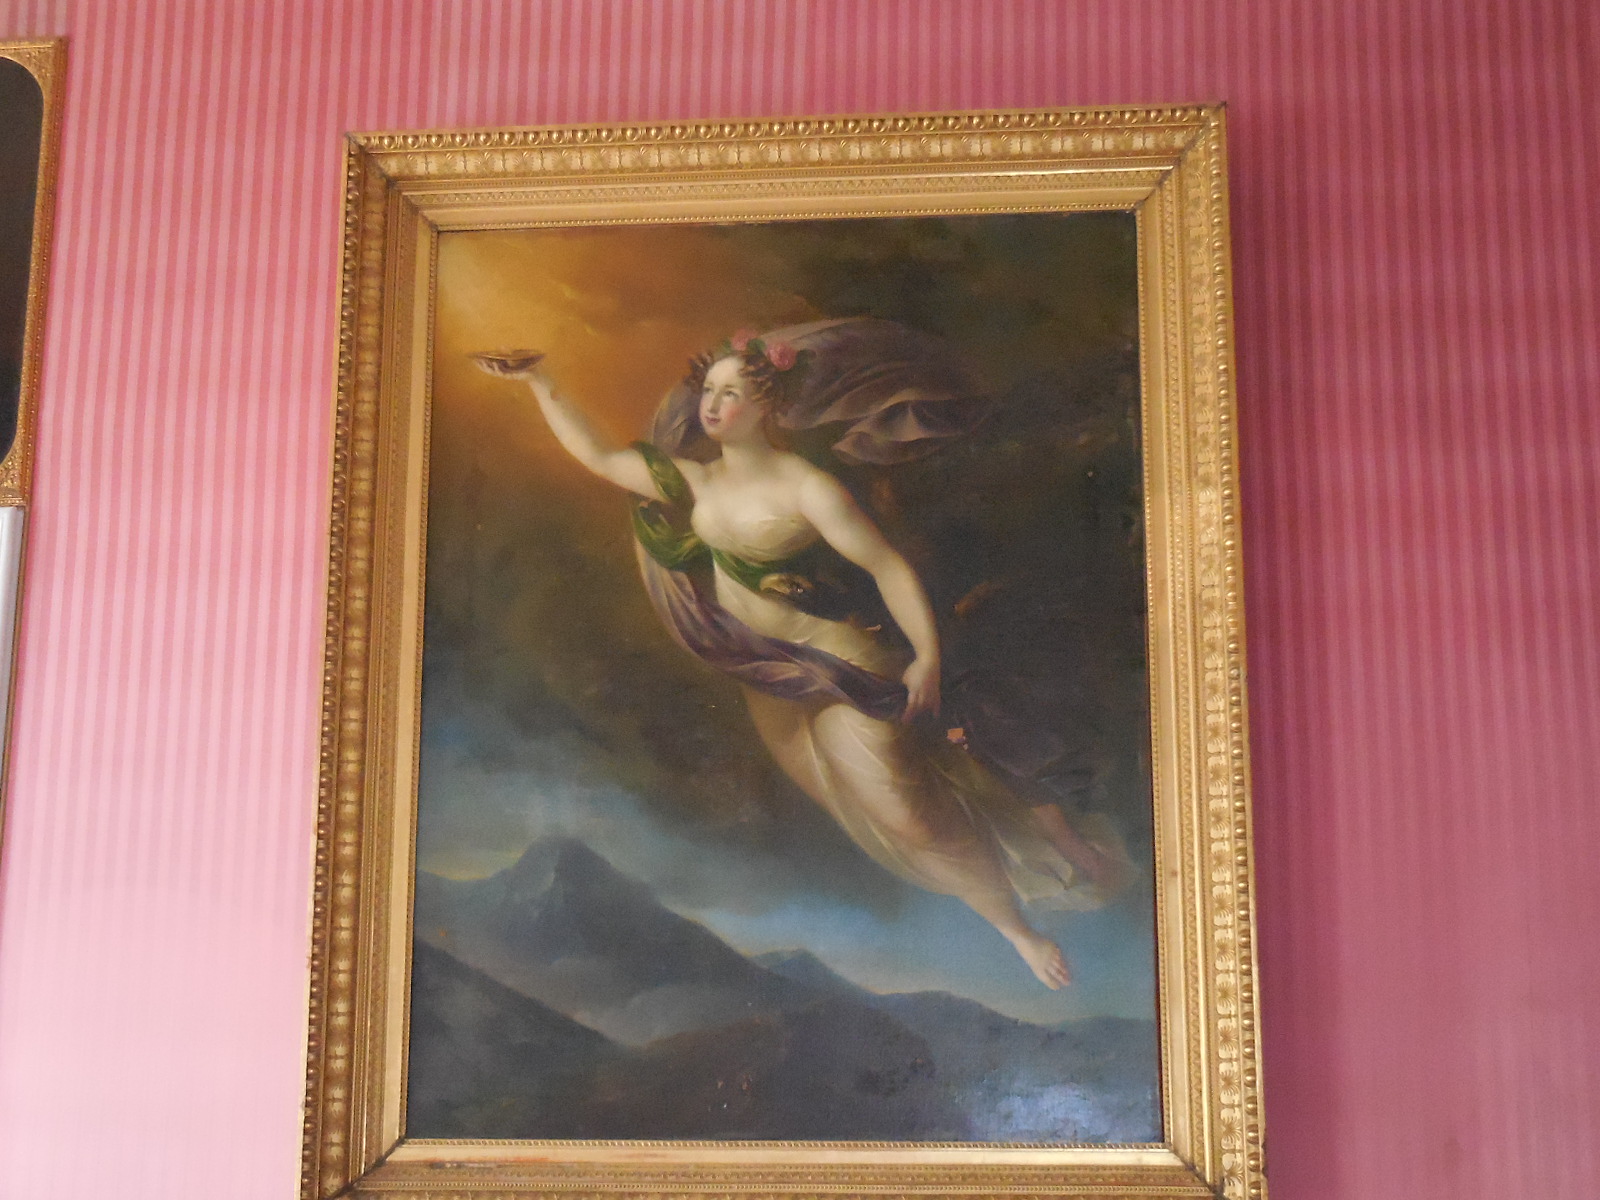
Lobochoviceptng
The Empire Salon was decorated with furniture of that style from the 19th century. On the walls were pictures of Dietrichstein properties – Nové Město nad Metují Chateau, Kounice and Mikulov, all rendered masterfully by František Kučera. I liked the clock featuring a tongue that showed the time. The clock making time with its tongue brought to mind images of the living objects in The Beauty and the Beast. From the window there was a splendid view of the park.
Lobochoviceint16
The 19th century library was intriguing because it contained mostly books about natural science and travel, all printed in numerous languages. I had not heard of chateau libraries concentrating on only a few subjects. While about 2,500 books were on display, there were approximately 6,000 volumes in total. Objects that Josef Herberstein had brought back from his travels adorned the room, too. I saw African masks, an African crocodile and a Japanese sword, for instance. Another exquisite Baroque stove stood in the space.
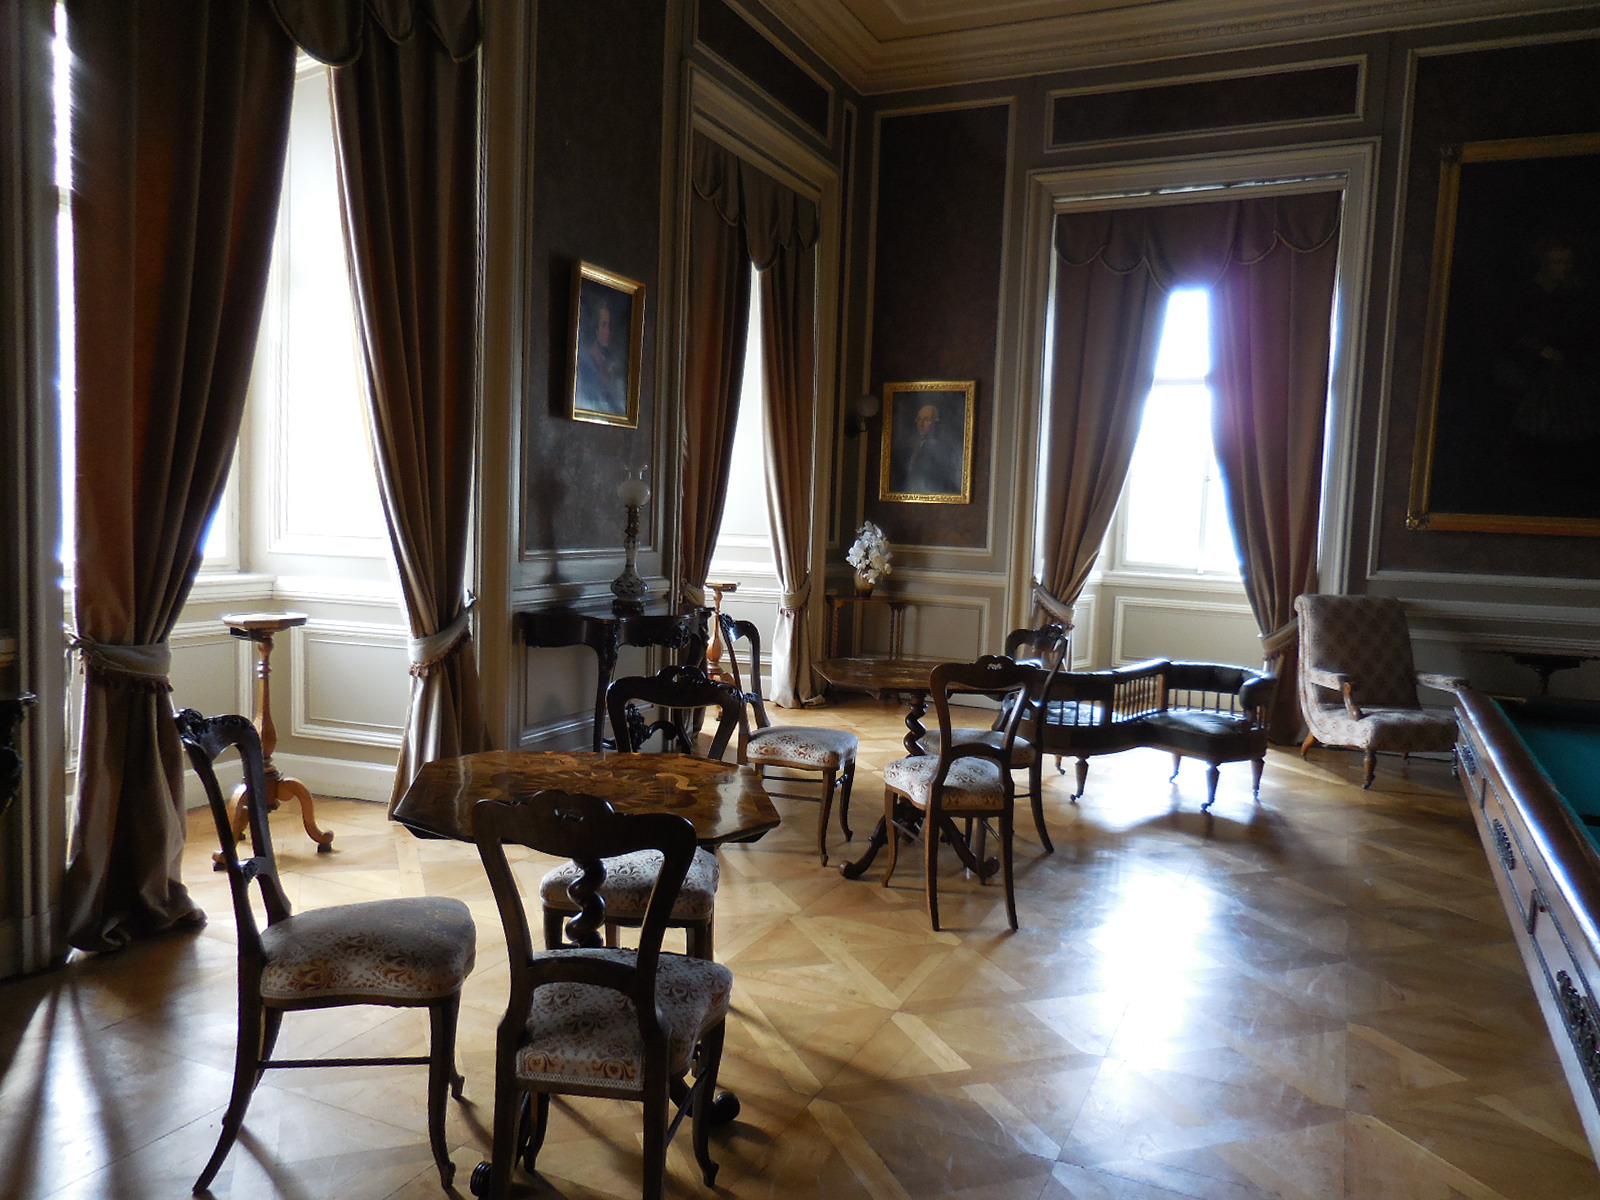
Lobochoviceint18
The last room was the casino. A Russian pool table made in Prague dominated the room. I noticed that the card tables were made with intarsia. Portraits of the Dietrichstein clan hung on the walls. Josef, who loved traveling and hunting, was rendered in hunting attire, armed with a rifle and accompanied by a dog. I mused that he must have been a brave man to travel to such distant lands.
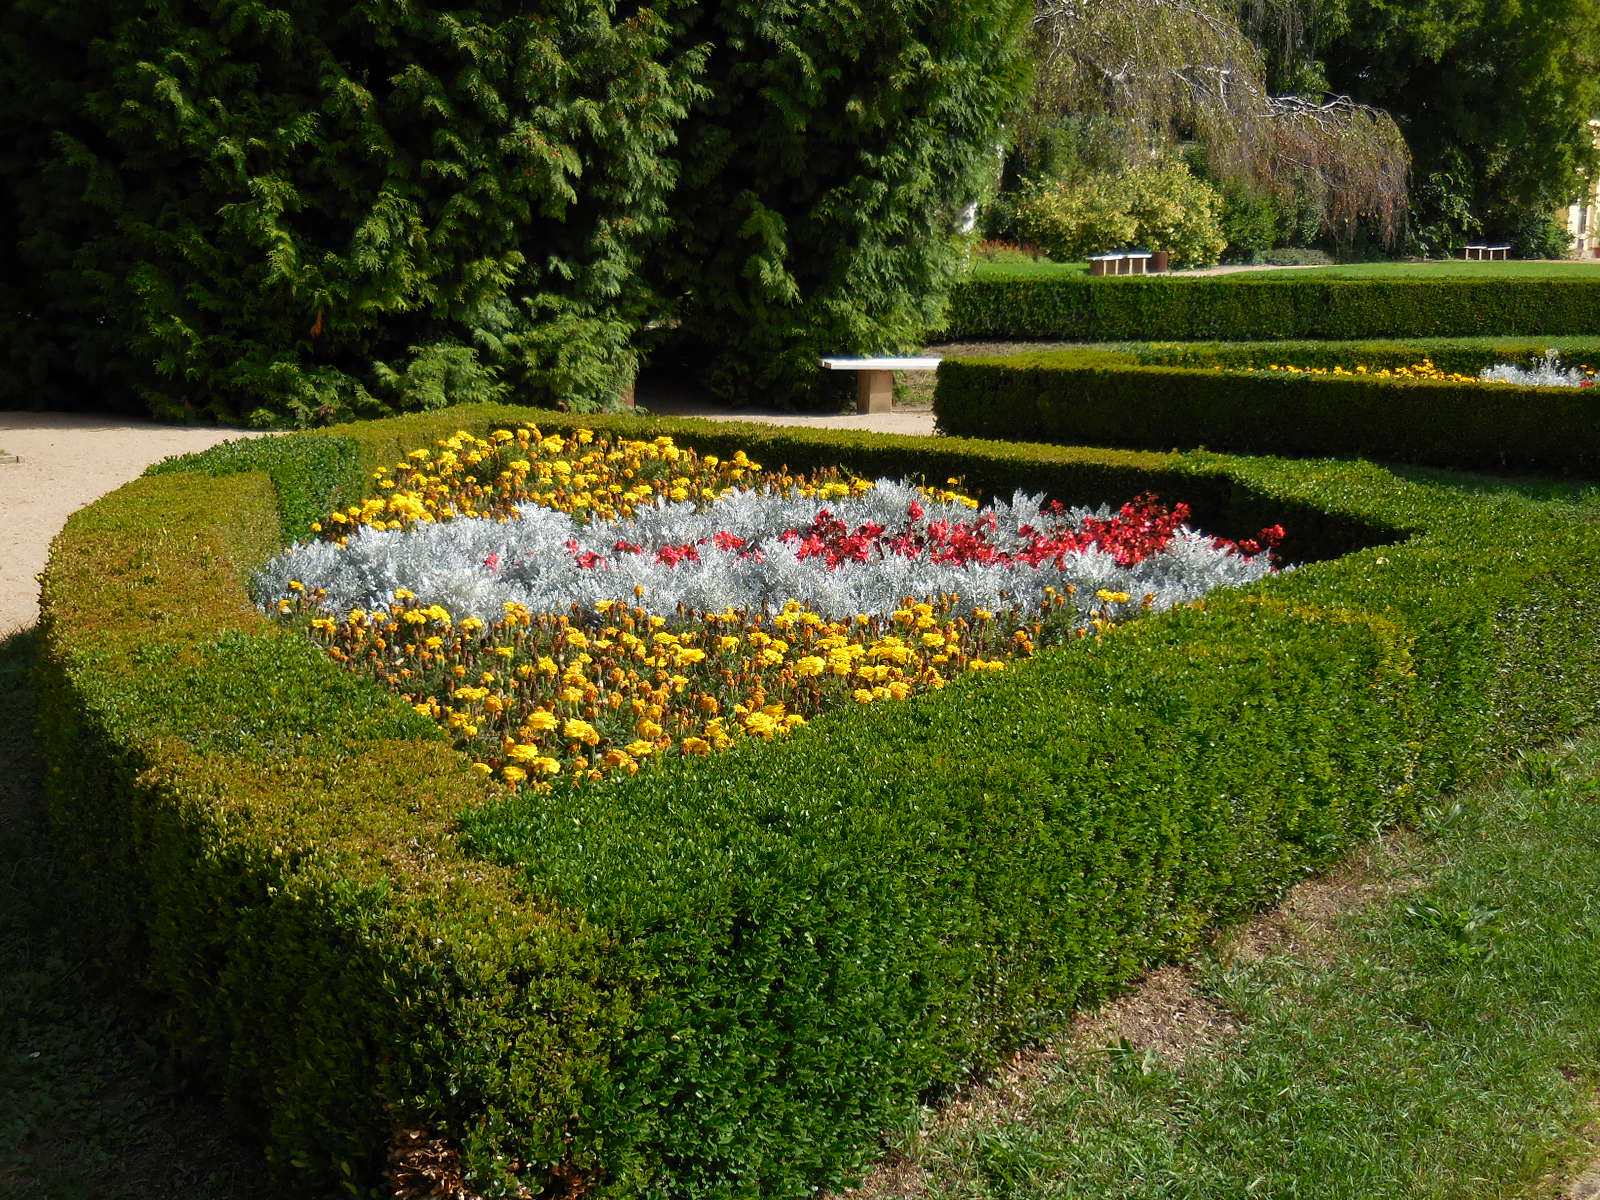
Lobochovicegarden2
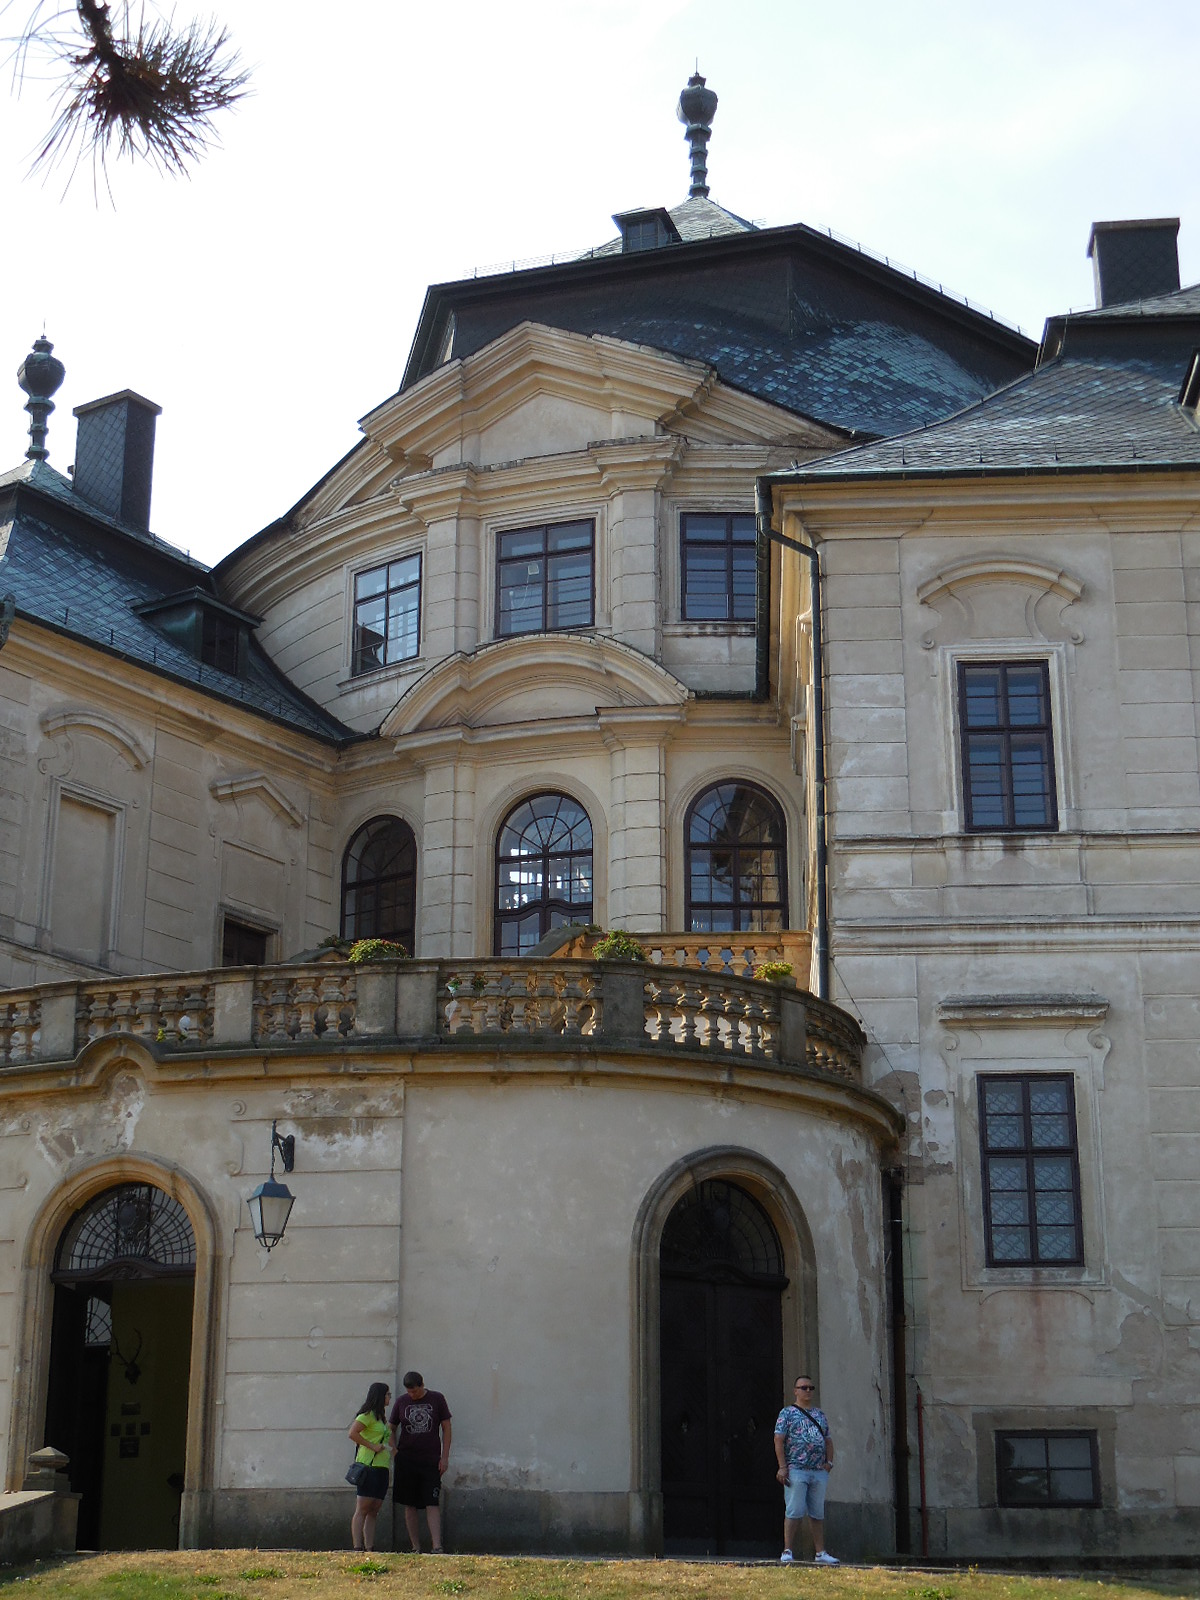
Next I took a look at the park, which had been created in French style during 1683. Later, it got a Baroque makeover, and then it was changed into an English park. Now it is once again in French style, thanks to 20th century reconstruction. I loved the view of the chateau from the back, which sported floral adornment and a fountain. The chateau looked so majestic when viewed from that area.

I ate lunch at a nearby restaurant on the main square that was sleepy on a Saturday afternoon. Libochovice Chateau had dazzled me once again. The combination of ceiling frescoes, Baroque stoves, jewel chests and tapestries made the chateau unique and irresistible. The paintings also contributed to the majestic interior, where no object or piece of furniture failed to enthrall.
Lobochoviceint11
The interior had plenty to offer. I mused that there should be tours of the chateau offered from Prague. Libochovice deserved numerous accolades, and it was a chateau I would never forget, no matter how many chateaus I visited. The combination of artifacts and the design of the interior made Libochovice unforgettable, a place I could tour 100 times and not be bored. Every object spoke to me; nothing failed to capture my interest and curiosity. Yes, Libochovice is a special place, and my visit made my day a huge success.
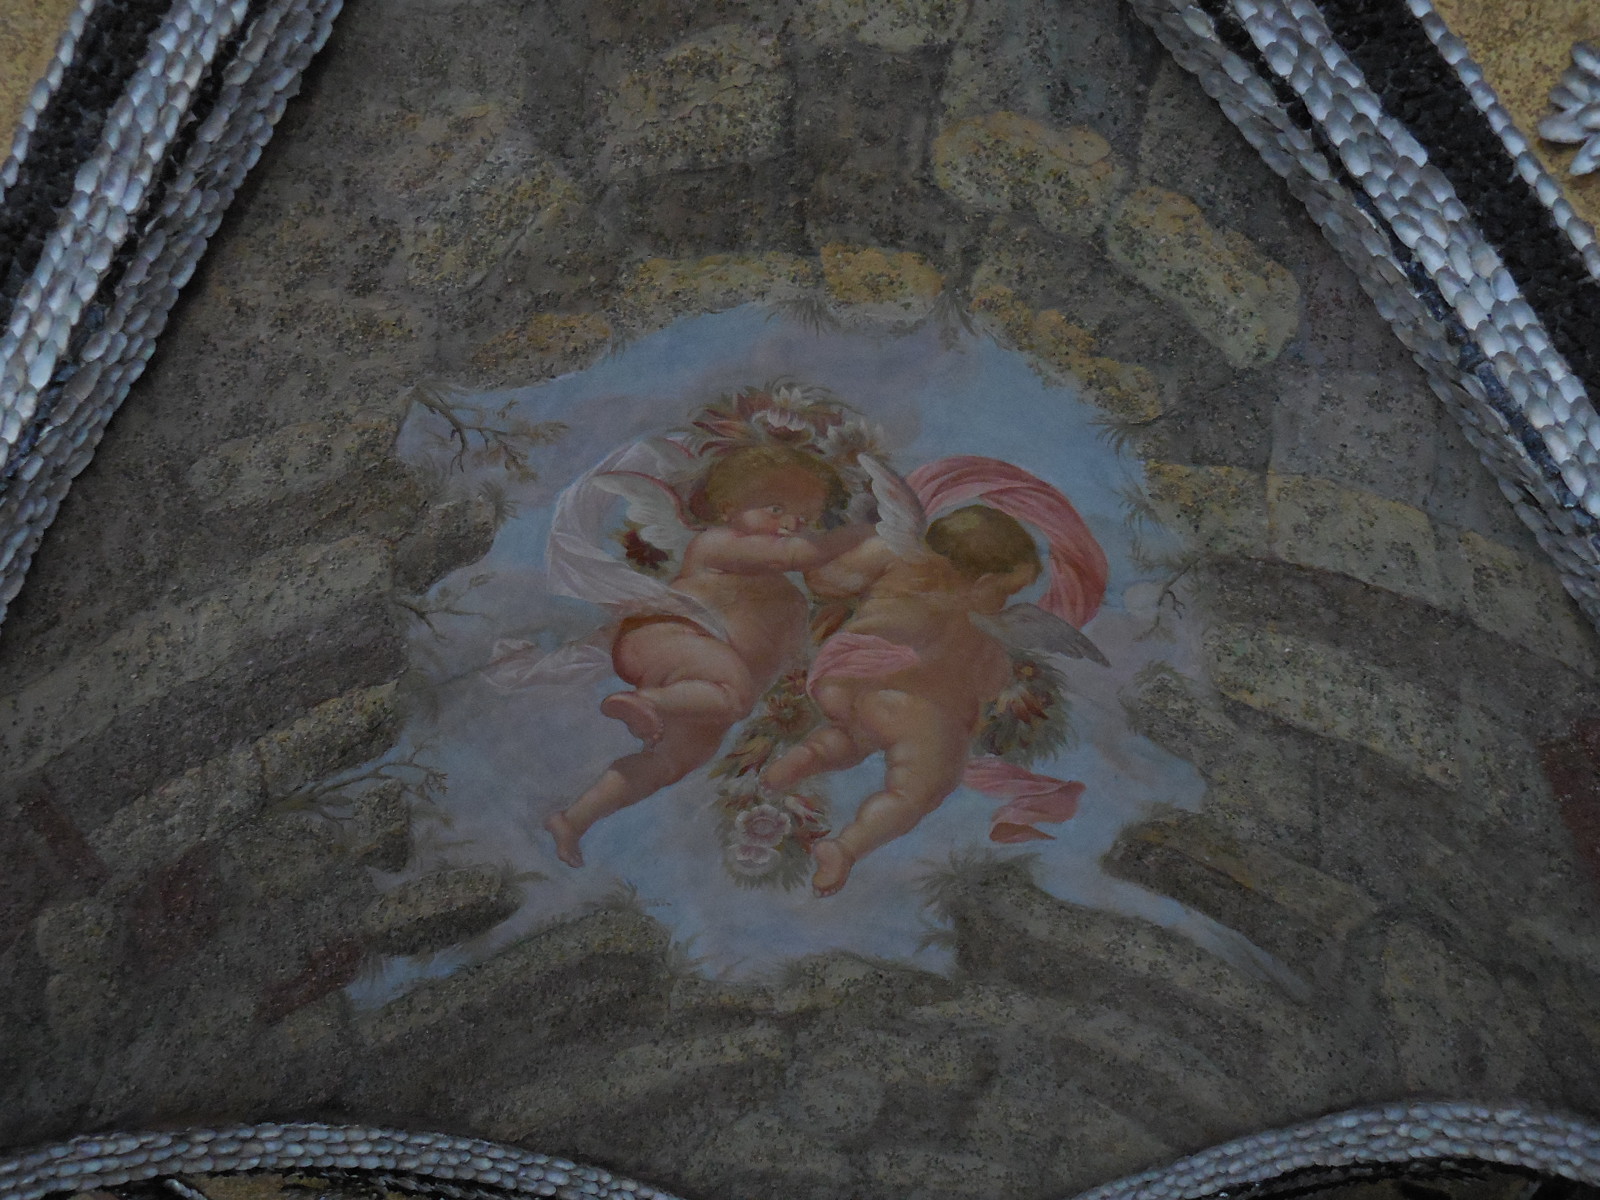
Lobochoviceceiling
Tracy A. Burns is a writer, proofreader and editor in Prague.

More photos from a 2022 visit:

Karlova Koruna Chateau Diary

KarlovaKoruna1
A little over an hour on a fast train and a ten-minute walk was all it took to get to Karlova Koruna Chateau, which I had seen for the first time about 10 years ago. It was high time for a return visit.

Karlova Koruna Chateau, in English “Charles’ Crown,” is named in honor of Emperor Charles IV who visited there after his coronation in Prague during 1723. (He would visit a second time as well.) It was constructed for František Ferdinand Kinský from 1721 to 1723. During the Thirty Years’ War the imperial army, the Saxons and the Swedes took turns occupying it. When the castle was inherited by Václav Norbert Oktavián Kinský, he made it his main residence and built greenhouses there. This count was responsible for obtaining the services of architect Jan Santini Aichel and builder František Maxmilian Kaňka in 1721, when construction on the chateau began.

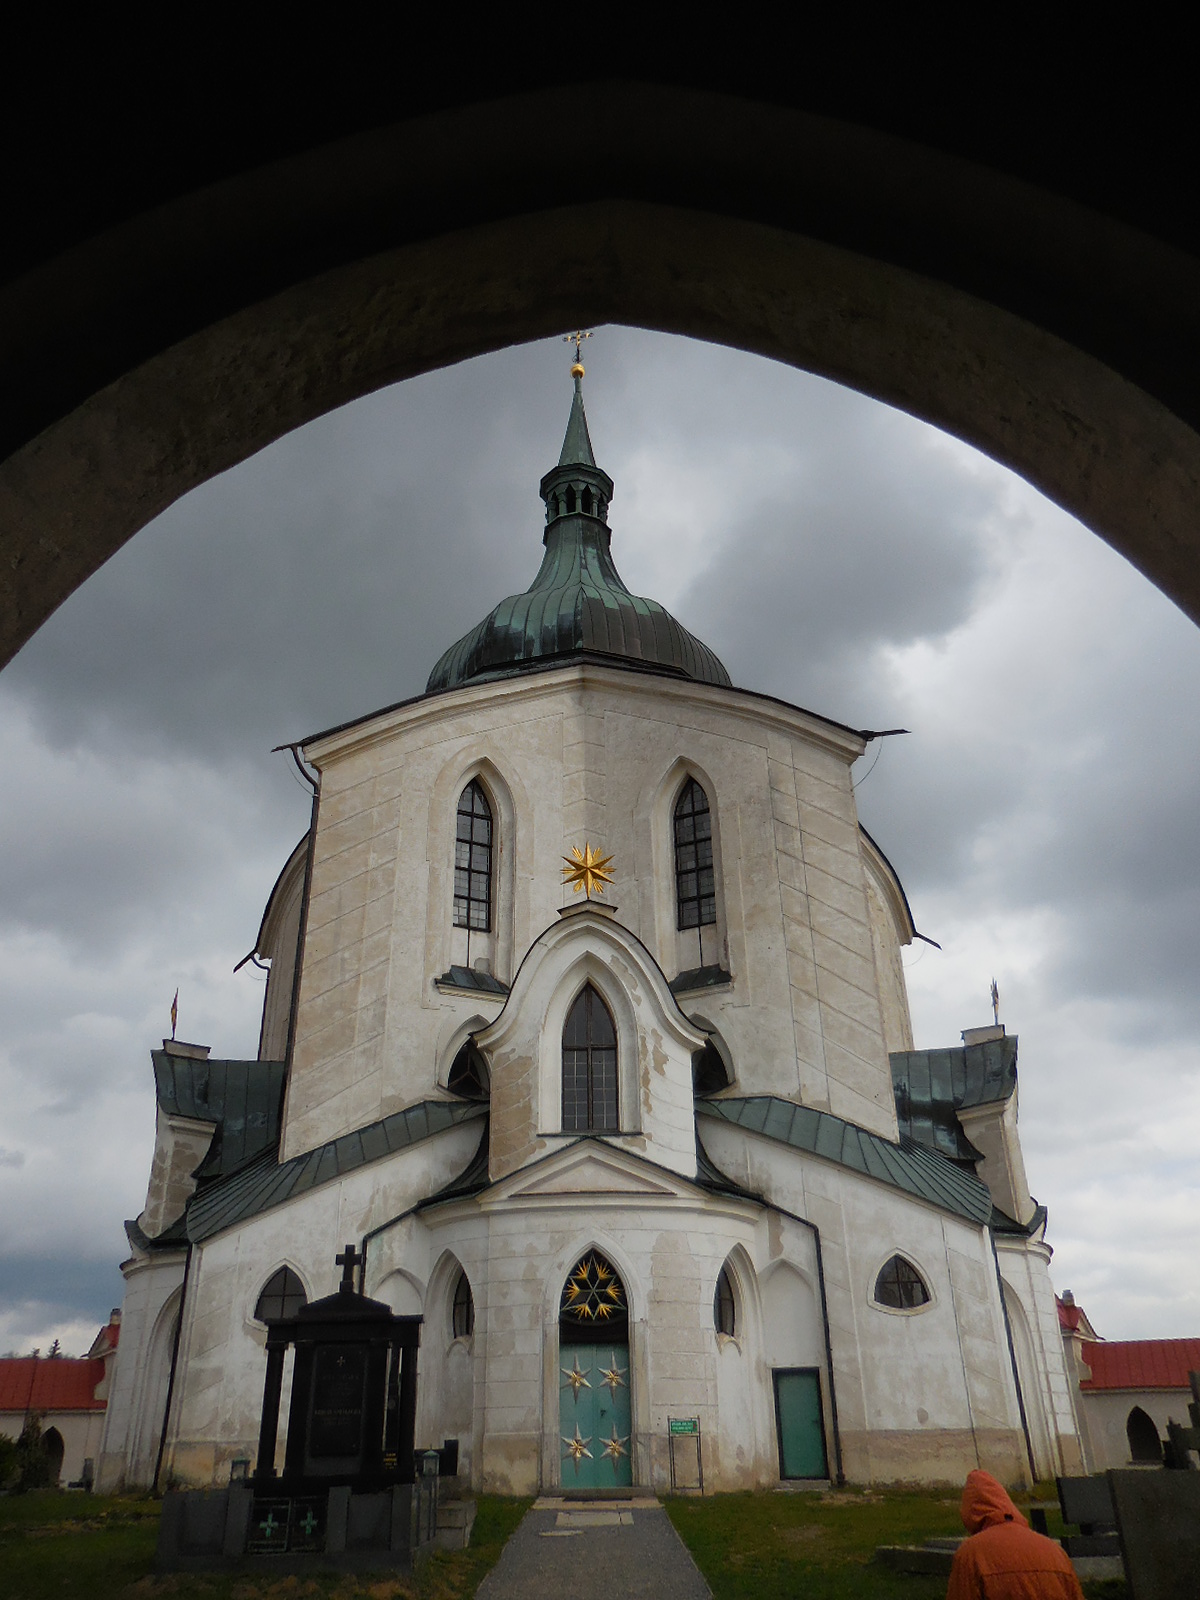
I was a big fan of Santini’s architecture, and this was no exception. I had even toured Santini’s dazzling structures in east Bohemia and Moravia earlier in 2015. The architectural design of the building was unique. I enthusiastically took snapshots. In the middle there are two stories in a cylindrical shape, and three one-floor wings are connected to them. Both floors divide into 10 main areas. I saw three-layered gables above a cornice. The chateau had a central composition, which reminded me of the Shrine of St. John of Nepomuk on Green Mountain (Zelená hora). Karlova Koruna also brought to mind the Gothic Parish Church of Saint Wenceslas in Zvole, in the Vysočina region, which was reconstructed by Santini from 1713 to 1717. I recalled my visit there in October. Its roof was shaped as a crown in honor of the Czech patron saint Wenceslas.
KarlovaKoruna3
I had always been enthralled with Santini’s Baroque Gothic style. I loved Santini’s penchant for mathematical symbolism and geometric forms. I thought his designs were rational yet radical. The outbuildings dated from the early 20th century, and the orangerie was designed in Empire style during the 19th century. The nearby Chapel of Saint John the Baptist had a hexagonal shape, but it was not possible to go inside.

I was familiar with some of Kaňka’s designs in Prague and outside the capital city.
Like Santini the builder Kaňka, who also worked as an architect, excelled at his field. He had reconstructed many palaces, chateaus and churches, mostly in Bohemia. One of his most famous works was Konopiště Chateau, where Archduke Franz Ferdinand of Austria had lived. In the early 18th century he designed parts of the Clementinum, including the Mirror Chapel, where I had been to many concerts had viewed illuminated manuscripts that had been on temporary display. He also did renovation work on Prague’s Karolinum. He even worked on St. Vitus’ Cathedral. I knew that he had built Loučeň Chateau, which I had recently visited.

The church at Karlova Koruna

The church at Karlova Koruna

I brushed up my knowledge of the Kinský family history in Chlumec. General František Josef Kinský, who became a colonel at age 29, greatly influenced the development of hunting and horsebreeding at the chateau during the 18th century. He began to have hunts called in Czech “parforsní hony,” taken from the French expression “par force.” In this type of hunting, the animal was hunted until it was exhausted and then killed. However, after the Napoleonic Wars, in 1836, a new type of hunting, inspired by the British, came about at Chlumec, thanks to Oktavián Kinský. This type of hunting did not involve killing the animal, which was usually a deer. The rider on horseback would have to overcome natural barriers to catch the deer. Then it was returned to the forest.
KarlovaKorunaint23ptng
The first long steeplechase took place in Chlumec in 1846, a mere nine years after the first one ever in Liverpool. The famous Pardubice steeplechase has its roots in Chlumec. Zdeňko Radslav Kinský won the Big Pardubice steeplechase. And he would not be the last Kinský to nab first place there. Rudolf and Karel Kinský also triumphed at the race. The niece of Oktavián Kinsky, Lata Brandisová, was the first woman to win this event, in 1937. Count Karel Kinský even won the Grand National race at Aintree, England in 1883. Many famous Kinský horses participated in this race.
KarlovaKorunaint10ptng
Oktavián Kinský also had played a significant role in Karlova Koruna’s history. He was a talented horse breeder. He had bred a unique gold-colored horse that he called isabela but would be later referred to as the Kinský breed of horse. It was the best horse for sport in Europe, lauded for its talent at steeplechasing, fox hunting and show jumping. While many are gold-colored, others have bay or chestnut hues. Otkavián started his own studbook, which is still in use today. Another unique breed at Chlumec was the dun horse or buckskin.

When Zdeňko Radslav inherited the property, he made Karlova Koruna his main residence. He had two sons, Norbert and Radslav and a daughter named Genilda. He was ardently against the Munich Agreement and in 1939 signed a declaration against the Nazi Occupation. As a result, Karlova Koruna and his other properties were taken over by the Nazi administration. Disaster came to the chateau when a fire broke out in 1943. I saw an article about this disaster in the hallway on the way to the women’s restroom. The roof of the chateau caved in, and the chateau was destroyed. It was rebuilt, though.
KarlovaKorunaint9portraits
Zdeňko’s oldest son, Norbert, was forced to work in the Reich, but he managed to flee and ride his bike back to Bohemia. After some negotiations, he was allowed to work as an interpreter at Orlík Chateau. In February of 1948, Norbert left his motherland for Italy, where he married Anna Marie dal Borgo-Netolická, an Italian who had spent her childhood at Kost Castle, which I had also visited earlier that year. When Norbert’s parents came to Italy for their son’s wedding, the Communists took stripped them of all their property. Penniless, they wound up staying in Pisa. Genilda and her two sons made a daring escape across the border, finding shelter in several refugee camps. Finally, they came to Pugnana, and then Genilda continued to Switzerland.
KarlovaKorunaint12ptng
Only Zdeňko’s son Radslav stayed in Czechoslovakia. He was allowed to work at the State Stud Farm, the famous breeding ground for Kinský horses. He is credited with keeping the Kinský horse alive during the Communist era. The Kinský horse was a dominant breed through the middle of the 20th century. Now, however, Kinský horses are very rare. At the time Radslav lived in a very small and claustrophobic space at Karlova Koruna. In 1958 he was allowed to travel to France and did not return to Czechoslovakia. Instead, he studied at the Sorbonne and later taught in Tunis, Algeria and Morocco. He died in 1975.

His son Dr. Norbert Kinský was given the property back after the Velvet Revolution of 1989. When he became a member of the Knights of Malta, Dr. Norbert Kinský gave his property to his two sons, who established the company Kinský dal Borgo, which now takes care of Karlova Koruna, Kost Castle and other properties. Radslav Kinský lives in Žďár nad Sázavou, where he owns property.
KarlovaKorunaint15
Now it was time for the tour of the interior that I remembered as dazzling from my first visit here so many years ago. In the central area that breaks off into three wings, I saw 12 exquisite armchairs and antler hunting trophies on the wall. Paintings on the walls featured Slovak motifs. Because my ancestry was part Slovak and I had a soft spot in my heart for Slovakia, I was interested in the paintings.
KarlovaKorunaint8
In the first room I saw the Kinský coat-of-arms – three silver boar horns on a red field. I recalled finding my Burns’ family coat-of-arms in Scotland. It featured a boar sticking out its tongue. I liked the Kinský coat-of-arms better. The guide explained to us that the Kinský dynasty could be traced back to the 13th century. I wished I could trace my Czech, Slovak and Scottish ancestors back to the 13th century. I was fascinated by an intarsia-made bureau forged with seven kinds of wood. A French gilded clock also caught my attention. In the next room I saw a Venetian mirror, and I was surprised to find out that it had not been manufactured in Venice. Rather, it hailed from Sloup in the Czech lands.
KarlovaKorunaint5clock
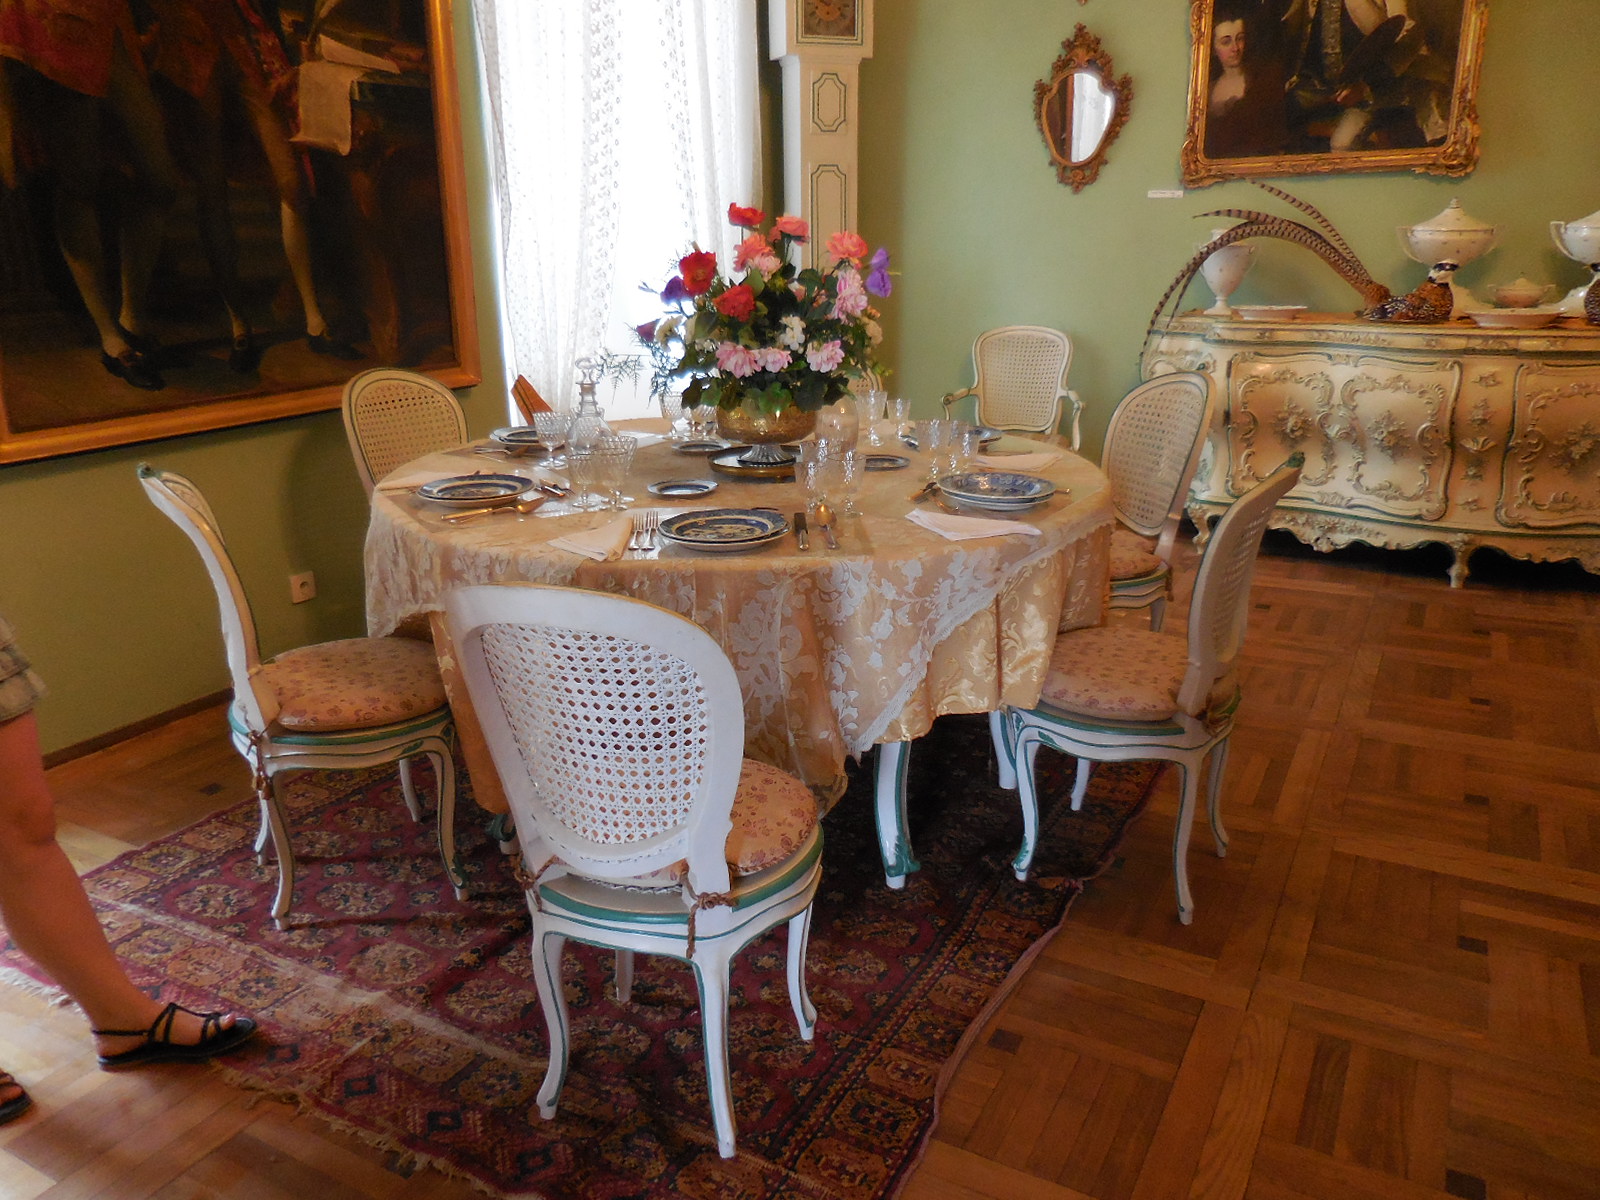
The Dining Room showed off distinguished portraits of the Kinský family as well as portraits of Emperor Joseph II and Emperor Leopold II. Another space boasted elegant Viennese porcelain. I loved the exquisite chairs, some of which were decorated with green roses on the tops of the backs. Those sporting the roses were designated for women while the ones without floral adornment were meant for men.

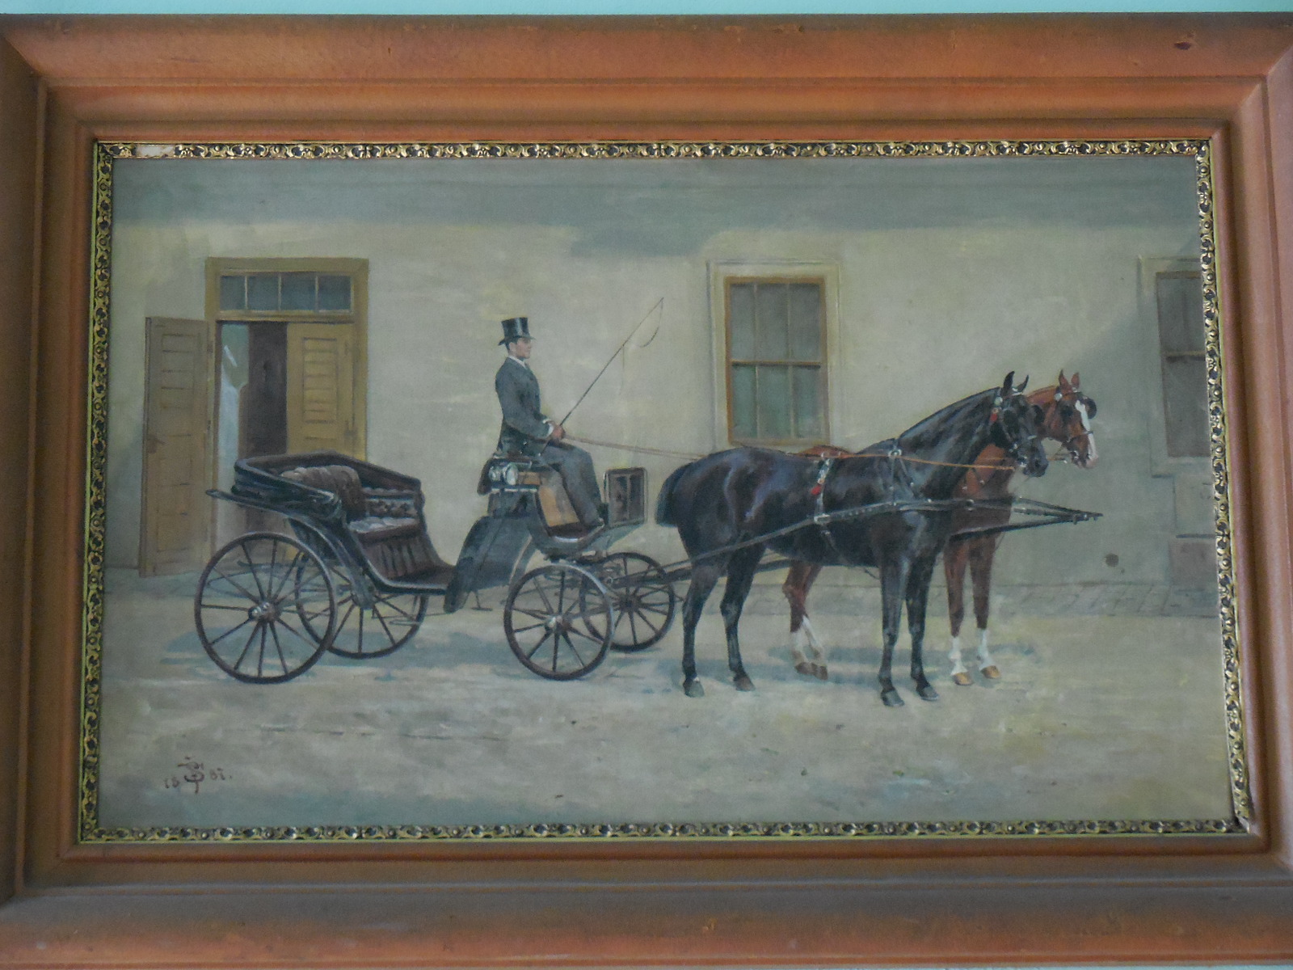
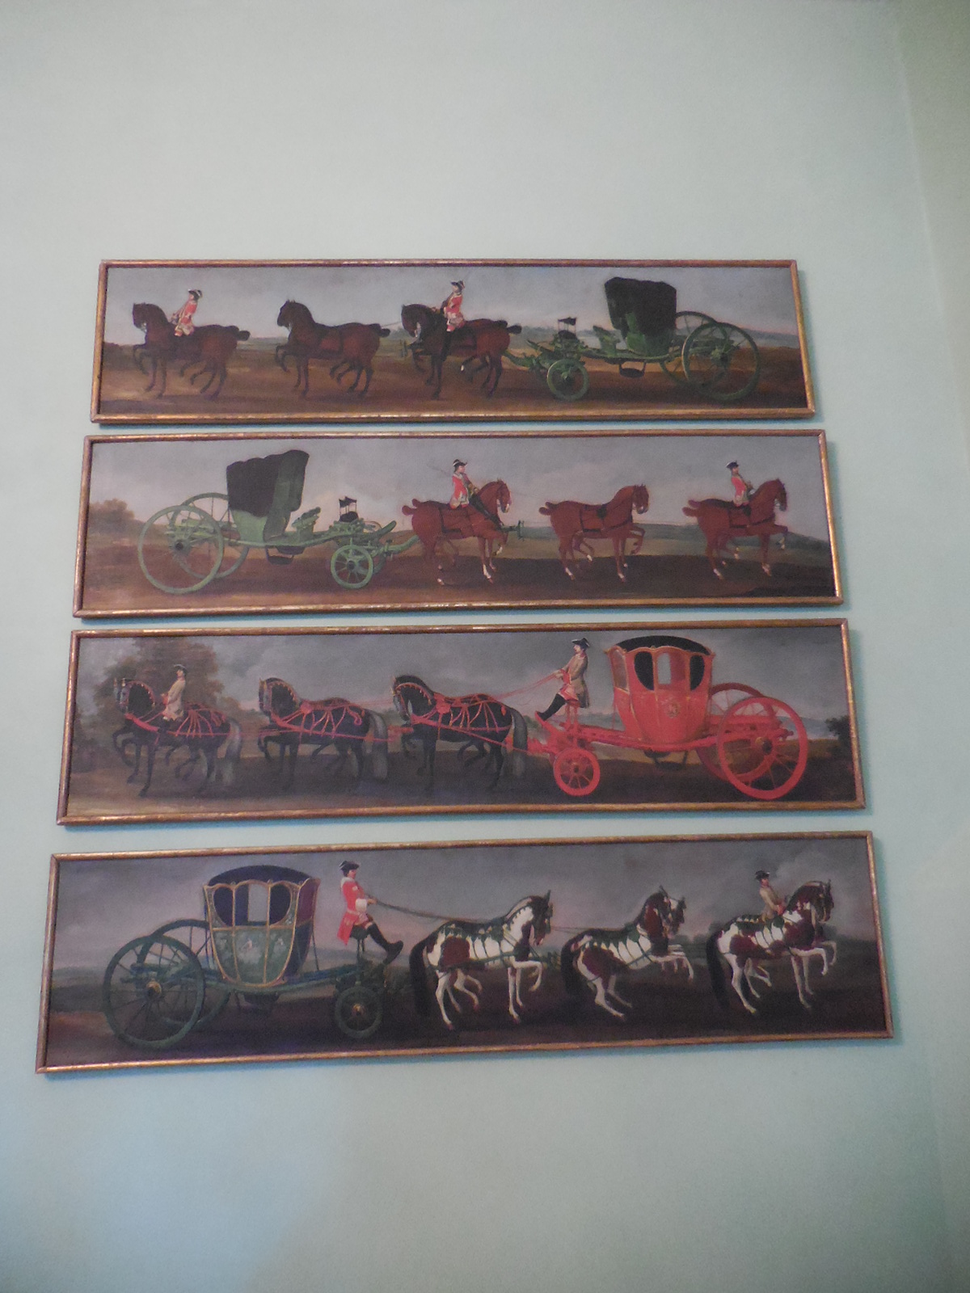
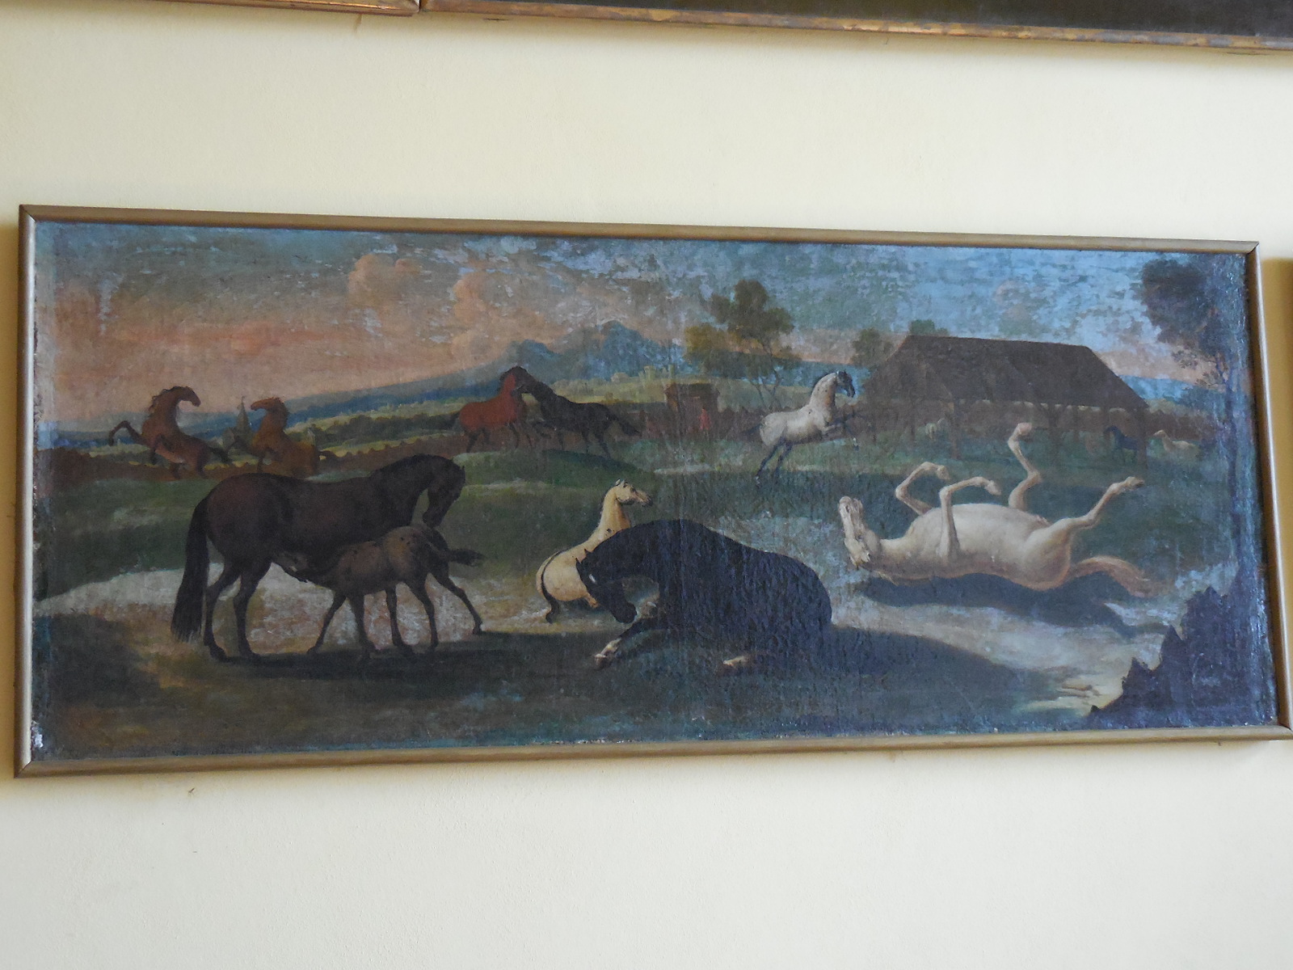
The next section was devoted to the Kinskýs’ love of horses as numerous pictures of horses adorned the walls. I saw dun horses bred at the Kinský’s studfarm and English horses. Other renditions showed horses from the Spanish Riding School. Paintings of horses jumping over barriers in steeplechase races also decorated the walls, and the guide proudly told us that the Pardubice steeplechase originated here. Other paintings showed horses and dogs going on hunts. A saddle hailed from World War I. I would never ride a horse because I would be too scared that the animal would bolt. Also, large animals frightened me, even big dogs. I knew many people who loved riding, but my fear did not allow me to share their excitement. I had not been very interested in horseracing or horsebreeding until I came here and learned about the Kinskýs’ passion for horses. They had certainly played a major role in horsebreeding.
KarlovaKorunaint11ptng
In the next room I saw Oktavián Kinský on the clan’s best horse, and other works featured representations of the isabela or Kinský beige horse. Another space featured paintings of hunts. The guide told us about the two types of hunting in which nobles had participated here – the French “par force” style during which the animal was killed and the English style during which the animal was returned to the forest. In paintings I saw the hunters sporting red jackets, black hats and white riding breeches. There was more than art featuring horses here, though. I marveled at a desk made with intarsia, hailing from the 18th or 19th century. A Venetian mirror also caught my eye.
KarlovaKorunaint13
In the third wing we learned about Zdeňko Kinský and his family of nine children while we gazed at black-and-white engravings of horses. One large, long painting got my undivided attention. It showed horses in motion as they raced. The artist had really captured the moment in the way a photograph would. That the painting was made of 12 pieces of deerskin intrigued me.
KarlovaKorunaint18ptng
Bookcases held volumes in various languages, such as Hungarian, French and German, but there were only a few books in Czech. The Kinskýs had spoken numerous languages. Laura Kinská, whose portrait was in the room, had managed to learn nine languages. In the portrait her expression looked gentle, but somehow I sensed an inner sadness as well. Gazing at a portrait of Tereza Kinská, I admired her beauty. It was sad to learn that she had died young and childless. A small painting showed two Kinský women without their wigs or elaborate hairstyles. I had never seen such intimate portraits of female nobility.
KarlovaKorunaint17
In the next room the guide talked about how the Kinský family had been enemies of the Germans during World War II and how the chateau had been used for the Nazi administration. He explained why Norbert Kinský stayed in Italy after coming there for his son’s wedding and said that after Norbert’s wife died, he had joined the Knights of Malta. Since Norbert had to give up his property, he passed it on to his two sons. In one photo Norbert sported his red Knights of Malta uniform.
KarlovaKorunaint19globe
After touring the three wings, we went upstairs to the Marble Hall. It was so elegant that I was speechless. The two lavish fireplaces were made of real marble, while most of the other marble in the large space was imitation. An exquisite chandelier was 2.2 meters high. The floor was decorated with geometric shapes, and I was reminded of Santini’s fondness for mathematical symbolism.
KarlovaKorunaint21chandelier
In the gallery above the Marble Hall I saw pictures of the chateau and its surroundings from the 1930s. I spotted a photo of Karel Schwarzenberg on a horse in 1934, Zdeňko Radslav Kinský in a historic uniform and the Kinský family playing tennis on the courts that were once on chateau grounds. The pictures brought the family to life. They were not merely names spouted out by the tour guide or found in a brochure about the chateau, but rather real people who skied, played tennis and went rowing. The photos of the interiors of the chateau from that time period were also intriguing. I wondered what it would have been like to have lived in Czechoslovakia during the 1930s with the democratic era of the Second Czechoslovak Republic as well as the threats that Adolf Hitler and the Nazi Party posed.

A fireplace in Marble Hall

A fireplace in Marble Hall

Marble Hall

Marble Hall

I ate marinated chicken at the chateau restaurant. I was seated outside, even though it was scorching hot. I recalled the days when I could almost always find my favorite food on Czech menus – it was chicken with peaches and cheese. How many years had it been since I had seen it offered at a restaurant? After lunch I went for a stroll in the park with its exotic species of woody plants and then wanted to read on a bench, but it was sweltering hot. I wound up going back to Prague in an uncomfortably hot train. Luckily, it was not a long ride back to the city I considered home. When I set foot in Prague’s main station, I smiled. Despite the heat and humidity, I had had a superb day and had a new appreciation for horseracing and horsebreeding.
KarlovaKorunaint14pink
Tracy A. Burns is a writer, proofreader and editor in Prague.

Loučeň Chateau Diary

Loucen2
Waiting for the tour to start, I was excited that I would soon see the historical interiors of a chateau I had never before visited. Although Baroque Loučeň (also sometimes referred to as Lautschin) had been open to the public since 2007, I had heard about by chance only in 2015 via an article posted on Facebook. The place sounded magical. I knew I had to make a trip there. And soon. While there are many tours for children, I had opted for the classic tour of the interiors.

I was surprised that a settlement at Loučeň had existed as far back as 1223. A castle was in the town even during the Middle Ages, but a turning point in the history of Loučeň came in 1623 when Adam von Wallenstein became the owner. That is when the chateau was built in Baroque style, construction taking place from 1704 to 1713. Adam had a famous nephew: Albrecht von Wallenstein had made quite a name for himself in the military. He even held the post of supreme commander of the armies of the Habsburg Monarchy and was a major player in the Thirty Years’ War. The Wallenstein family tree died out in 1752.
Loucen3
In 1809 the Thurn und Taxis family came into the picture when Maxmilián Thurn und Taxis purchased the chateau. I had become familiar with this dynasty when I had visited Regensburg, where the family had had their main residence. I had toured their elegant palace and distinctly recalled the grotesque figures on the ceiling of the Conservatory, the Brussels’ tapestries in the Large Dining Room and the lavishness of the Rococo and Neo-Rococo Ballroom.

The family’s great influence on the postal system had left me in awe. The Thurn und Taxis family descended from the Tasso clan from the 13th century. During the end of the 15th century, Francesco Tasso created the first postal system going from Innsbruck to Brussels. It took a week for the mail to reach its destination. The key to its success was that the rider and horse were changed at each postal station. For his ingenuity, Tasso was given nobility status by Emperor Maximilian I and thus became Franz von Taxis in 1512. Before long the Thurn and Taxis family had the monopoly of the postal services in Central and Western Europe. By the end of the 18th century, the postal system was enjoying great success.
Loucen6
The Thurn und Taxis clan had some prominent members, that’s for sure. For example, Rudolf von Troskow established the law journal Právník, the first of its kind in the Czech language. He also created some legal vocabulary that is still in use today. His interests were not limited to law, though. He was a patron of the arts as well.

During 1875, when Alexander Thurn und Taxis, a violinist and patron of the arts, wed Marie von Hohenlohe, an amateur painter as well as friend and patron of Rainer Maria
Rilke, times changed at Loučeň, a place many well-known artists and politicians proceeded to visit. Rilke stopped by – not once – but twice. He even dedicated his Notebooks of Malte Laurids Brigge to Marie. Composer Bedřich Smetana lived nearby toward the end of his life and performed on one of the Thurn und Taxis’ pianos. Smetana was a friend of the family; he dedicated his composition Z domoviny to Alexander. Other prominent visitors included Tomáš Garrigue Masaryk, the first president of Czechoslovakia, his daughter Alice, Czech writer Eliška Krásnohorská, musician Josef Suk and American storyteller Mark Twain.

Alexander Thurn und Taxis was a man of many accomplishments. He gave his animal trophies to Prague’s National Museum and helped build the first railway in the region. During the tour I would discover the role he played in bringing soccer to Bohemia.

The Dining Room

The Dining Room


The Thurn und Taxis clan would lose the chateau at the end of World War II, when it became the property of the state. In 1945 the Soviet army and locals plundered the chateau. Under Communism the chateau’s history was not rosy, either. It became a recreation center for Ministry of Transportation employees. Later it was turned into a railway trade school. A landmark event occurred when the company Loučeň a.s. took over the chateau in 2000. Even some of the original furnishings were retrieved.

Our guide was a descendant of the Thurn und Taxis family. I had never been on a tour led by a member of a family that had had such a remarkable impact on the chateau I was visiting. It was a real treat. In Staircase Hall I was captivated by a large painting of Duino Chateau, a romantic structure perched on a cliff in Italy. The young man’s parents were there now, he said. The place had been the Thurn und Taxis’ property for centuries. Rilke had written his Duino Elegies there.
Loucenint6
In the first room there was a sleigh which had been used to move the mail through snowy terrain. It was painted black and yellow, and it was no coincidence that taxis often used the same shade of yellow. In fact, the word taxi derives from the name Thurn und Taxis. I also saw the huge winter boots that a postman would have worn delivering the mail in wintry conditions. A map of Bohemia from 1720 hung on one wall. I loved old maps! It made me think of the vedutas and maps of towns at Mělník Chateau. The family’s coat-of-arms was prominent, too. It featured a badger. (The original name of the family, Tasso, means badger in Italian.)
Loucenint7
I wanted to sit in the red, plush chairs at the dining room table and stare at the exquisite porcelain service. Overall, there were 600 pieces, but only a portion of them were on display. The fancy gold candlesticks got my attention, too. In the Chinese Salon I was impressed with the big Chinese vases, so colorful with superb designs. The white wallpaper featured pink flowers and green leaves and had a sense of fragility and intimacy to it.

The Prince’s Study was filled with his souvenirs from two trips to Africa, including a crocodile. Paintings of horses also decorated the study. In one rendition a horse was jumping over a barrier in a Pardubice steeplechase race. (I would learn more about the Pardubice steeplechase when I visited Karlova Koruna Chateau a few weeks later.)
Loucenint9
In the Prince’s Bedroom I noticed a photo of Prince Alexander with his four cats, three of whom slept on the bed with him. Curled up on the bed were three stuffed animal cats. I thought that was an interesting touch. My late cat had almost always slept on my head during almost 15 years, and I thought of how much I missed him. I wondered what my five-year old cat was doing at that moment. She liked to sleep at the foot of the bed. I didn’t think I could live without cats in my life. Maybe Alexander had felt the same.

In the servant’s bedroom I saw something that really surprised me. At first I did not understand why there was an iron next to replicas of old banknotes. Then the guide explained. The servant ironed the prince’s money so that it would not be crumpled. That was not all. The servant also ironed the prince’s newspaper to prevent the color from fading and to keep it from getting dirty.

In the hallway I saw a vacuum from the 1930s and red buckets on one wall in case a fire would break out. A picture of the Loučeň soccer team from 1893 also hung in the hall. That team played in the first official soccer game in Bohemia, thanks to Alexander’s interest in the sport.
Loucenint8
An avid fan of classical music, I have always enjoyed visiting the music salons in chateaus. This time was no different. I tried to imagine Smetana performing on the piano in the room. On the piano was a red box of Mozartkugeln truffles. The music sheets were turned to Concertino for violin and piano by Leo Portnoff, who was born in Russia during 1875 and emigrated to the USA in 1922.) I wondered if Alexander had played the violin accompanied by Marie on the piano when performing this piece.

The Princess’ Salon was decorated with books by Rilke and an upright piano from the 18th century. The view of the park from the window here was very romantic and picturesque. There were 10 mazes and 11 labyrinths in the park. I would have to check it out later, I told myself. I loved the bright green painted walls and a nook in one part of the room. I wanted to relax and read, seated in that nook, losing myself in a mystery or art catalogue.

The Church of the Assumption of the Virgin Mary

The Church of the Assumption of the Virgin Mary


In the Princess’ Bedroom I saw her ravishing pink-and-cream wedding dress, which she had donned at age 40. I marveled at how young she looked in photos. Crowns and lions adorned the light blue wallpaper. A piano made by Rudolf Stenhamer in Vienna stood in the room, too. I admired the richly carved patterns on the front and back of the bed. I also was interested in the personal items that had belonged to the princess. On display were fans, a crocodile handbag and beautiful necklaces as well as a jewelry bag. The Oriental carpet was a nice touch, too.
Loucenint11
The Children’s Room came next and then a small classroom for Thurn und Taxis children. It was very plain. There was a small bench for two students with small blackboards. On the desk were two books called Histoire de la Revolution Française. In the Church of the Assumption of the Virgin Mary there was a real treat. The artwork over the main altar was made by my beloved Czech Baroque painter Petr Brandl. I recalled his altar paintings in the cathedral at Sedlec, which I had visited earlier that year for what must have been the fourth or fifth time. Still, his work never failed to amaze me.
The ceiling of the church

The ceiling of the church


The library consisted of a gallery and ground floor. One of the books prominently displayed was an English version of a fairy tale by Princess Marie – The Tea Party of Miss Moon. I would have been interested in reading it to get a sense of the princess’ writing style, but it was not for sale in the chateau shop. The most valuable book was the huge chronicle of the Thurn und Taxis family. Another enormous volume on a table tackled the theme of the romantic Šumava region in the Czech lands. The room was not without its distinguished family portraits, either.

I walked through the park a bit and then made my way to Nymburk, a town closely associated with my favorite Czech writer, Bohumil Hrabal. In Nymburk I did not have much time for sightseeing, though. I peeked into a Gothic church and had lunch before heading back to Prague, more than satisfied with the trip’s outcome.

View from Loučeň Chateau

View from Loučeň Chateau


Tracy A. Burns is a writer, proofreader and editor in Prague.

Lobkowicz Palace Diary

Lobkowicz2
It was one of those places I had been meaning to visit for a long time, but I had just never gotten around to it. Tomorrow. . .this week. . .next week. . .I would always stay home and write instead of visiting the Lobkowicz Palace. Friends and family raved about the museum. In August of 2015, I finally went to check out the Lobkowicz Museum, which opened in 2007.

The beginning of the audio guide tour had me hooked. William Lobkowicz, the current owner of the palace, did most of the narrating. His grandfather Max was married to a British citizen, Gillian. When World War I started, Max had been a very affluent man. During World War II he served as ambassador of the Czech government in exile in London. He was fervently against the Nazis and was an avid supporter of the democratic First Republic of Czechoslovakia. The Nazis disliked Max not only for his anti-Nazi activities but also because he had a British wife. After the Communists took control of the country in 1948, Max found himself trapped in Czechoslovakia. His wife sent him a letter from London, telling him she was gravely ill. She wasn’t, but the ploy worked. The Communists gave Max two days to visit her. With only his coat and the clothes he was wearing, Max fled from his homeland to join his wife in London. He left behind 13 castles. William’s father had been 10 years old at the time and had been sent to live in the USA.

Max Lobkowicz from lobkowicz-palace.com

Max Lobkowicz from lobkowicz-palace.com


What a story! It sounded like something out of a spy novel or film! It must have been so difficult to leave so much property and so many possessions behind. Thirteen castles! It must have been heartwrenching.

Then I found myself in a large room full of family portraits, starting with those of nobility from the house of Pernštejn. The portraits were not merely faces staring at me. Each portrait told a story about an individual thanks to the information on the audio guide. The people came alive as I listened to intriguing facts about their lives. When I was looking at the Pernštejns, I fondly recalled my visits to Pernštejn Castle in Moravia. It was one of my all-time favorites. I wonder if that had been one of the 13 castles grandfather Max left behind.
Lobkowiczportrait
Vratislav Pernštejn, born in 1530, held the distinction of being the first Czech to receive the Order of the Golden Fleece, achieving this feat at the tender age of 25. Later, many more Lobkowiczs would be honored with the award. The Lobkowicz clan was related to King Philip II of Spain, whose tenure on the throne lasted 40 years. His territories even included Central America, the Caribbean and parts of what is today the USA. At one time he was even the King of England. Nicknamed “Philip the Prudent,” he was the son of Holy Roman Emperor Charles V and Infanta Isabella of Portugal. The Philippine Islands were named after him. He founded the first trans-Pacific trade route between America and Asia. He also made sure the Ottomans would no longer be a formidable enemy of his lands. He also helped his empire get back on its feet in times of financial crises.
Lobkowiczint1
I wished I could trace my family tree back so many centuries. I knew that I was of Slovak heritage on one side of the family, had a grandmother of Czech ancestry and a grandfather of Scottish origin, but I did not know any details. My ancestors from Moravia were named Mareš, a common Czech surname. My grandmother’s maiden name had been Šimánek, also a common name. I think my decision to move to Prague had something to do with filling up a vast emptiness about my family’s past, wondering who my ancestors were and what they were like. In Prague I felt in touch with a past I had never known, and that was one of the reasons Prague felt like home.

I was reminded of a Diego Velázquez exhibition I had seen in Vienna about a year ago when I gazed at the portrait of Infanta Margarita, then a four-year old member of the Spanish royal family. I recognized her from Velázquez’s masterpiece, Las Meninas. While Margarita was immortalized in portraiture, she did not enjoy a long life. She died during childbirth when she was only 22 years old.

I found the Lobkowicz’s involvement in the Defenestration of Prague fascinating. One painting showed the historical event, when Protestant nobles revolted against the Catholics and threw two Catholic ministers and a secretary out a window. This event triggered the Thirty Years’ War. Luckily, the three fell onto a pile of dung and did not die. Two of them took refuge in Lobkowicz Palace. According to legend, Polyxana Lobkowicz hid them under her skirts.
Lobkowiczint4
In the next room I was surrounded by fine porcelain. I saw majolica service from Lombardy picturing a calming landscape of coastal scenes with mountains. It dated back to the 17th century and was made in Italy. I was also enamored by service from Delft, dating back to the late 17th century. I had always been fond of porcelain made in Delft.

The painting in the next room captivated me. Lucas Cranach the Elder had rendered Mary and the Christ child in a painting hailing from 1520. Saint Catherine and Saint Barbara also made appearances. I found out that Ferdinand Lobkowicz had been an avid art collector.
Lobkowiczint3
In a separate space stood a processional reliquary cross, Romanesque in style. Hailing from north Germany in the beginning of the 12th century, it was made of gilded copper and adorned with 30 crystal cabochons. I couldn’t believe I was looking at something that ancient and in such good condition. Whenever I saw Romanesque churches, for instance, I could not believe I was standing in a structure built so many centuries ago. I briefly thought back to the Romanesque church with the fascinating façade in Regensburg.

Then I entered a room filled with weapons and knights’ armor. While I was impressed that the Lobkowiczs possessed such a superb armory, weapons were certainly not my cup of tea. I moved on and soon found myself surrounded by musical instruments, especially violins. I love classical music, and the room calmed me while the armory had made me anxious.

I stared for some minutes at the original score of Part III of the Messiah by Handel as arranged by Mozart. I also saw original scores by Beethoven and Mozart, two of my favorites. The first printed edition, dating from 1800, of the score for the oratorio of The Creation by Haydn also caught my attention. My mind wandered back to those classical music classes at Smith College, where I first became enamored with the above-mentioned composers and many more. An entire new world had opened up for me. I also spent some time gazing at the violins and clarinets, wishing I could play an instrument. I had taken beginners’ piano lessons in college for a year, but that was it. In college I always dreamed of being able to play an instrument well enough to major in music. But it had been just a dream. I wasn’t talented enough, and I had concentrated on my writing.

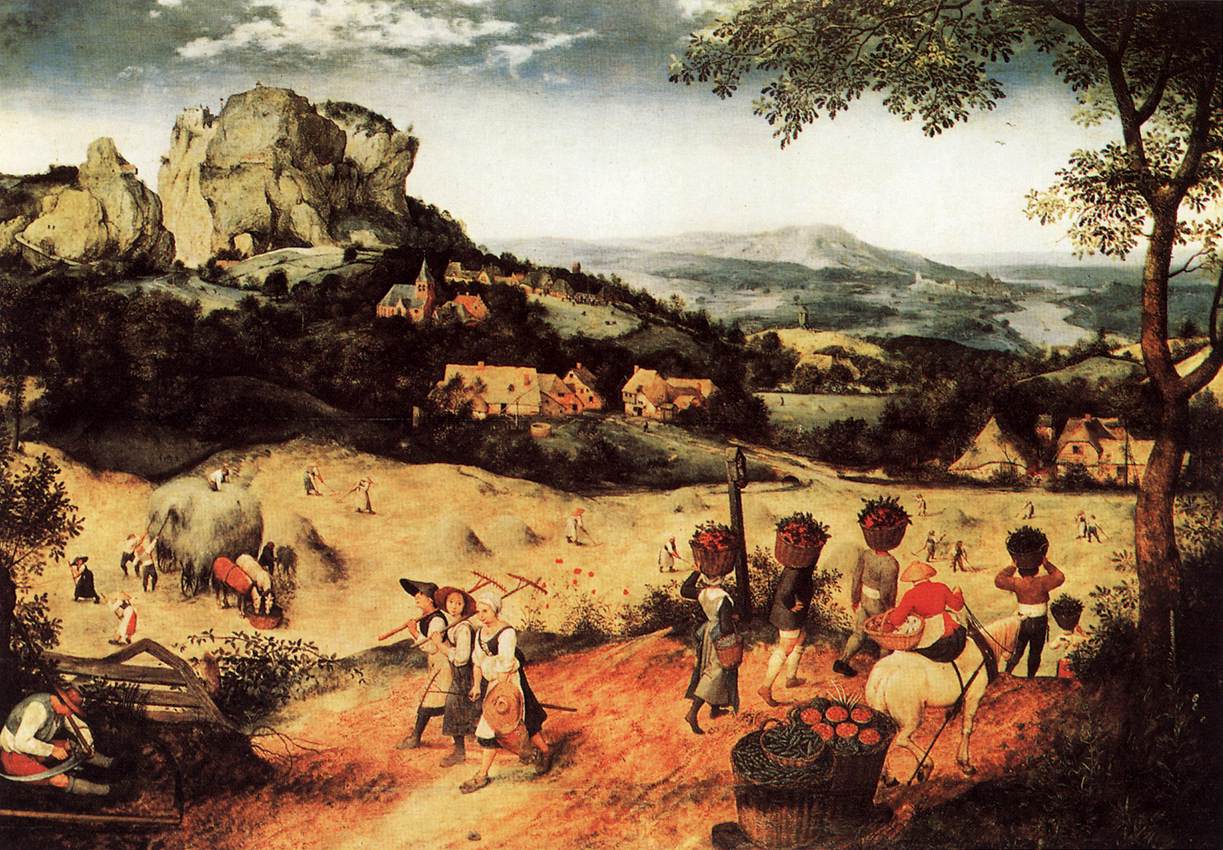
Haymaking by Pieter Bruegel the Elder, 16th century. Photo from www.wga.hu

Haymaking by Pieter Bruegel the Elder, 16th century. Photo from http://www.wga.hu


Soon I set my eyes on one of my all-time favorite paintings by my favorite artist, Pieter Bruegel the Elder. It was his rendition of Haymaking, one of only six panels representing the 12 months of the year. Each panel represented two months. Haymaking depicted June and July. I remembered gaping at the Bruegel collection in Vienna’s Kunsthistoriches Museum, where I had admired The Gloomy Day (Early Spring), The Return of the Herd (Autumn) and the Hunters in the Snow (Winter.) Bruegel’s paintings of the seasons had played a significant role in Western art. It was the first time that landscape was the main subject of the painting. Before, landscape had been utilized as a backdrop for religious figures. I admired how nature played a role in the lives of the people depicted in the paintings. Their daily activities were dictated by the seasons. I loved the way Bruegel depicted the common man in everyday activities and put so many details in his paintings. The landscape was stunning and idyllic, too.

The Croll Room was breathtaking. Carl Robert Croll had painted over 50 works for Ferdinand Joseph Lobkowicz during six years in the 1840s. I recognized Jezeří Castle, which the Lobkowiczs sold to the Czech state in 1996. I had visited Jezeří some years ago, but the chateau was in need of major reconstruction. Its location on a cliff was romantic, but restoring the interiors was going to take a lot of time. I wondered how far the restoration work had come during the past years. I also recognized Roudnice Chateau, shown Italian Baroque style from reconstruction that took place from 1653 to 1677. I had been to the art gallery at Roudnice Chateau some years ago, but most of the chateau was under reconstruction. Nelahozeves, also seen here, was one of my favorite chateaus due to its impressive art collection. Not far from Prague, I always recommended that visitors take a day trip there. I had even written a post about it for my blog.

City of London from River Thames with St. Paul's Cathedral on Lord Mayor's Day by Canaletto

City of London from River Thames with St. Paul’s Cathedral on Lord Mayor’s Day by Canaletto, Photo from http://www.wikiart.com


LobkowiczDogRm
Then I saw what have to be two of the most beautiful paintings in the world – two views of London by Antonio Canaletto. I loved Canaletto’s work because he brought out the atmosphere of the place he was painting. I could really feel as if I were looking at London and the Thames in his City of London from River Thames with St. Paul’s Cathedral on Lord Mayor’s Day from 1748 and in The River Thames Looking Toward Westminster from Lambeth from 1746-47. I recalled the extensive Canaletto exhibition I had seen in Aix-en-Provence during June. I loved the details of the boats and sails.
LobkowiczBirdRm
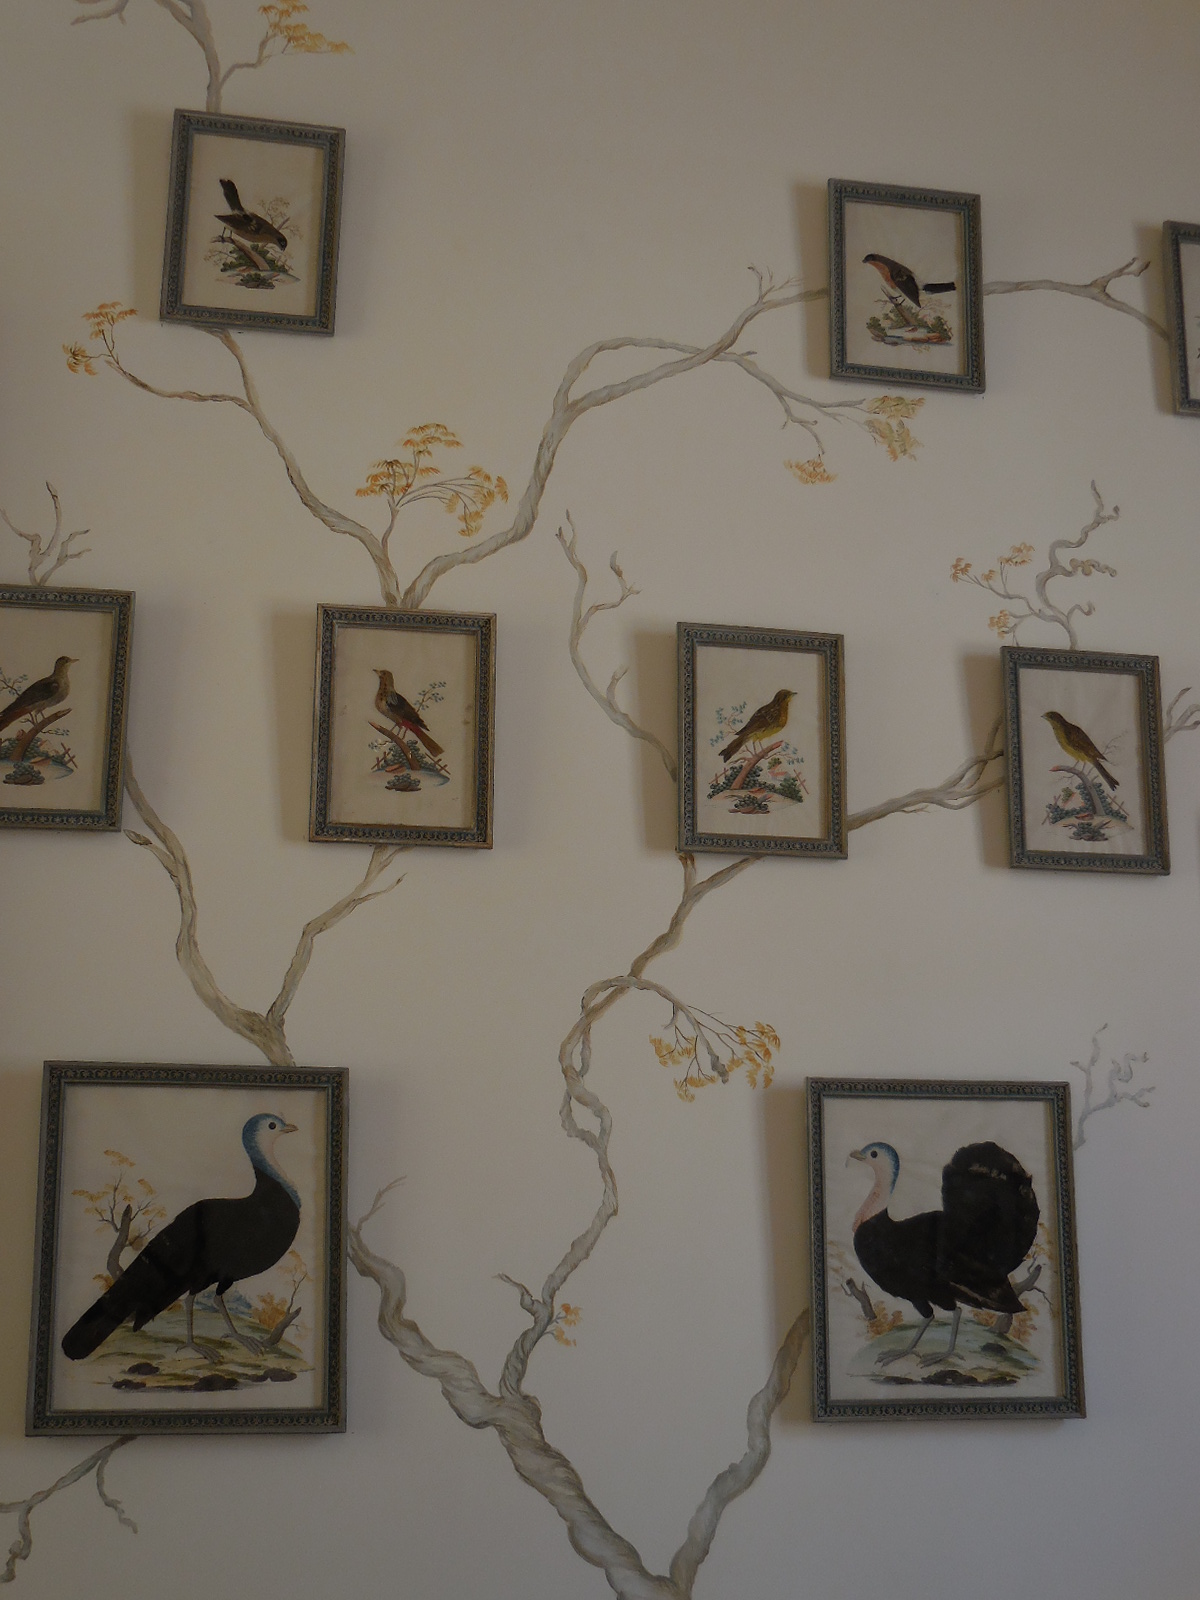
On the first floor I saw a portrait of Princess Ernestine Lobkowicz clad in brilliant red and portraits painted by the princess in the 17th century. I wondered how many female portrait painters there had been in the 17th century. The Bird Room featured pictures of birds made with real feathers. On the audio guide William’s wife, Alexandra Lobkowicz, mentioned that she had found the pictures infested with insects and that they took almost a year to conserve. In the Dog Room I focused on a painting of two dogs proudly seated on velvet cushions in 1700. They looked so spoiled with their luxurious light blue and gold collars. Then again, I had always spoiled my cats.
Lobkowiczint2
Lobkowiczint5
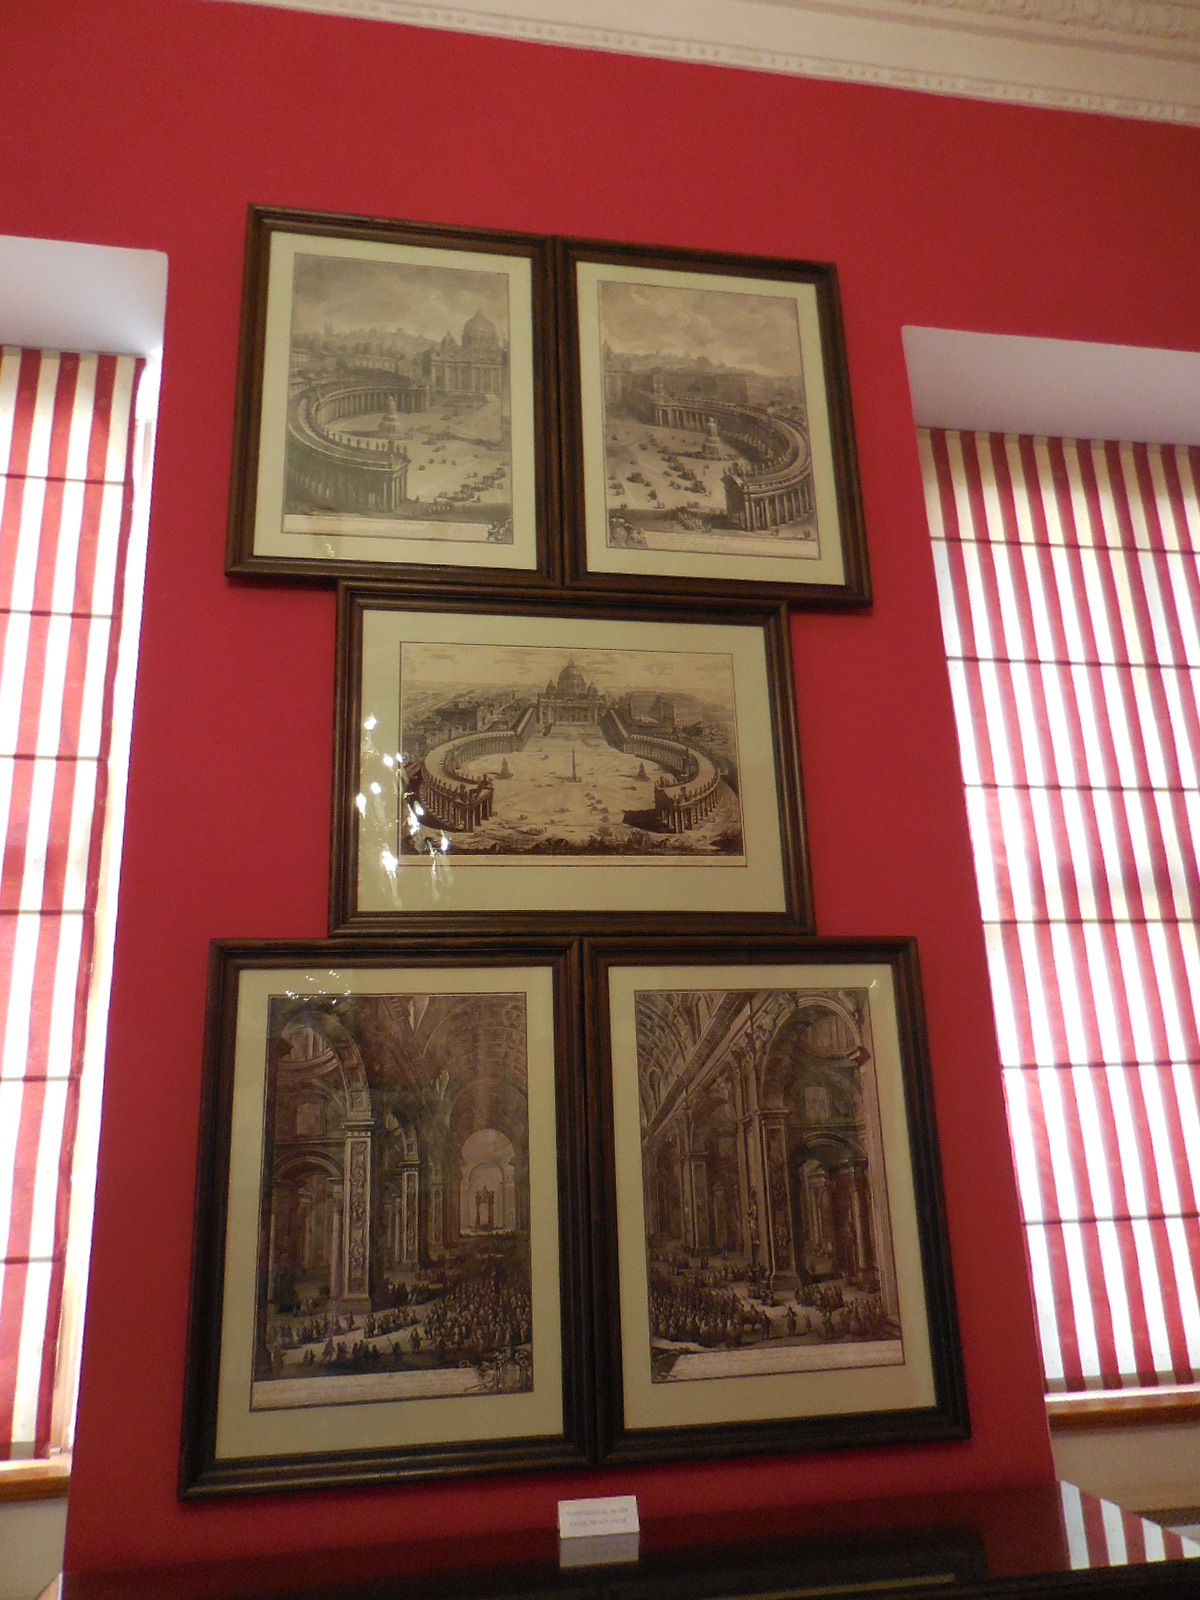
The Firanesi Room was filled with engravings of ancient and modern Rome, one of my favorite cities in the world. I recalled showing my parents the Colosseum, one of my most treasured memories of time spent with my Mom and Dad. The Oriental Room proved a delight as well. It featured nine Chinese embroidered silk panels hailing from the 18th century. I loved Oriental rooms in castles and chateaus. They were so elegant, and the wallpaper was always so beautiful. There was also a Chinese Room in the palace. It had a distinctive Oriental flair and dated from 1900. I loved the bright colors, too.
LobkowiczRococo1
Meissen porcelain in a Rococo cabinet

Meissen porcelain in a Rococo cabinet


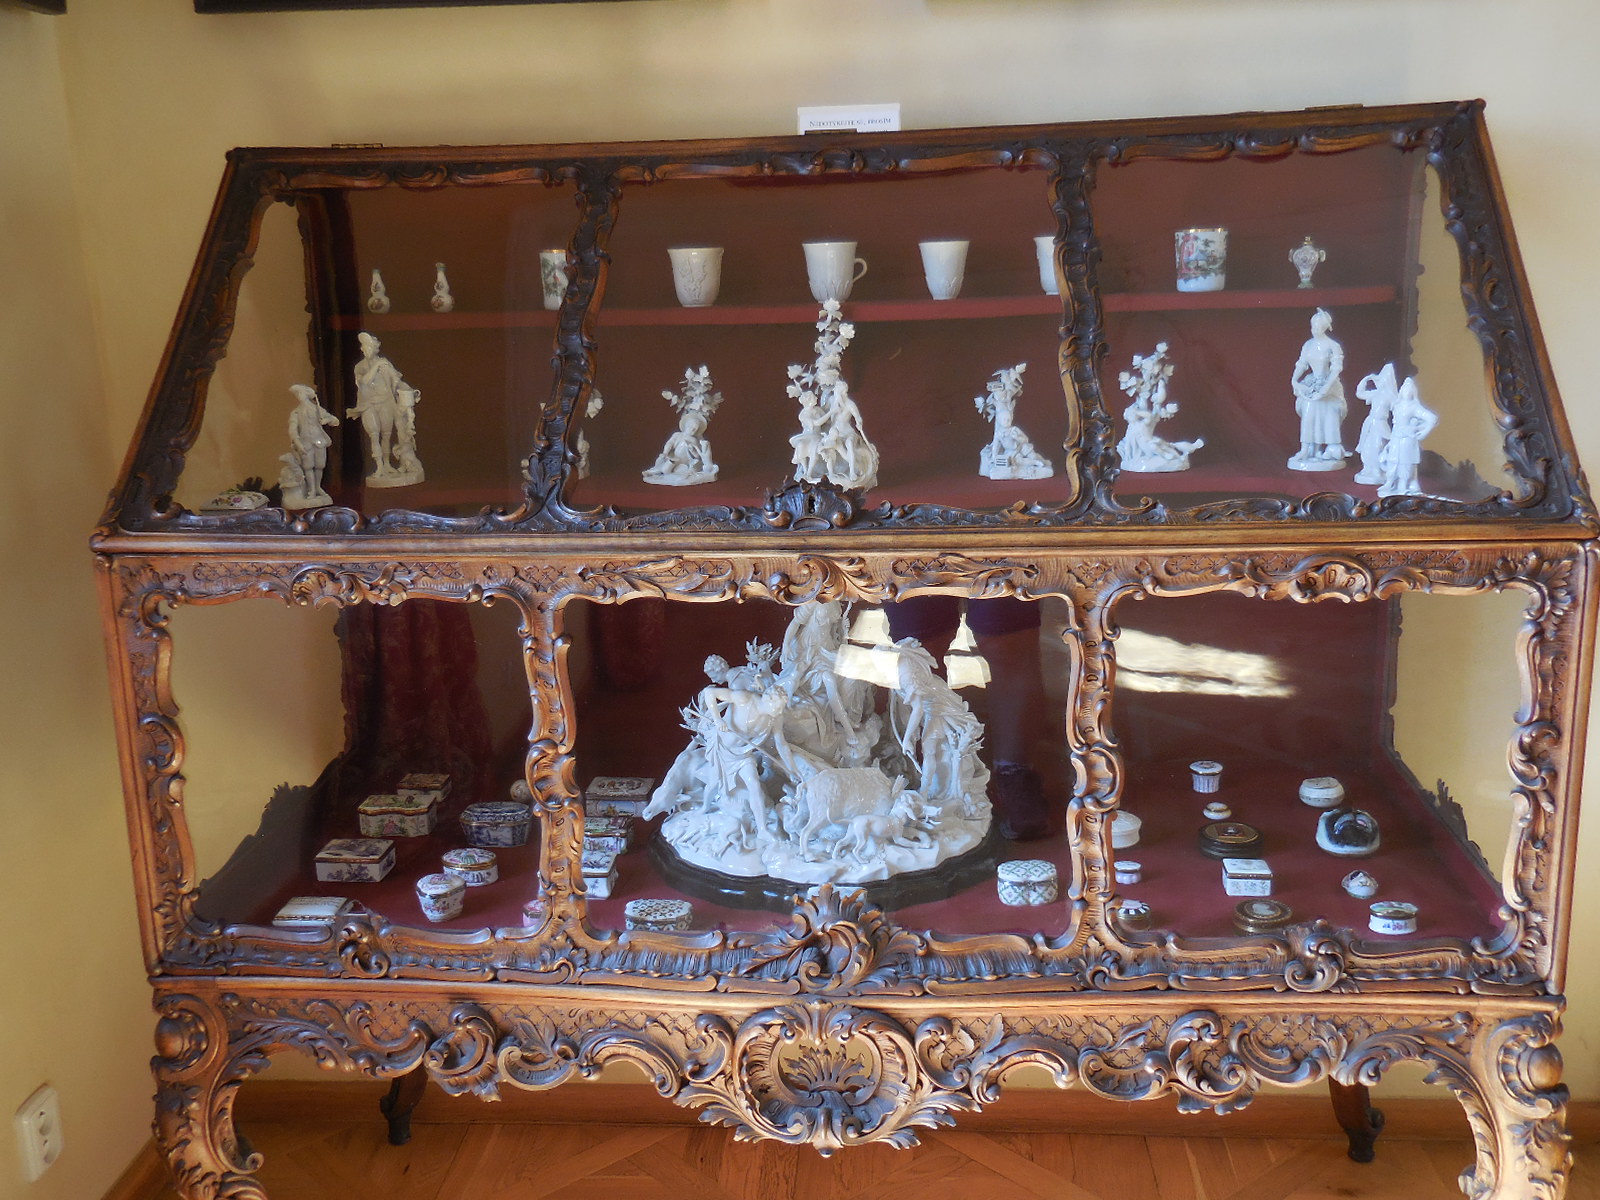
Next came the Rococo Room, where two Rococo display cabinets displayed various objects, such as snuff boxes, exquisite fans and Meissen porcelain. I admired the rich carving of the woodwork on the cabinets. Seeing the Meissen porcelain reminded me of the Museum of Porcelain in Dresden, where there was so much Meissen to behold that it had been overwhelming for me. The superb display cases dated from the 18th century.
An allegorical fresco in the Dining Room

An allegorical fresco in the Dining Room


The Dining Room flaunted portraits and ceiling frescoes that enthralled me. I saw the Allegory of Europe, the Allegory of Asia and the Allegory of America, for instance. Poseidon and Bacchus appeared in several frescoes. I loved ceiling frescoes in chateaus, especially ones with mythological figures. The elderly attendant in the room described the various frescoes to me enthusiastically. It was nice to meet a museum attendant proud of the place where she was working.
Lobkowiczfresco2
I punched in a number on the audio guide and listened to how the Lobkowiczs watched the Berlin Wall fall and the Velvet Revolution unfold on television. They returned to Czechoslovakia in 1990 and wanted to make the country their home. Under the first law of restitution, the Lobkowiczs had less than a year to find all the objects that belonged to their family and to make a list of them. It certainly had not been an easy process, but, luckily it had a happy ending.

At the end of the tour I walked by a small concert hall. It would be delightful to attend a concert in such an intimate space in a lavish palace. I would have to come back again to go to a concert. Classical music had played a role in the family history, so perhaps it was only fitting that they had a space for concerts.
Lobkowiczfresco4
I was very impressed with both the palace and the narration on the audio guide. Lobkowicz Palace had a bit of everything – exceptional artwork from various centuries, impressive furnishings, ceiling frescoes, porcelain, musical instruments, original musical scores, weaponry and of course, portraits. I liked the variety of furnishings and pieces of art that I was able to see from various eras – a Romanesque processional reliquary cross and Rococo display cases, for instance. And the family history was so intriguing! What an ordeal William Lobkowicz’s grandfather had gone through! His possessions had not been taken away from him once, but twice – first by the Nazis and then by the Communists.

Now that I knew what an intriguing place the palace was, I was sure I would be coming back for another visit and for a concert sometime soon.
Lobkowiczfresco6
Tracy A. Burns is a proofreader, writer and editor in Prague.
NOTE: No photos were allowed on the second floor, only on the first.
Sychrov Chateau Diary

Continue reading

Santini Tour of east Bohemia and Moravia Diary

The Holy Shrine of St. John of Nepomuk, Zelená Hora

The Holy Shrine of St. John of Nepomuk, Zelená Hora

For some years I had wanted to go on a tour of places designed by Jan Blažej Santini-Aichel, an 18th century Czech architect of Italian origin, who lived from 1677 to 1723. I am fascinated by Santini’s unique Baroque Gothic style, inspired by the Italian radical Baroque use of geometry and symbolism. I see Santini’s structures as rational yet radical. Santini elevates Gothic art to a new form, offering fresh perspectives and giving new insights.

Jan Blažej Santini-Aichel

Jan Blažej Santini-Aichel


Santini was supposed to follow in his father’s footsteps and become a stonemason, but palsy prevented him from doing so. As a student he was mentored by Prague-based architect Jan Baptiste Mathey. During a four-year sojourn in Italy, Santini became enamored with works by Italian architects Francesco Borromini and Guarino Guarnini and their radical Baroque style. Santini was commissioned to reconstruct many religious sites. Baroque art became the fashion during the era when the Catholic army triumphed in the Thirty Years’ War and remained so afterwards, when the Catholicism flourished in the Czech lands. During a mere 46 years, Santini cast his magic spell on about 80 buildings.

So, when I got the opportunity to travel with Czech tour company arsviva to Santini’s sites in eastern Bohemia and Moravia, I jumped at the chance. I was not to be disappointed.

The facade of the Church of the Assumption of Mary and St. John the Baptist

The facade of the Church of the Assumption of Mary and St. John the Baptist


We began our tour where Santini had launched his Baroque Gothic style, with the Church of the Assumption of Mary and St. John the Baptist in central Bohemia’s Sedlec, near Kutná Hora. The monastery hailed from the middle of the 12th century, when it was a Romanesque style church. It burned down during the 15th century Hussite Wars and would not get a makeover for 278 years.
The interior of the Church of the Assumption of Mary and St. John the Baptist

The interior of the Church of the Assumption of Mary and St. John the Baptist


Then, during the 18th century, the 25-year old Santini worked his magic on the largest church in the Czech lands. The façade featured a portico with a triple canopy. A four-leaf rosette decorated the gable of the façade. A large window allowed the light to stream in and give the space a unique character. I had never realized that light played such a major role in Santini’s structures until I saw how it made this church so dynamic.
SantiniSedleccathint2
The vaulting in the main body, the transept and choir boasted a network of circular ribs. The gallery and side body featured dome vaults divided by lancet rib bands. There also was a self-supporting staircase, another common element in Santini’s designs.
SantiniSedleccathint4
I loved the ceiling vaulting. The complex network of vaults reminded me of the complex situation Czechoslovakia had found itself in not long after the Velvet Revolution, when I moved to Prague in 1991. It had been an exciting time as Czechoslovakia had tried to find its own identity in a democratic system. Czechoslovakia would soon split apart, unable to negotiate the difficult roads. I, too, had been trying to find my own self-identity, not a simple matter, either. But I like to think, that unlike the situation with Czechoslovakia, I found my way through the network of vaults.
SantiniSedleccathint8
Next stop: Želiv Monastery Church of the Virgin Mary’s Birth. The monastery was founded in 1139. Santini’s designs were implemented here from 1714 to 1720. This time Santini was not changing the structure into his unique Baroque Gothic style. He had another building constructed and connected it to a Gothic chancel that he had renovated. A Gothic monstrance made of wrought iron shows off in Santini’s style. The three naves with galleries were separated by hanging pendant keystones. This feature gave the space a sense of fragility.
Želiv Monastery's Church of the Virgin Mary's Birth

Želiv Monastery’s Church of the Virgin Mary’s Birth


SantiniZelivchurch3
The two 44-meter high clock towers close a polygonal arcade antechamber, one feature of Santini’s designs. The façade has a triangular gable. The wooden Baroque main altar dated from 1730, with a picture of the Birth of the Virgin Mary and symbols of the four evangelists. There were gilded reliefs on the altar under the statues of prophets. Behind the altar was an original Gothic sanctuary. The organ dated from 1743. Most of the interior furnishings hailed from the first half of the 18th century, after the devastating fire of 1712.
SantiniZelivchurch10
SantiniZelivchurch11
Želiv experienced harsh times during the totalitarian regime. In 1950 the Communists shut down the monastery and transformed it into a detention camp for monks. Then in 1957 it became a psychiatric institution and remained so until 1992. The monks were able to return in 1991.
Church of the Assumption of Our Lady in Žďár nad Sázavou

Church of the Assumption of Our Lady in Žďár nad Sázavou


SantiniZdarchurch4
SantiniZdarchurch1
SantiniZdarchurch6
Then we traveled to Žďár nad Sázavou, where a monastery had been erected in the 13th century. I had visited the monastery some years earlier to see a museum devoted to books. I will forever recall excitement of seeing a 1984 exile edition of Milan Šimečka’s Restoration of Order (Obnovění pořádku), one of my most treasured sources of information about life during the 1970s normalization period.
Monumental fresco in the prelature

Monumental fresco in the prelature


SantiniZdarceilingfresc5
SantiniZdarceilingfresc6
Back to Santini. This time Santini made his mark in the Church of the Assumption of Our Lady mostly with the massive organ lofts that were situated in front of a Gothic altar in the transept. He also worked on the naves. The feeling I got from the church was so uplifting. Literally, I found myself looking upwards but also mentally I found myself in a good mood, delighted by the Baroque decoration that enveloped the space. We also saw the prelature, which featured a monumental fresco celebrating the angelic bliss of the Cistercians. The fresco was bursting with energy, and I found myself embracing life to the fullest.
Lower Cemetery shaped as a human skull

Lower Cemetery shaped as a human skull


Santini designed other structures for the town as well. We also saw the Lower Cemetery, which Santini shaped as a human skull with three chapels. It was constructed at a time when the plague was spreading throughout Europe. Because the plague never reached Žďár nad Sázavou, no one was ever buried there. I admired the design because it was so bold, so vivacious.
SantiniZdarDolniHrbitov1

Perhaps Santini is best known for his last creation, the site we visited next – The Holy Shrine of St. John of Nepomuk on Green Mountain (Zelená hora), the area where Saint John of Nepomuk was allegedly raised, near the historical border of Bohemia and Moravia. I had been to this UNESCO World Heritage Site once previously, during a bitterly cold October afternoon, but I had been on my own and had not fully appreciated it.

Holy Shrine of St. John of Nepomuk, Zelená Hora

Holy Shrine of St. John of Nepomuk, Zelená Hora


This time I was on a tour, and the guide explained lucidly about the geometric symbolism that Santini employed. I immediately saw the connection with Borromini’s radical Baroque, which Santini had forged into his own unique style. Unfortunately, although it was April, it was snowing, and I was only one of many participants not dressed warmly enough for the cold temperatures.
SantiniZelenaHora3
SantiniZelenaHora4
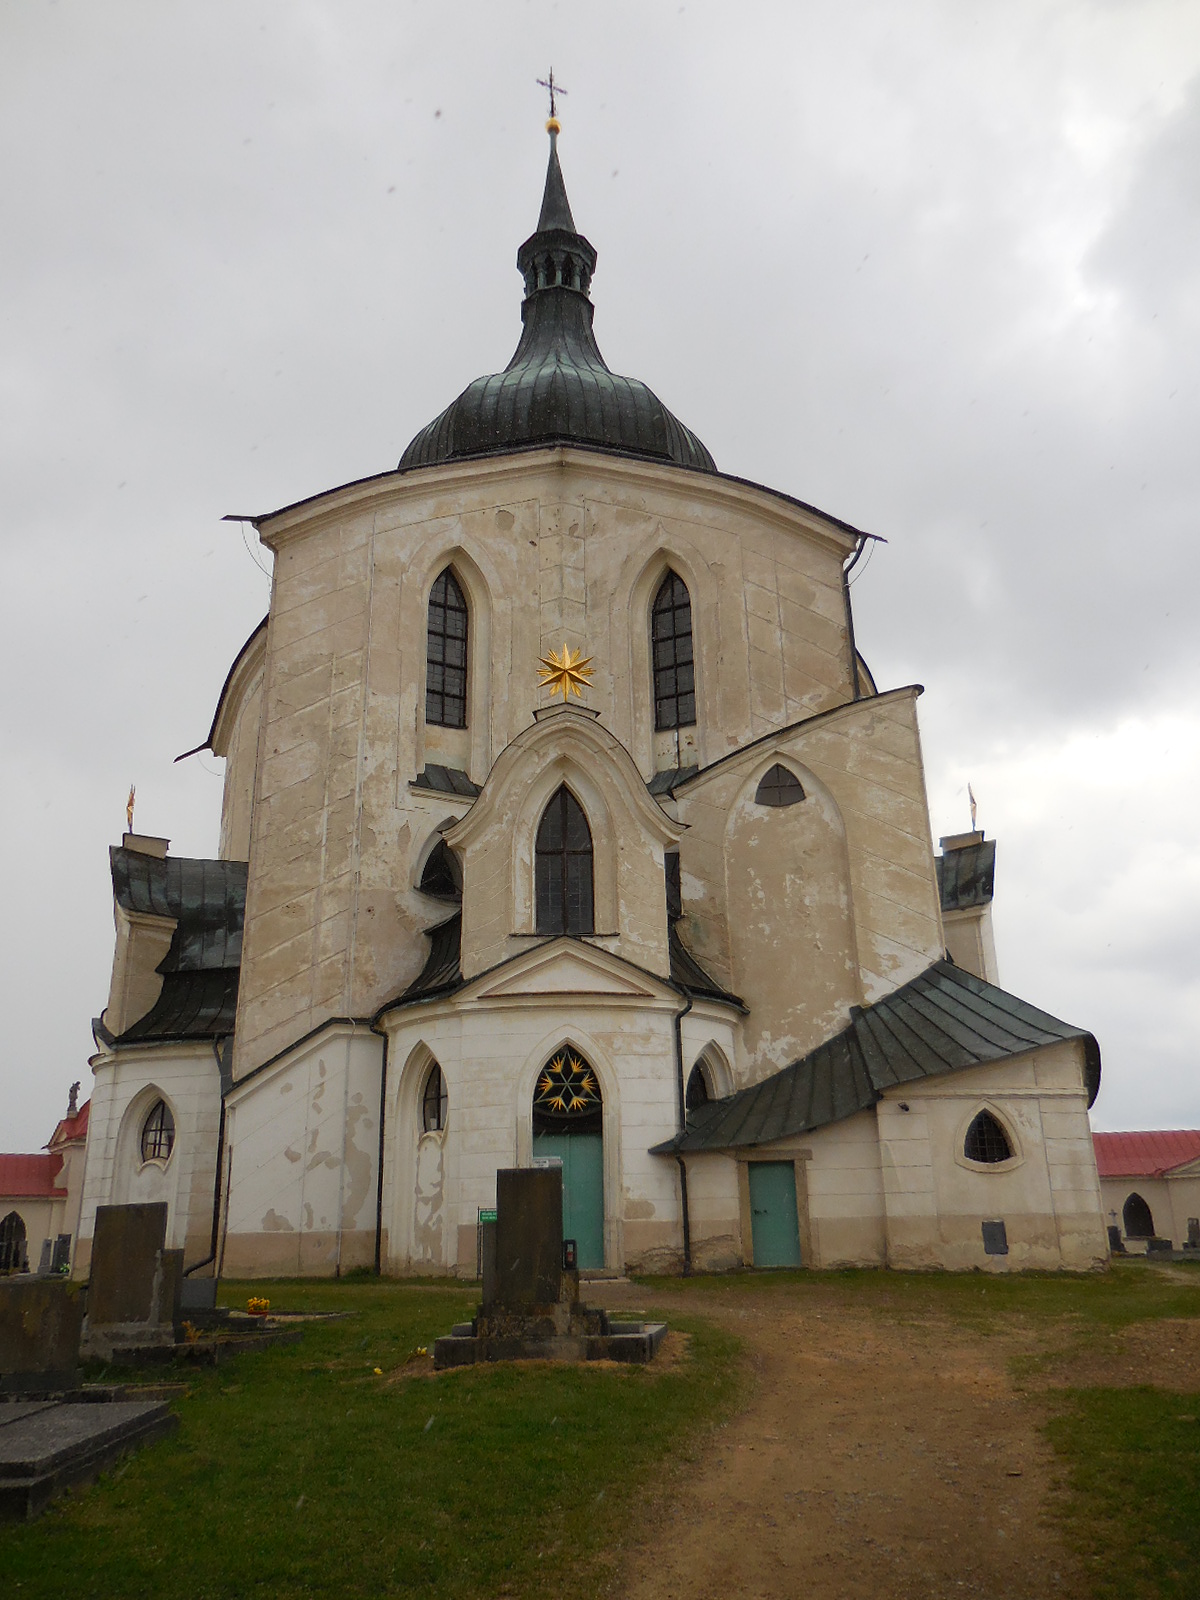
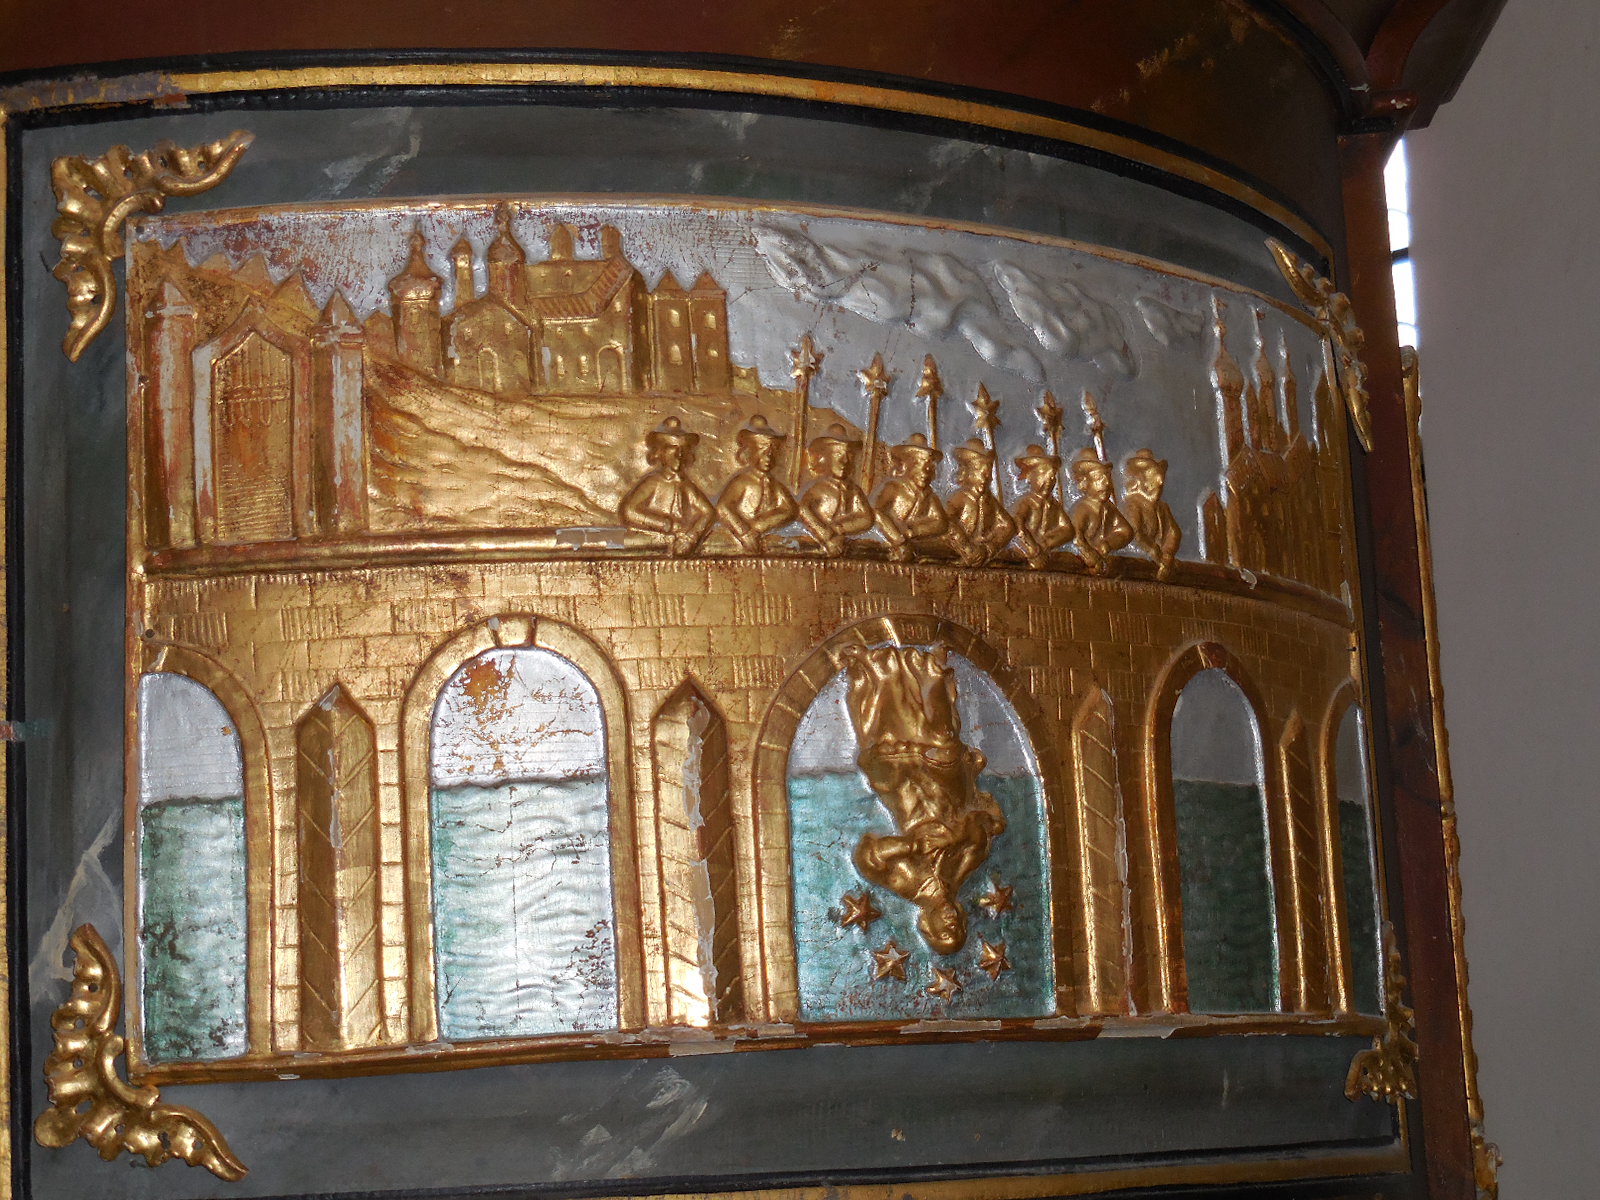
In 1719 Saint John of Nepomuk’s tomb was opened, and the tissue thought to be his tongue was found to be intact. Žďár nad Sázavou Abbot Václav Vejmluva wanted to celebrate this miracle and show how much he revered the saint, so Santini designed a church and cloister area with five chapels and five gates on the hill. The number five is of great importance in Santini’s plans. The ground plan was shaped like a five-pointed star. The number five represented the five wounds of Christ as well as Christ’s five fingers of blessing. It also stood for the five stars that, according to legend, appeared when the queen’s confessor John of Nepomuk died, drowned in the Vltava on the orders of King Wenceslas IV, allegedly for refusing to reveal the queen’s confessions to her husband. There are five altars in the church, too.
Zelená Hora

Zelená Hora


SantiniZelenaHora7
The construction of a church based on a circular form and the intersecting shapes fascinated me, but I was glad to be finally ushered inside, temporarily escaping from the foul weather. The design was so rational yet inventive at the same time. The place had a mystical quality, too. The nave of the small church was surrounded by four chapels and a chancel as well as five ante chapels. I looked upward and was captivated by the representation of a large, red tongue on the dome. The windows above the entrances in the lantern chapels took the form of tongues as well.
The main altar at the Holy Shrine of St. John of Nepomuk

The main altar at the Holy Shrine of St. John of Nepomuk


The dome of the Holy Shrine of St. John of Nepomuk with a painting of a tongue

The dome of the Holy Shrine of St. John of Nepomuk with a painting of a tongue


The main altar in the Holy Shrine of St. John of Nepomuk

The main altar in the Holy Shrine of St. John of Nepomuk


The main altar showed St. John of Nepomuk dramatically rising from a globe which boasted five eight-pointed Cistercian stars, standing for the five continents where Christianity ruled. Three angels were positioned around the globe, and another two opened a baldachin. The scene reminded me of a theatre performance, as if the angels were announcing that a play was about to begin. (During the Baroque period, theatre had flourished.)
Detail of the pulpit at Zelená Hora

Detail of the pulpit at Zelená Hora


SantiniZelenaHoraint10
The tongue-shaped windows at Zelená Hora

The tongue-shaped windows at Zelená Hora


Before long it was time to brave the freezing weather again, and we made our way to the bus that would take us to the Church of Saints Peter and Paul in Horní Bobrová, built from 1714 to 1722. I noticed that the entrance portal took the form of a pentagon. Santini preserved only the nave of the originally Late Romanesque church that had originally stood there. He transformed the nave into a chancel with altar and added another nave. In doing so, he changed the entire orientation of the church.
Church of Saints Peter and Paul, Horní Bobrová

Church of Saints Peter and Paul, Horní Bobrová


Interior of the Church of Saints Peter and Paul

Interior of the Church of Saints Peter and Paul


The next church we saw was also in a village, this one called Zvole, which is officially in the Vysočina region. Santini redesigned the originally Gothic Parish Church of Saint Wenceslas so that the ground plan was shaped like a Greek cross. Construction took place from 1713 to 1717. The highlight of this church was its roof that sported a lantern topped with a crown, symbolizing the Czech patron saint. Santini extended the eastern section of the church, which featured a chancel. The church also had two rectangular towers.
The Parish Church of Saint Wenceslas, Zvole

The Parish Church of Saint Wenceslas, Zvole


SantiniZvoleint8
SantiniZvoleint9
SantiniZvoleint14
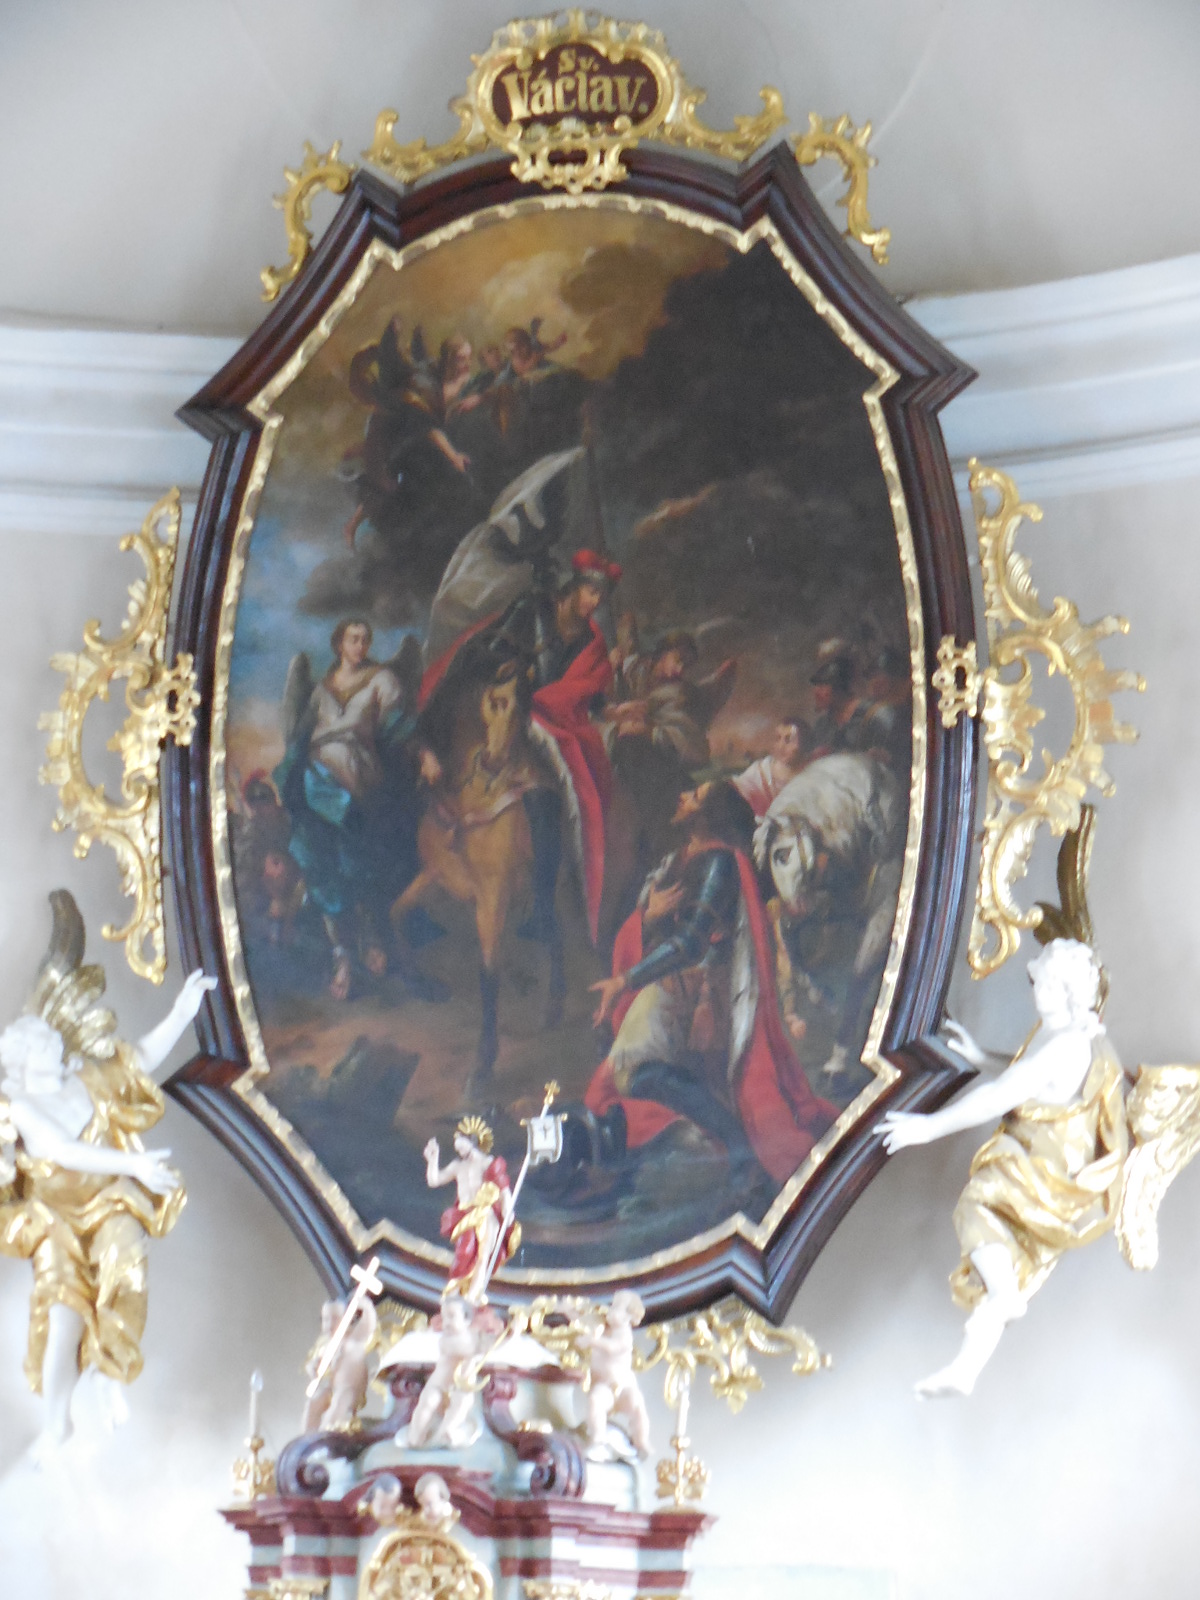
Abbot Vejmluva had hired Santini for this project, and the architect paid homage by putting his patron’s initials, shaped as a W, along with a cross on the gable. Because the church was damaged by fire in 1740, most of the interior furnishings dated from the mid-18th century. The main altar hailed from 1770. Its painting showed a victorious Saint Wenceslas. The picture, hailing from the second half of the 17th century, was the work of the Czech Baroque master, Karel Škréta.
Detail of the pulpit in Zvole

Detail of the pulpit in Zvole


Before checking into our hotel in Žďár nad Sázavou, we stopped in front of a pub at Ostrov nad Oslavou, which boasted a ground plan in the shape of the letter W, meant to honor Vejmluva, who had Santini build it. We then went to our hotel, an ugly, gray building with decent rooms and decent food in a quaint dining area.
Church of the Virgin Mary, Obyčtov

Church of the Virgin Mary, Obyčtov


SantiniObyctovint1
The next day began with a trip to Obyčtov, where Santini had arranged the ground plan of the Church of the Virgin Mary in the shape of a turtle, symbolizing the constancy of faith. The shapes of Santini’s structures continued to fascinate me. I was still enamored by the Lower Cemetery in the shape of a human skull and the geometric forms at the Holy Shrine of Saint John of Nepomuk on Green Mountain. Santini was able to make the church in Obyčtov so dynamic by giving it such a defining, bold shape. I had abhorred math as a youth, but I appreciated how Santini integrated geometrical forms into his designs. I reveled in the mathematical symbolism of Santini’s creations. We happened to have a church organist in our group, and he played the organ in Obyčtov. With the notes resonating throughout the Baroque structure, I had an even greater appreciation of Santini’s architecture.
Pulpit at the Church of the Virgin Mary, Obyčtov

Pulpit at the Church of the Virgin Mary, Obyčtov


SantiniObyctovint4
I had visited Rajhrad Monastery about six years earlier, when I had devoted my time there to the Museum of Moravian Literature and an exhibition on the life and work of my favorite Czech writer, Bohumil Hrabal. This time we visited the Church of Saints Peter and Paul and the monastery interiors apart from the museum.
Church of Saints Peter and Paul in Rajhrad

Church of Saints Peter and Paul in Rajhrad


The monastery was established back in 1048 and is the oldest existing monastery in Moravia. Originally Romanesque in style, the monastery was rebuilt in Baroque style in the 18th century, thanks to Santini. It remained functional during Emperor Joseph II’s reign. It experienced dark days under the Communist regime. In 1950 the Communists took it over, and the monks were placed in detention camps. The army took over the complex. After the Velvet Revolution the monastery was in a shambles.
SantiniRajhradchurchext3
The monastery was situated on swamp land, and Santini solved this problem just as he had at the west Bohemian monastery of Plasy. He placed the building on wooden piles and grates. He flooded the oak wood with water so that they would not rot. A small pond nearby had formed a sort of water reservoir, a place where rainwater could drain and a place where the underground water could level out. Unfortunately, in the latter part of the 20th century, the pond was filled up, and some of the piles began to rot, which did not fare well for the walls. Concrete has been used to fill in the foundations.
Interior of the Church of Saints Peter and Paul

Interior of the Church of Saints Peter and Paul


The space that fascinated me most was the third largest monastery library in the country. The illuminated manuscripts on display were dazzling. The oldest hailed from the ninth or 10th century and dealt with the lives of martyrs. In awe, I gaped at The Bible of Kralice. It was the first complete translation of the Bible from original languages into Czech, dating from 1579. The Bible of Venice was on display, too. It was the first Czech printed bible published abroad, in Venice, during 1506. Some shelves only contained Bibles, but others held books about theology, history, medicine and mathematics, for example. There were even some works of fiction in the library. The books were written in Latin, German, English, French and Hebrew, for instance. I took a few moments to gaze at the Pergameon manuscript from the 13th century.
SantiniRajhradchurchint2
The stunning fresco on the ceiling celebrated the Benedictine Order. The fresco also included portrayals of musical instruments. There was illusive painting of three statues in the room, too. What really caught my attention, though, was the large globe. It took a monk 16 years to create the globe that had been finished in 1876. He had drawn the entire world on it by hand. There were various clock mechanisms on display, and clocks told the time at noon in various towns in the world, such as Tokyo, Melbourne and Honolulu. The huge, white books in one corner hid a staircase that went up to the gallery.
SantiniRajhradchurchint5
The Church of Saints Peter and Paul used decoration of artificial marble, which was more expensive and lavish than natural marble. This space was just one more example of Santini using light in a dynamic way so that the visitor is drawn toward the main altar. Yet the light affects each space in a different way. Each section has its own intensity, giving the church a unique character.
SantiniRajhradchurchint1
The ceiling frescoes astounded me. They were so dynamically and dramatically Baroque. This was an altogether different Baroque than we had witnessed the previous day. This Baroque was livelier, jumping at the viewer, more intense, practically rippling with tension. The style of Baroque was more open than the rather closed, Czech style we had seen the previous day because Rajhrad was closer to Vienna, where there was a different understanding of Baroque. The feeling in Rajhrad was uplifting. Looking up at the ceiling frescoes, I felt as if I could soar into heaven.
The main altarpiece in Jedovnice

The main altarpiece in Jedovnice


Taking a break from Santini, we visited two modern churches. The first one was in the village of Jedovnice, which was first mentioned in writing during 1269. A church had stood in the village since the 13th century. The Church of Saints Peter and Paul was built from 1783 to 1785, though the foundations of the tower go back to 1681. However, a fire destroyed most of the town in 1822. During 1873 a Neo-Gothic main altar was installed with a painting of the two saints. From the outside it looked like a typical village church. The interior, though, was a different story.
Closeup of the main altar

Closeup of the main altar


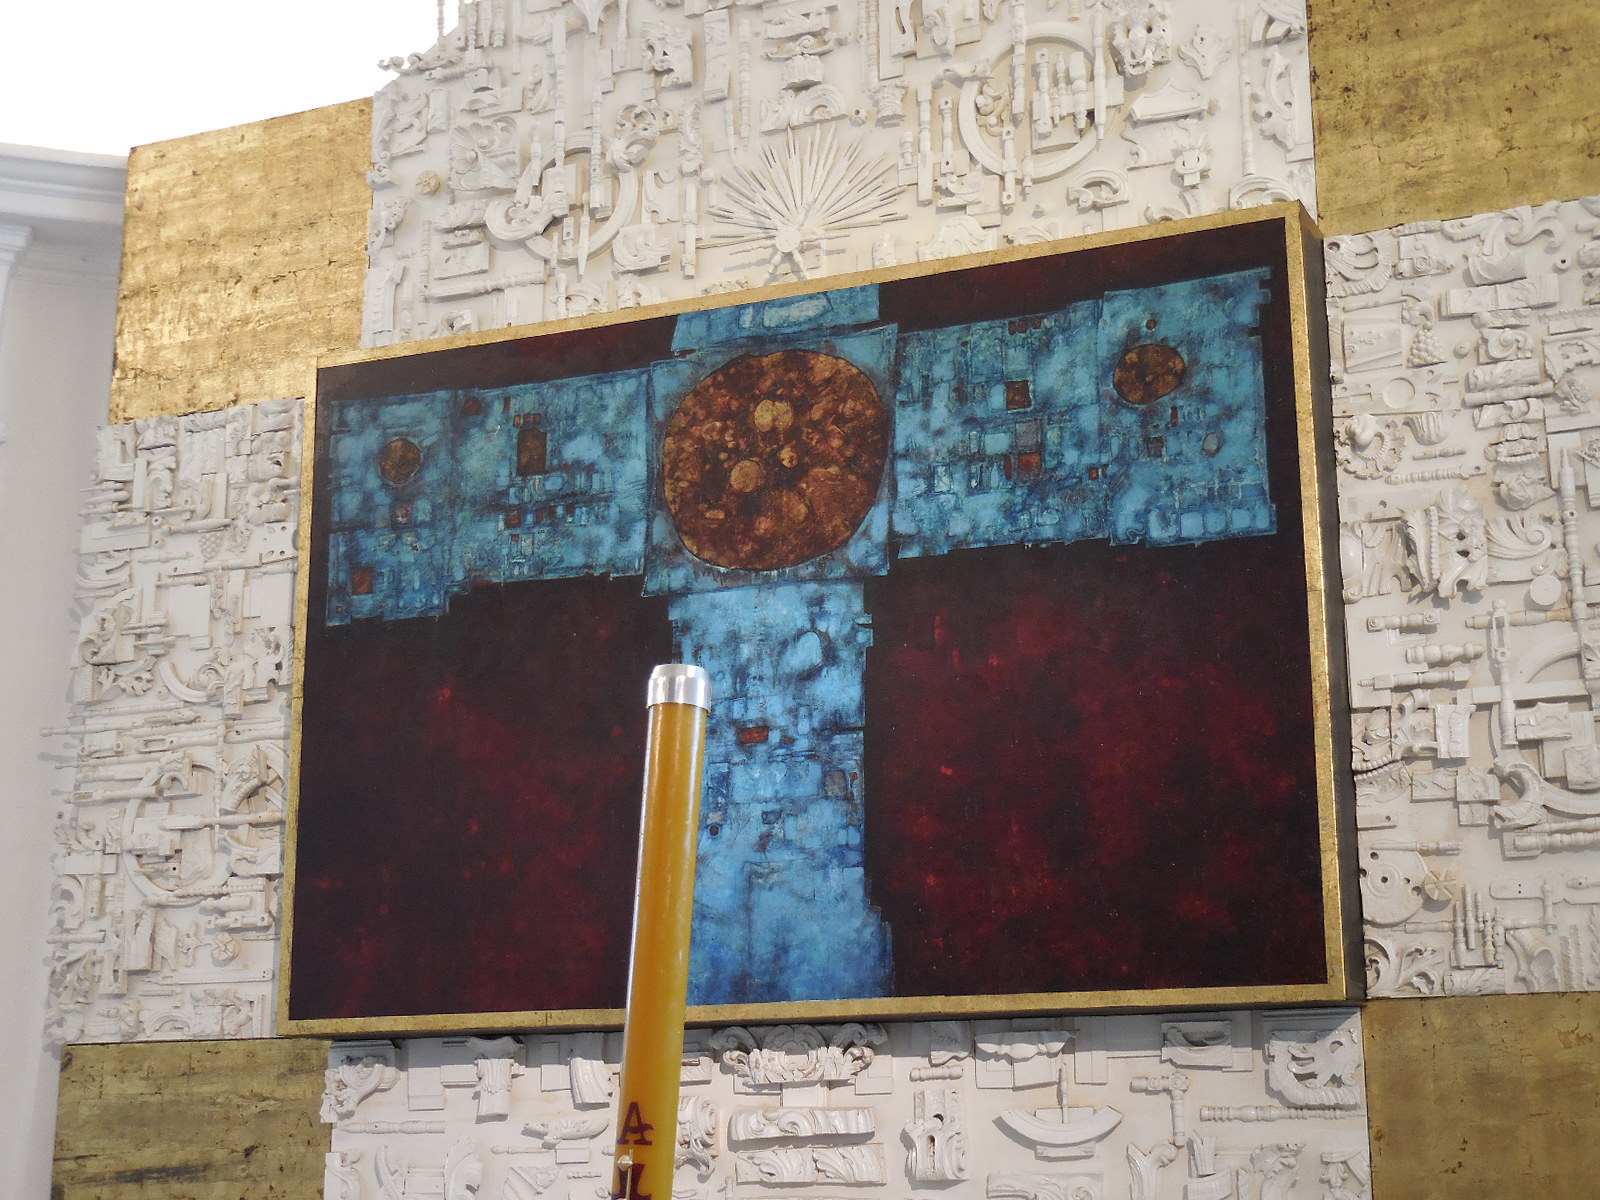
In 1963 the main altar was dismantled, and in its place appeared a modern work of art by Mikuláš Medek, a prominent Czech painter during the second half of the 20th century, and Jan Koblasa, a Czech sculptor, painter, poet and musician who also had decorated the presbytery. The balustrade on the organ loft was designed by one of my favorite contemporary sculptors, Karel Nepraš, who had a very unconventional style. I had always been intrigued by Nepraš’ sculptures made of wire, pipes or metal objects.
A Gothic statue in the modern church at Jedovnice

A Gothic statue in the modern church at Jedovnice


The main altar picture showed Christ’s cross painted in blue, which stood for hope. The gold circle in the middle of the Cross meant that the value of the cross is inside; a person first must comprehend God’s suffering before he or she is able to have hope. The powerful picture had a mystical quality.
SantiniJedovniceint5
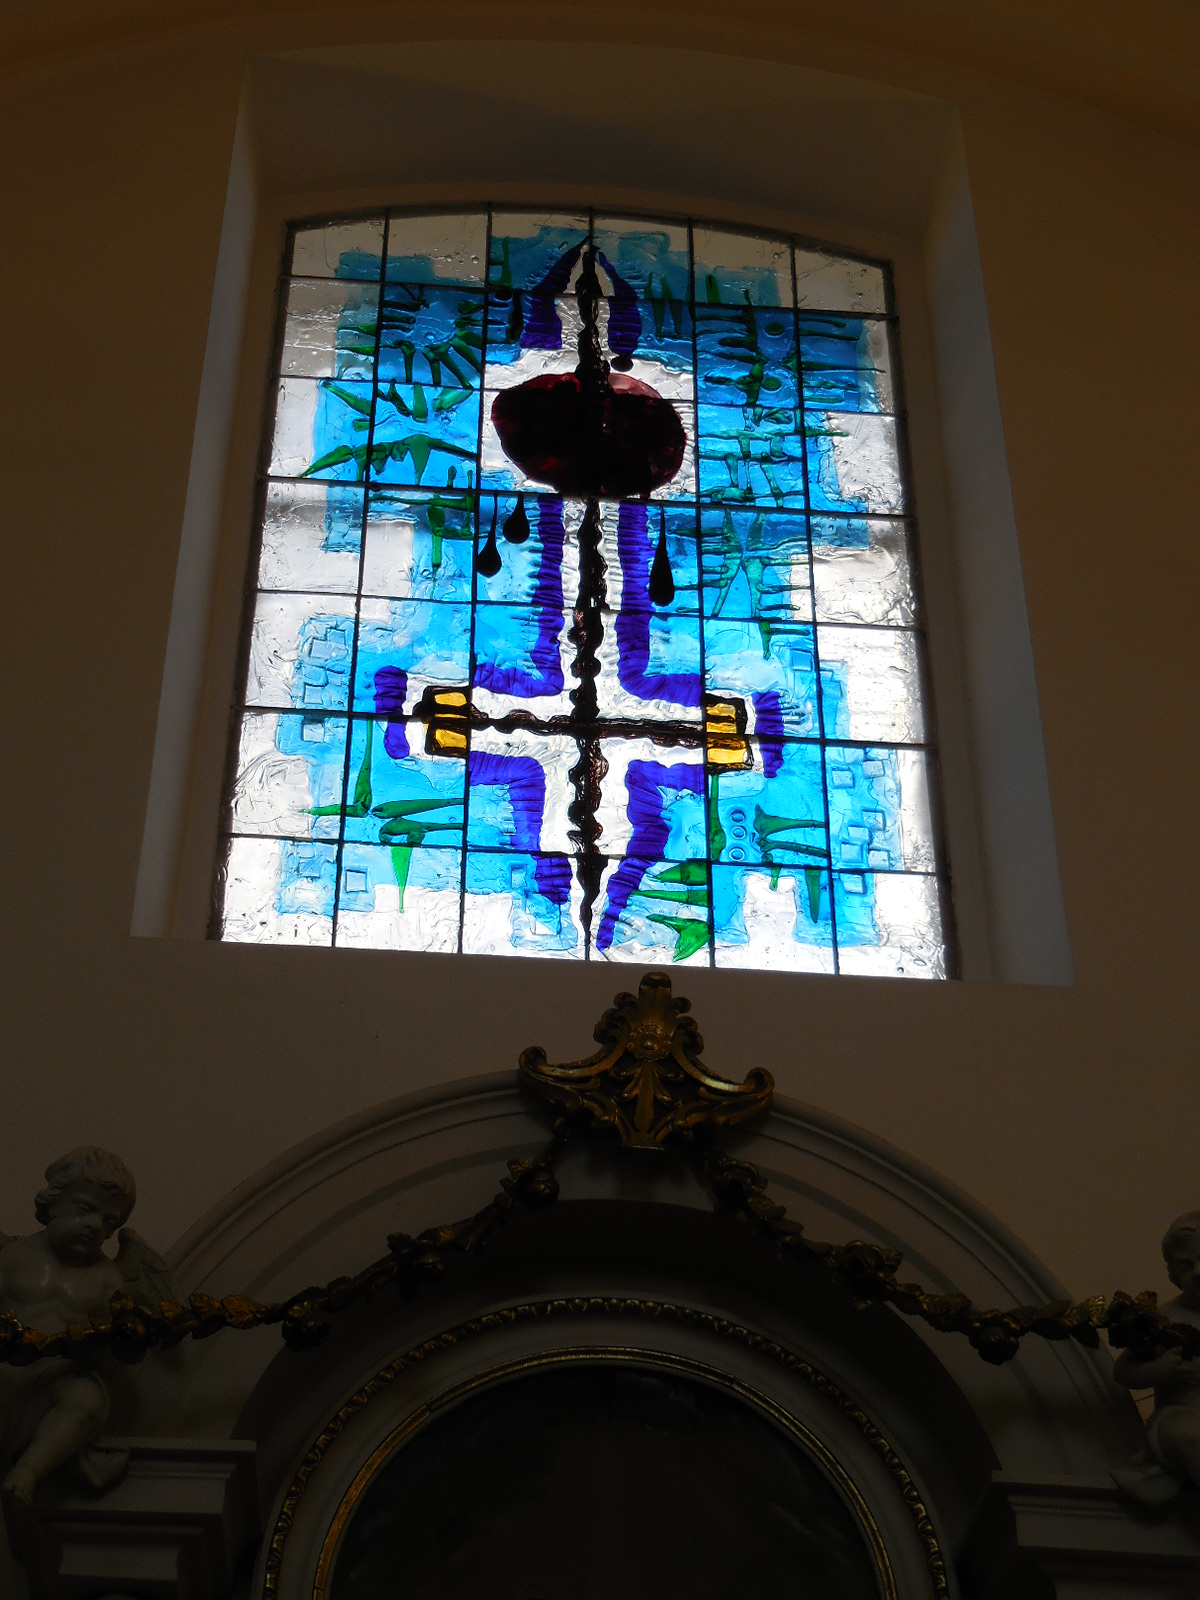
The modern windows in the nave got my attention. For example, one showed the death of Saint Paul, showing how the execution sword becomes a path to new life. The window symbolizing the death of Saint Peter was decorated with tears in the background to show Peter’s regret at having denied Christ three times. I also noticed that the cross was upside down, the way Peter was crucified. The white, modern pulpit startled me. The Gothic Madonna had been brought from a church destroyed during the 15th century Hussite wars and seemed very out-of-place with the abstract adornment.
The Chapel of Saint Joseph in Senatářov

The Chapel of Saint Joseph in Senatářov


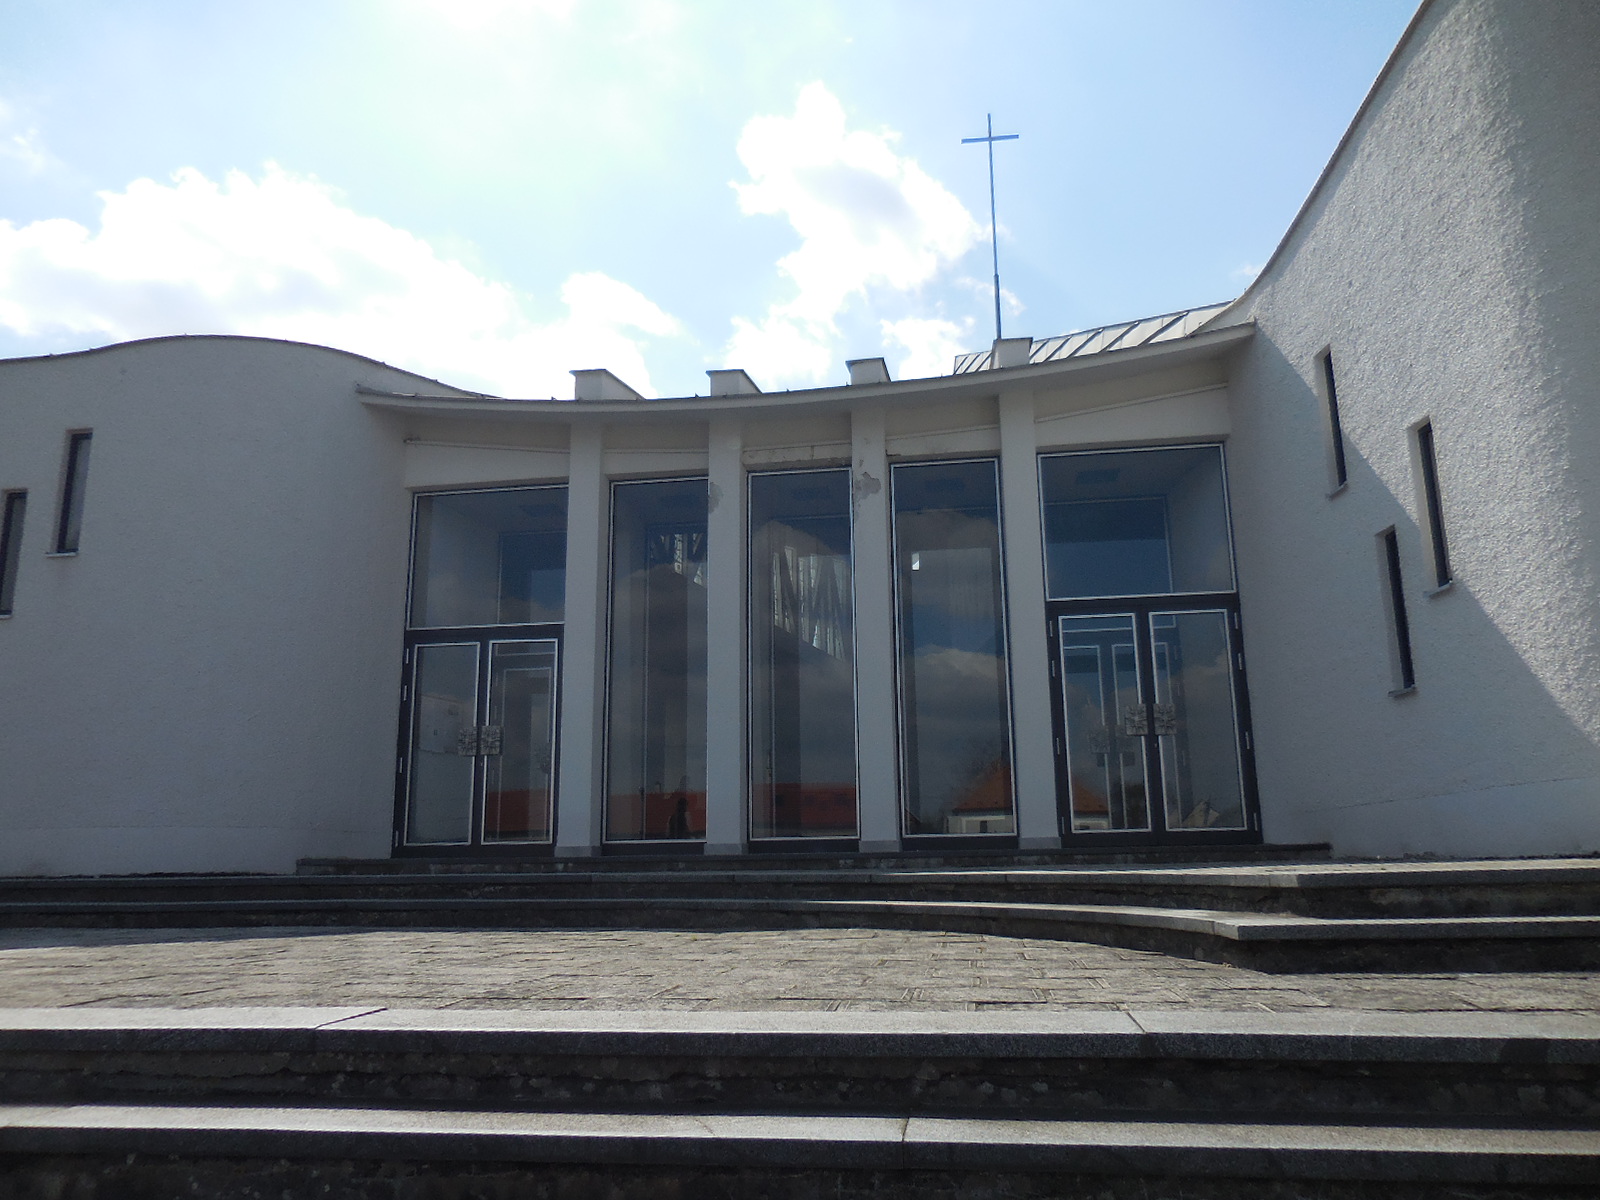
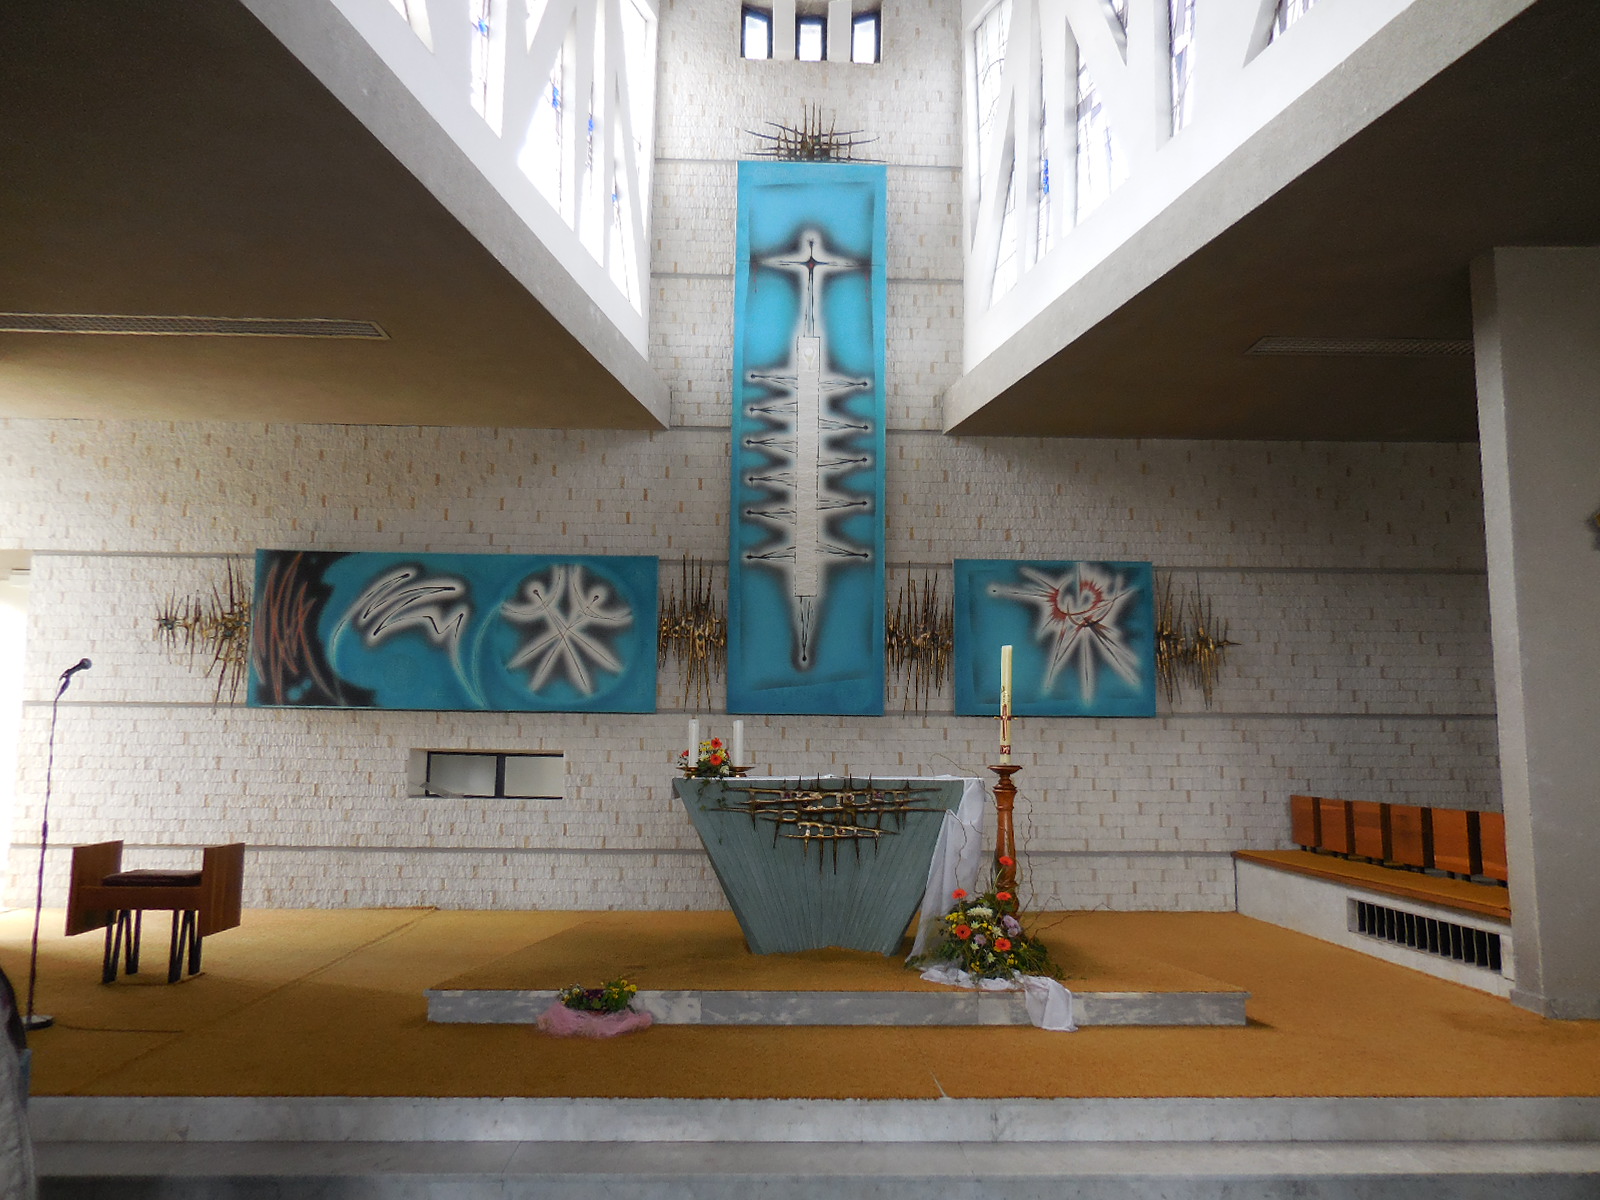
In Senatářov we saw the modern Chapel of Saint Joseph, which had opened in 1971. A chapel had stood in the village dating back to 1855. In 1891 there was a 2-meter high stone cross and a stone statue of Saint Joseph in the chapel. The Nazi Occupation was a horrific time for Senatářov, when the inhabitants were forced to move to 85 other villages. That’s when it was decided that, if the people ever return to their hometown, they would erect a new chapel. And that is what they did – from 1969 to 1971. During the more liberal time of the Prague Spring in 1968, the community was able to get permission to build the chapel. However, the Communists then forbid them from consecrating the church. It was not consecrated until 1991. The interior furnishings include an abstract work of the Last Supper and another fresh perspective on the Stations of the Cross. The light fell dramatically on the main altar in the church as light played a dynamic role in the interior.
The main altarpiece in Senatářov

The main altarpiece in Senatářov


While I admired what artists were trying to do by utilizing modern decoration, the style did not work for me personally. I much preferred a Gothic or Baroque church to a modern, abstract style. I liked churches that spoke of a historical past, where I could see and feel the connections with the past traditions. The modern style left me with a sort of emptiness. I felt that I had nothing to relate to. I needed to feel the weight of centuries past, to feel that for so many centuries people had stepped into that space and prayed and cried and hoped.
The Chapel of Saint Joseph, Senatářov

The Chapel of Saint Joseph, Senatářov


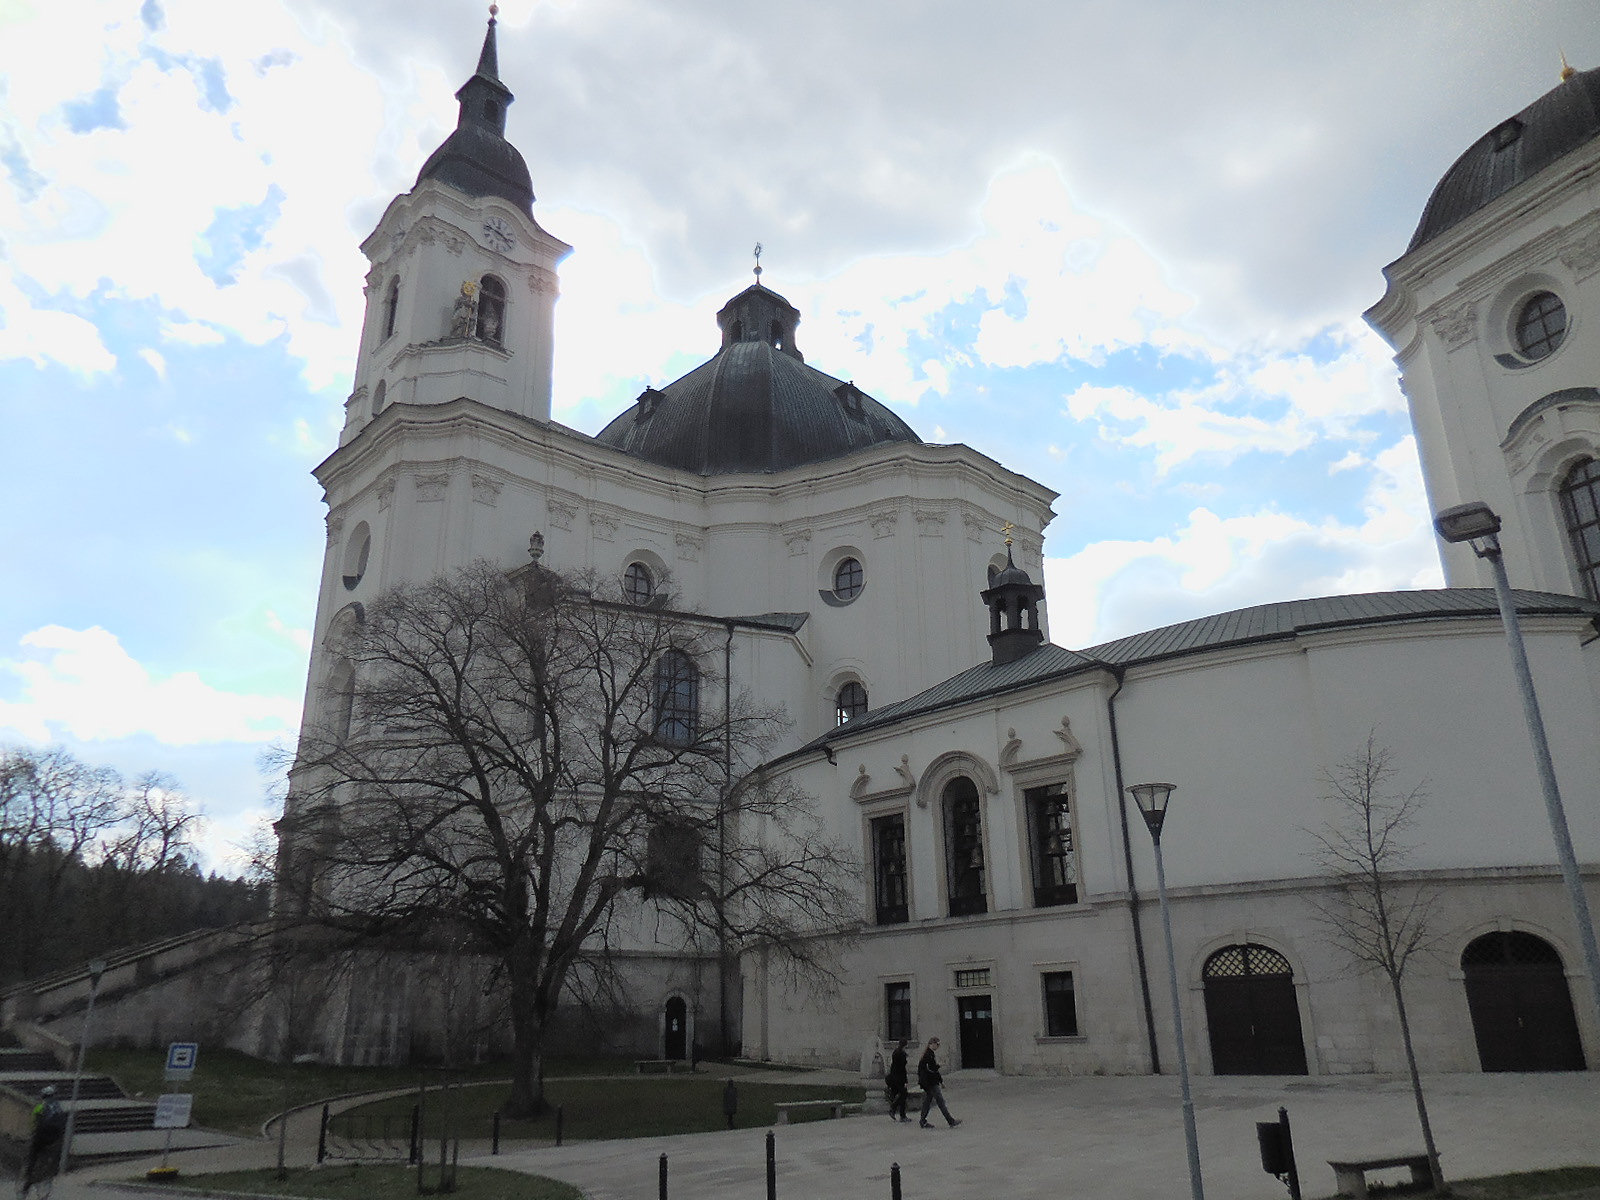
The last place on our list was certainly one of the most impressive: The Pilgrimage Church of the Virgin Mary in Křtiny, near Brno, the capital of Moravia. This time Santini used the shape of a Greek cross as the ground plan for the nave. A central dome and frontal tower were two other features of the architectural gem. The cupola measured 54 meters in height, and the tower was 73 meters high. Two rows of windows – there are more than 30 windows in total – brought light into the church. The lower windows were rectangular while the upper ones were smaller, oval in shape.
The Pilgrimage Church of the Virgin Mary in Křtiny

The Pilgrimage Church of the Virgin Mary in Křtiny


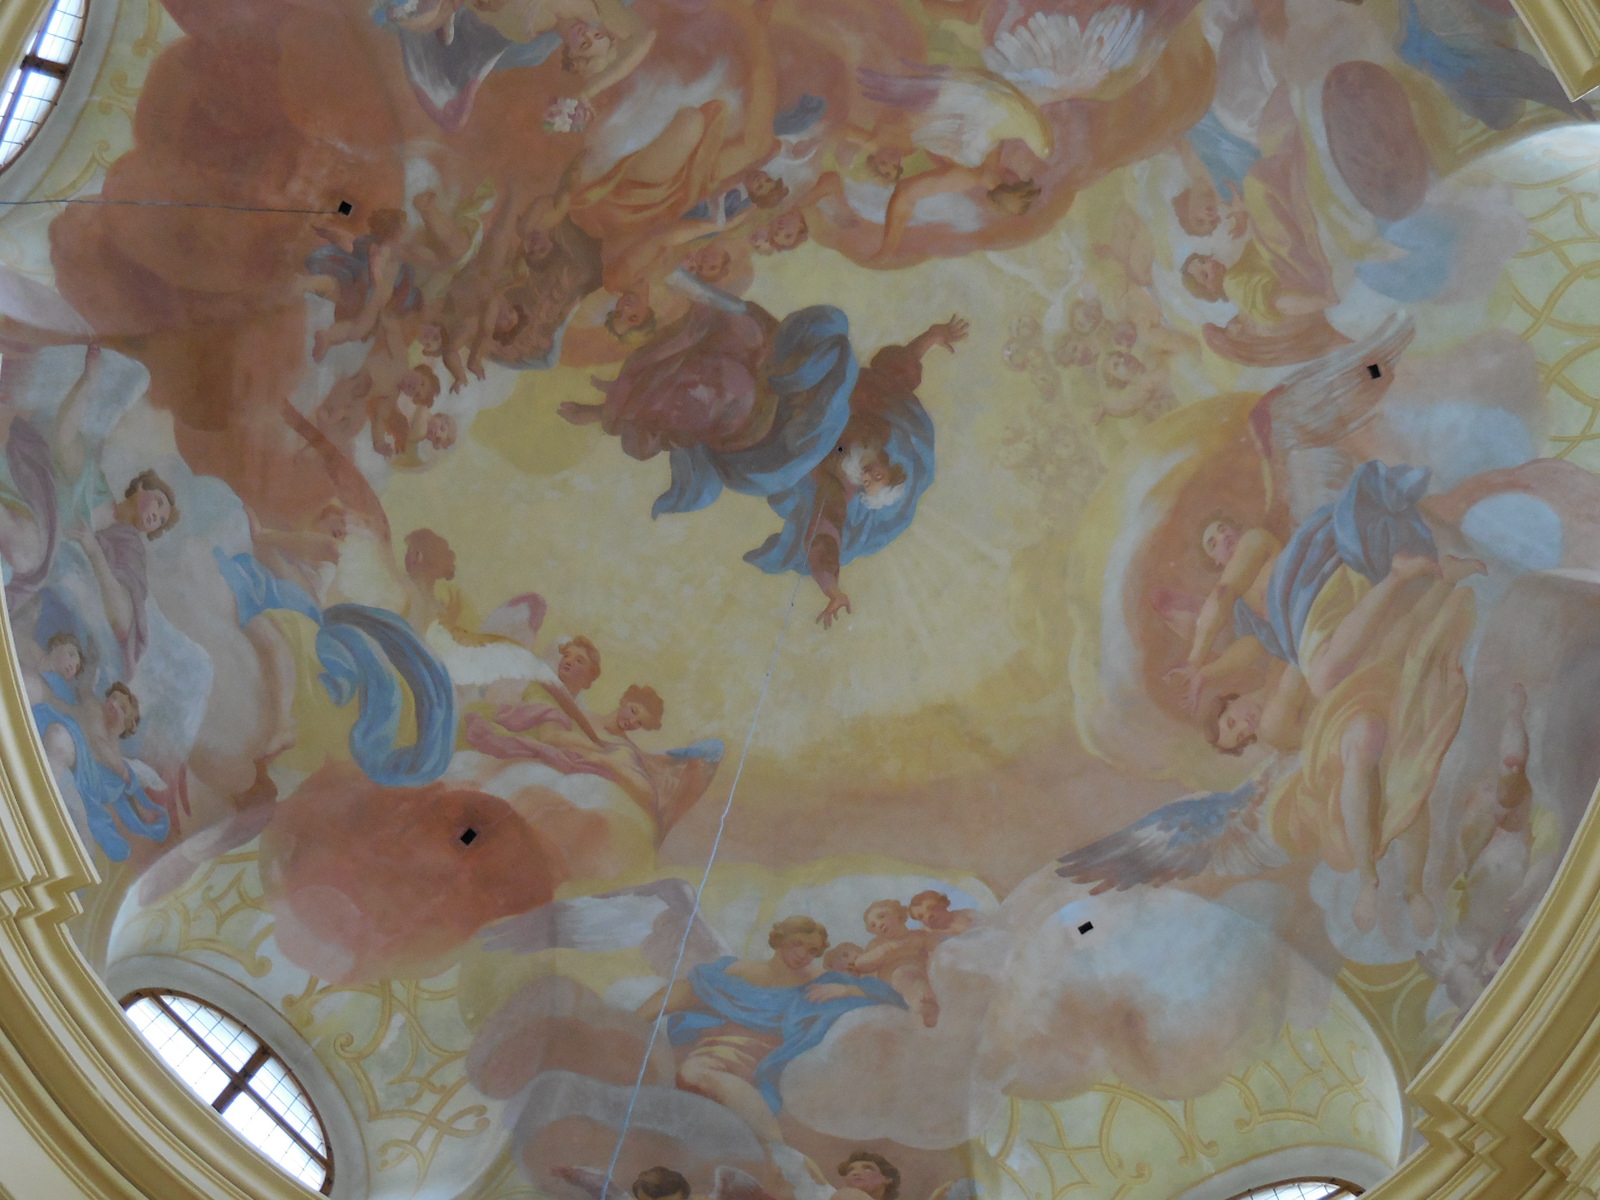
I was overwhelmed by the fresco decoration. The natural light and the Baroque frescoes gave the place an airy feeling. The fresco in the main cupola celebrated the Virgin Mary, who was accompanied by saints. The oratory above the main entrance had stunning fresco adornment, too. It showed angels with musical instruments celebrating the Virgin Mary.
SantiniKrtinyint11
The Madonna of Křtiny

The Madonna of Křtiny


The main altar was breathtaking with the life-size Gothic statue of the Madonna of Křtiny or Virgin Mary of Grace, the patron saint of Moravia. The statue hailed from the end of the 13th century. Made from marlstone, it is polychrome and partially gilded. The Madonna stood on a black marble pedestal. The Virgin Mary gripped a scepter while Jesus held an apple. A golden half-moon also decorated the statue. Golden sunrays surrounded it. Some of the paintings decorating the interior were by Ignatius Rabb, one of the premier Czech Baroque artists of the 18th century. I was also impressed with Saint Anne’s Chapel and the cloister with its votive paintings. There was a carillon, too, and we listened to the bells’ tranquil melodies.
SantiniKrtinyint1
SantiniKrtinyint6
SantiniKrtinyint17
Then we made our way back to Prague. The trip had been exhilarating. I had visited many new places and now appreciated Santini’s work, thanks to an expert guide. I had found The Holy Shrine of St. John Nepomuk and the Church of the Assumption and of St. John the Baptist to be the most impressive. I loved Green Mountain for its mathematical symbolism. The theatricality of the main altarpiece also had grabbed my attention. In the church at Sedlec, I loved the way light imbued the church with a mystical quality. I loved the way light defined the space. And the ceiling network of vaults – it was overwhelming, almost too much to take in.
SantiniKrtinyint18
The trip had more than lived up to my expectations. I was eager to see the west Bohemian sites that Santini had designed – hopefully, next year a tour would be offered. I also had a better appreciation of architecture in general. And, of course, the Baroque Gothic style would always be dear to my heart.
Church of the Assumption of Our Lady, Žďár nad Sázavou

Church of the Assumption of Our Lady, Žďár nad Sázavou


Tracy A. Burns is a writer, proofreader and editor in Prague.

Bečov nad Teplou Castle and Chateau Diary

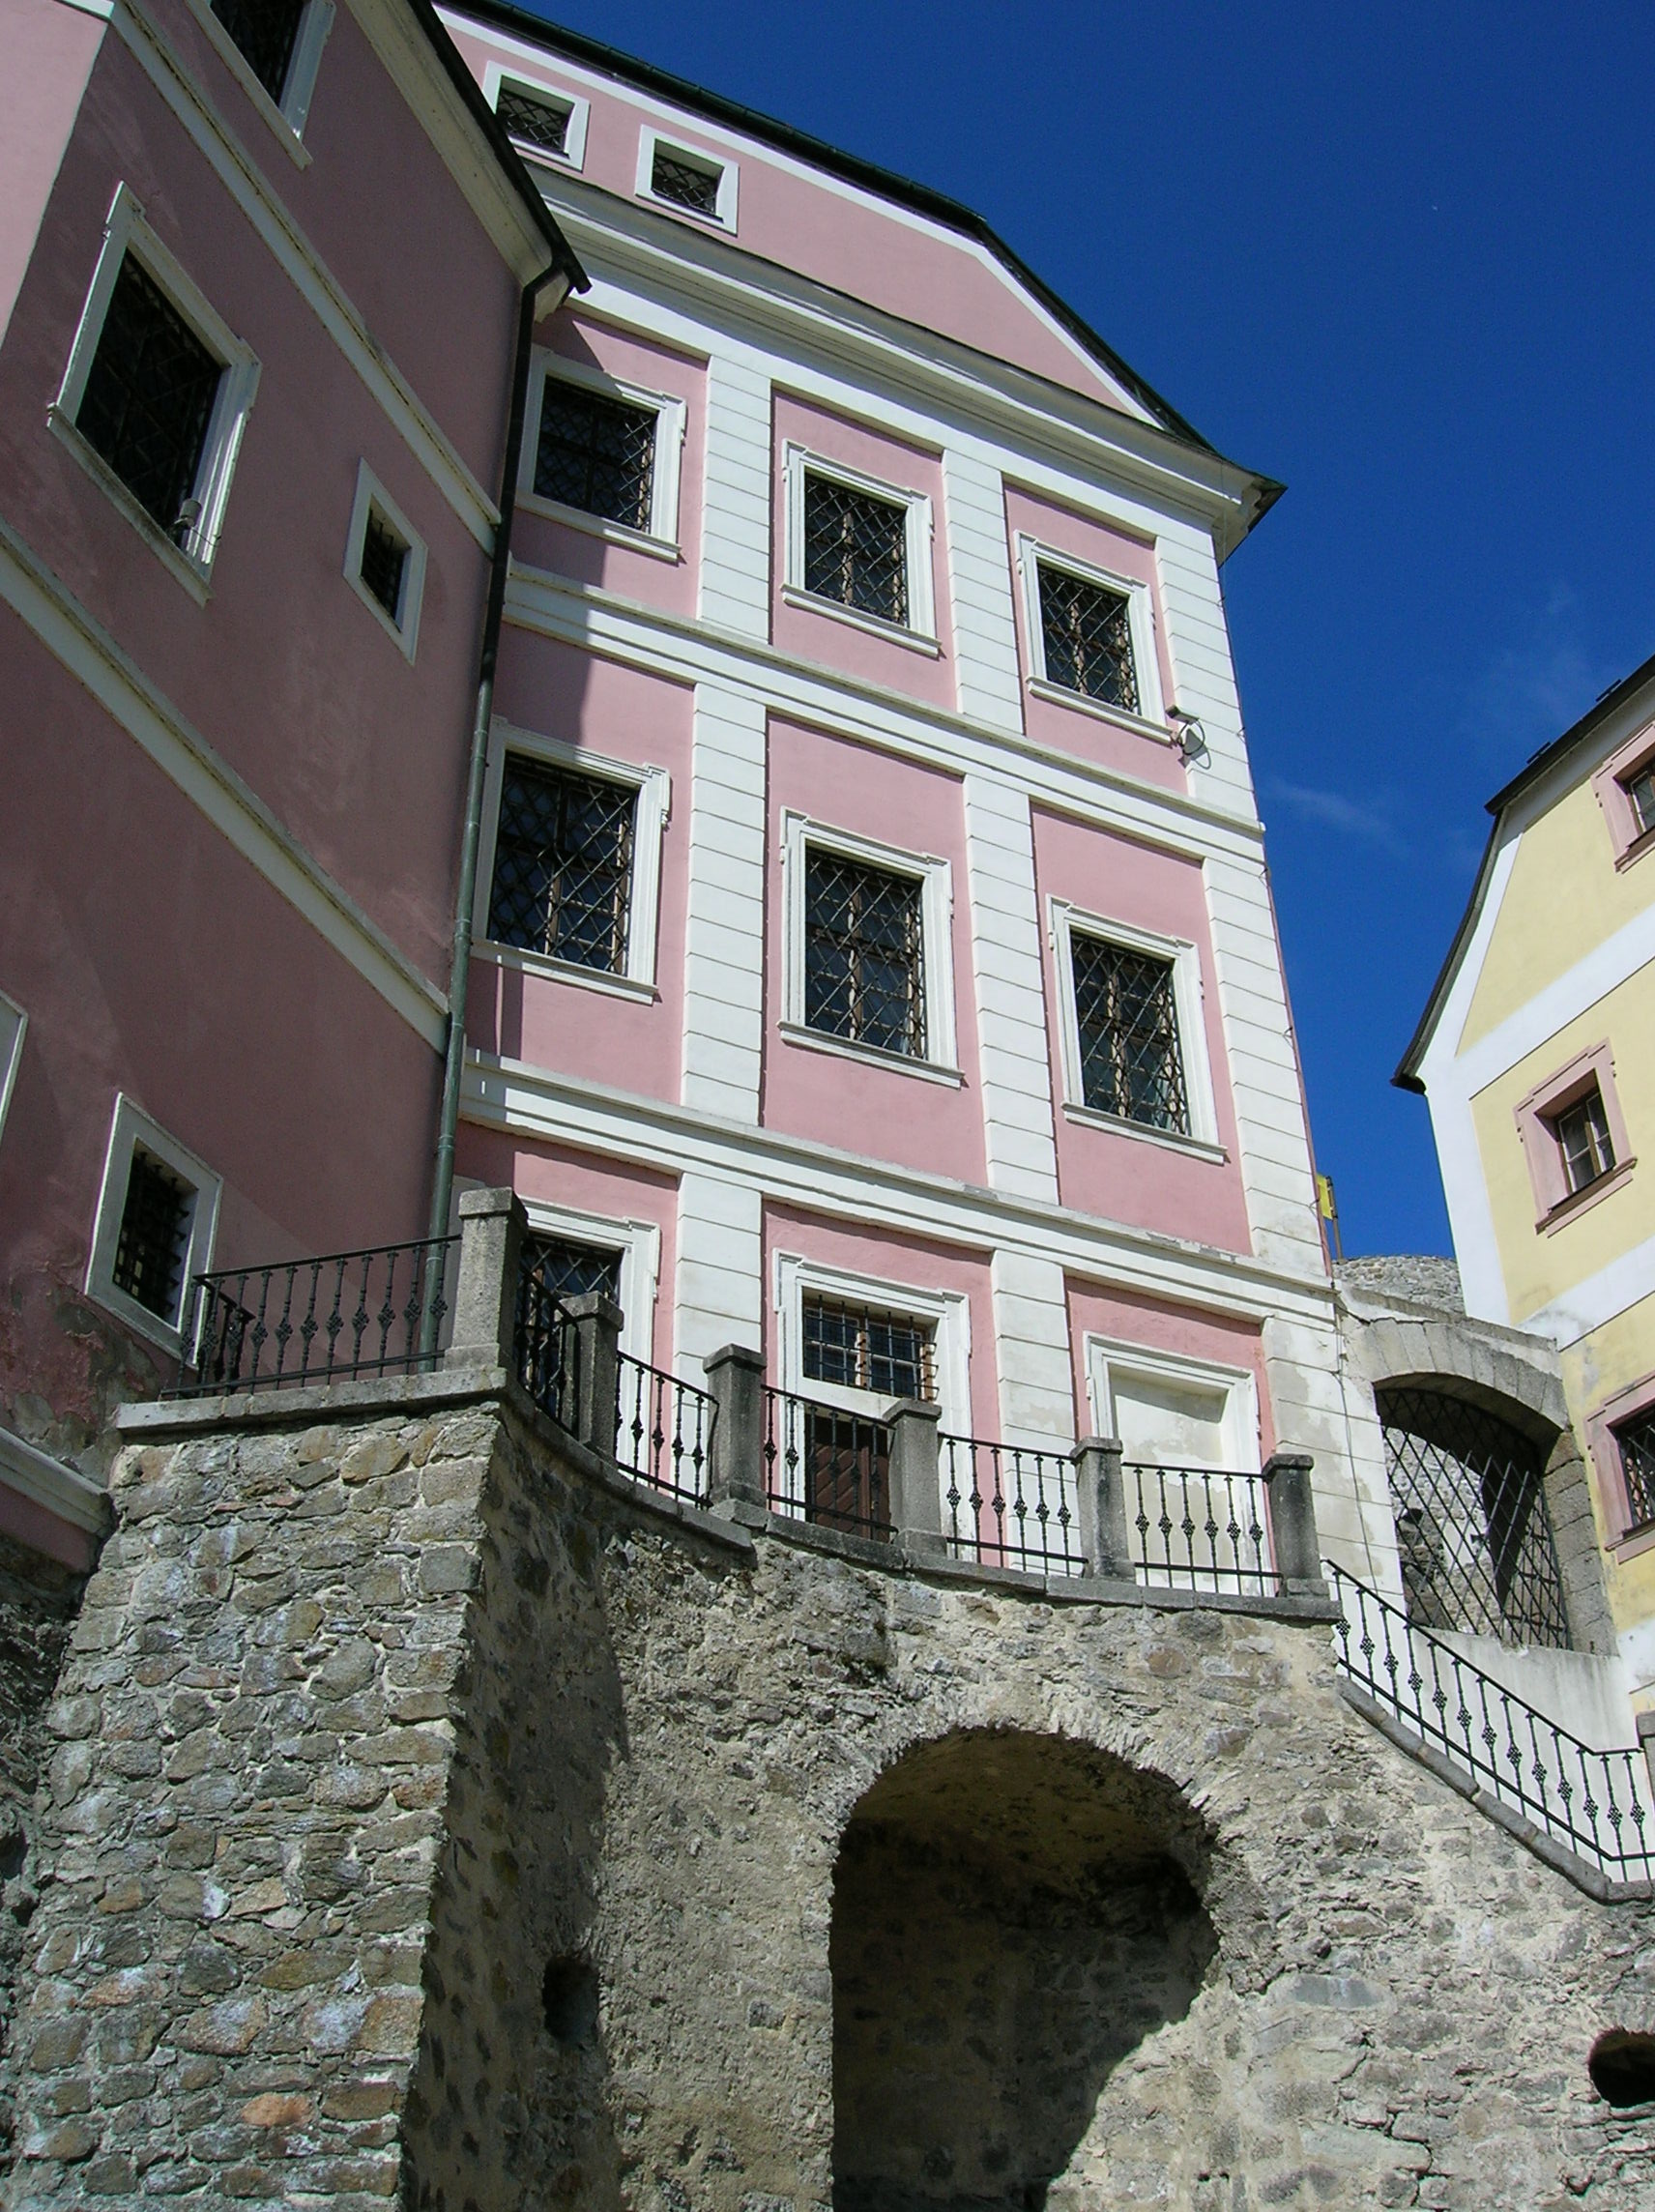
View of the chateau from the front gate

View of the chateau from the front gate


Part I

I waited and waited. The tram going to the Dejvická Metro station was late. I kept glancing at my watch. If it did not come soon, I would miss the 6:40 a.m. Saturday bus to Karlovy Vary. I had been looking forward to seeing the castle and chateau in Bečov nad Teplou again for some time. I had planned this trip so carefully. Where was the tram? There were always trams coming in the direction of the metro station. Why did I have to wait so long? Had there been an accident? Was there a problem with the tracks? My heart was racing. Where was the tram?

Some nerve-racking minutes later, the tram did come, and I made it the Student Agency bus just as the doors were about to close. During the two-hour trip to the famous Czech spa town, I fretted about whether or not I would make the train to Bečov nad Teplou. I only had 15 minutes to change, which should be enough if the bus was on time. Still, after the incident with the tram, I was worried….

It turned out that the bus dropped passengers off at the Karlovy Vary train and bus station at 8:30 a.m. rather than its 8:45 designated time. I had an entire half hour before the train departed. First, I waited in line at the only window for train tickets. There was a line of potential passengers, but no one appeared to be manning the window. After waiting an excruciatingly long 15 minutes, someone did come.
Becov4

The train was already on platform three. When I saw the Viamont train, I was surprised. It was new, clean and comfortable, not like those old red trains with uncomfortable seats that I had often taken to small towns for so many years. The stops were even announced and displayed electronically on a sign above the seats. I did not have to worry about getting off at the wrong stop – not this time anyway.

The train ride was scenic and relaxing. We traveled through woods and also past a golf course with ponds and a stream. I could see the Bečov nad Teplou chateau and castle on a high rock from the train stop in the valley. From there it was about a 15-minute walk through the small town with some narrow, steep side streets and a church on a hill. Passing a half-timbered house that seemed to belong in another century, I came to the picturesque square with its pensions, restaurants offering outdoor seating, antique store and souvenir shop.
On my way I noticed many Baroque or Classicist houses, which were in need of repair.

A view of the castle and chateau during the walk there from the train station

A view of the castle and chateau during the walk there from the train station


From the square I gazed at the pink Late Baroque chateau and headed directly to the box office. It was only 9:45 a.m. The chateau and castle opened at 10:00 a.m. Yet there was already a line of at least 10 people ahead of me, mostly seniors.

In the end there were about 20 people ready for the 10:00 a.m. tour, so they were split into two groups. One group started with the historic interiors, and the other group – my group – began with the Romanesque reliquary of St. Maurus, where fragments from the bodies of three saints – St. Maurus, St. John the Baptist, and St. Timothy– were kept. I had never been on this tour because the reliquary had opened to the public in May of 2002, and my first visit took place during March of that same year.

The small bridge featured two impressive statues.

The small bridge featured two impressive statues.


First, I crossed a small bridge decorated with the statues of John Nepomuk and the Jesuitical clergyman Jan de Gotto, both of which dated from 1753. I reached the front gate, framed in a 16th century Renaissance portal. Before going upstairs to the rooms dealing with the holy relic, we stood in a hallway decorated with portraits of soldiers riding horses off to battle. I noticed the plume on a soldier’s helmet and the castle in the lower left-hand side background of that portrait. The castle seemed so small and powerless against the mammoth soldier seated on a horse that seemed almost to bolt out of the canvas. I also was impressed by the elaborate saddle that the artist had rendered.

On the floor above the hallway, a display case in the first room dealing with the unique treasure featured a small Christ figure, a marquetry cross that appeared to be inlaid with gems and scapulars of the Beaufort-Spontin family. It also contained pictures of relics found in the richly decorated tomb box, such as small textile bags, bits of paper and small stones.

The chateau from the square

The chateau from the square


A map covered another wall. The guide pointed to Belgium and explained that the reliquary hailed from a Benedictine abbey in that state, from a city called Florennes. The reliquary dated from 1225 to 1230 and contained the remains of the three saints mentioned above; yet more recent DNA tests proved that there were the remains of five people in the chest, two of whom are men from the third century AD, according to the guide. He also explained that these sorts of shrines were important in society because people believed that they were the source of health-related miracles. He added that Saint Maurus was a sort of mystery man for scholars; it is only known that he was a saint and martyr in the first or third century AD, nothing more.
A look at the chateau

A look at the chateau


After surviving the French Revolution, the unique object was kept at St. Gengulf’s Church in Florennes. When Alfréd de Beaufort bought the reliquary in 1838 from a Belgian church council for 2,500 francs, it was in a decrepit state. He brought it to Bečov and had it repaired from 1847 to 1851. When his grandson had to flee in 1945 after the second world war because he had cooperated with the Nazis, he hid the reliquary in a backfill of a chapel in the castle here.

In the next room there was a reproduction of a partial mural from the castle chapel, which, along with the rest of the castle, was not open to the public. (Visitors were, however, allowed inside the chateau’s chapel.) The guide elaborated on the fascinating history of the treasure, which sounded like something out of a detective story.

The reliquary of Saint Maurus from www.svatymaur.cz

The reliquary of Saint Maurus from http://www.svatymaur.cz


The reliquary had remained hidden for 40 years. In 1984 an American named Danny Douglas wanted to buy an unspecified treasure hidden in the Czech lands during World War II and was willing to pay 250,000 USD for it. This was a financial offer that the Czechoslovak government could not afford to pass up. But the Czechs had to figure out which artifact he intended to purchase. During further talks with Douglas, the Czechs were informed that the object was oblong, the size of a conference table, hollow, made of metal and buried about 100 kilometers from Nuremberg, among other facts. Finally, they narrowed it down to the reliquary, which had to be buried somewhere in this chateau and castle.

A black-and-white video dated November 5, 1985 showed criminologists unearthing the chest in the chapel. I could not help but notice how dilapidated the façade of the building was, how different it looked from today. Of course, the Czechs would not allow the treasure to leave the country. In the end, the contract with Douglas was not signed.

The next room dealt with the restoration process. In display cases I saw tools and utensils used to fix the reliquary, such as chasers, a metal chiseller and engravers. The guide also mentioned that the statues on the exterior of the reliquary were made of silver tin and took 11 years to restore. Imagine that! Eleven years! When the criminologists found the treasure, it was damaged. The metal pieces were corroded, and parts of the figures and reliefs were no longer attached to the relic. Due to issues relating to property rights, restoration did not begin until mid-1993.

The guide also explained why the treasure with its fragile, small gilded silver statues took such a long time to restore. Restorers had to make miniature, detailed parts for the statues, hands and arms for example. The restoration of the 12 apostles and reliefs on the roof proved the most challenging. The young man conducting the tour mentioned that the restorers had to drill about 3,000 holes for nails to keep the object from getting damaged. Don’t overlook the fact that the chest included filigree with pieces of glass, precious stones and gems.

A closeup of the reliquary of Saint Maurus

A closeup of the reliquary of Saint Maurus from Wikimedia.org


Another display case featured the plaster casts for the circular reliefs on the chest, showing biblical scenes. In one Salome carried the head of St. John the Baptist. Another featured the dance of Salome. Plaster casts of saints were also displayed, including Saint Paul, Saint Jude Thaddeus and Saint Bartholomew. A large picture on one wall showed that the treasure was decorated with birds and mythological figures and inlaid with gems. No one knows how the gems were placed on the chest because not even a laser is capable of doing that kind of precise craftsmanship, and they certainly did not have microscopes back in Romanesque times.

In the fourth room I looked at the original oak box that had been found inside the chest. The restorers had to create a new wooden core for the object. The display cases along the walls showed various reliquaries. In one case I saw two gem-studded rings. I also gazed at a number of golden Baroque monstrances, so elaborate that they almost made me dizzy.

Another closeup of the reliquary of Saint Maurus from www.svatymaur.cz

Another closeup of the reliquary of Saint Maurus from http://www.svatymaur.cz


Then we finally came to the dark room containing the unique treasure. We only had five to seven minutes in the space. I noticed how Saint Maurus’ drapery seemed to flutter as he gripped a sword in one hand on the front of the chest. Christ was giving a blessing on the opposite side. On the roof were 12 large reliefs relating the life of Saint Maurus and of Saint John the Baptist. Small columns with floral decoration also decorated the chest. Apostles were shown with staffs; one gripped a cross. Saint John the Evangelist held a goblet. I noticed the precise curls in his hair as well as his flowing drapery. The detail in the saints’ facial expressions was also stunning.

Golden swirls and gems decorated the treasure as well. I noticed the precision of the inlaid gems and the precision with which the small hands of the apostles had to be made. My head was swimming. There was so much detailed decoration to take in at one time. I wanted to study the chest in small parts, truly appreciating the precision of the figures and reliefs. I knew I was staring at one of the most beautiful artifacts I would see in my life.

After a short time, we were ushered out of the dark room, and the first tour ended. In 10 minutes, it would be time for the tour of the interior rooms. I was enthralled by the first tour and excited about the second.

Another shot of the chateau

Another shot of the chateau


Part II

The tour of the historic interior rooms began, as did the last tour, in the hallway with the large wall paintings of soldiers on bolting horses. Then we went to a room displaying a model of the complex as it had looked in the 19th century, under the Beaufort family’s tenure. I admired the terraced gardens with pools and fountains. The guide pointed out the castle’s Chapel of the Visitation of the Blessed Virgin Mary in the tower, which was the oldest part of that building. (Only the chateau, not the castle, was open to the public.)

Donjon, taking its name from Early Gothic castles shaped like towers in southern France, had been a tower of four floors with toilets on every floor. The family had lived in this section of the castle. The Pluhovský Palace, still flaunting a Classicist style, was comprised of three houses. A watch-tower also had stood on the property, though it is only six meters high now, as it had been shortened and transformed into an observation terrace during the 19th century. The vibrant, pink Late Baroque chateau, built in the 18th century by the Kounic owners, was one dominating feature of the model.

The lovely and charming chateau

The lovely and charming chateau


The guide familiarized us with the history of the castle and chateau as I glanced occasionally at the portraits, maps and black-and-white landscapes on the walls. In the 14th century the village’s status was raised to that of a town. The castle remained the property of the Hrabišic of Osek clan until the beginning of the 15th century. From the 13th to the 16th centuries, the place prospered thanks to its gold, silver and tin mining. In fact, during the 16th century, Czech tin from the Bečov region was praised as the best in Europe. The manufacturing of pewter added to the town’s wealth.

But times changed as the Hussite army destroyed the castle during the Hussite wars that took place from 1419 to 1434 and pitted several factions of the armies of martyr Jan Hus’ followers against each other. The Holy Roman Empire, Hungary, The Pope and others joined forces with the moderate Hussites. The castle was also in decline after the Thirty Years’ War, and the town never again reached its former level of prosperity. During the 18th century the Kounic family bought the castle, adding the chateau and bridge.
Becovchateau15
Then in 1813 Fridrich Beaufort-Spontini took over as the owner, which was a turning point in the buildings’ history. The Beauforts made many improvements to the castle and chateau. It was Alfréd Beaufort who created a Baroque style park with six levels of terraces. He repaired the castle and chateau, set up the botanical gardens, constructed an open-air theatre and brought the reliquary of Saint Maurus to Bečov. Because his grandson Heinrich collaborated with the Nazis during World War II, the property was confiscated. Objects in the castle were plundered. Townspeople stole some artifacts while other pieces of art and crafts were sold to antique stores.

After that, various owners were in charge of the castle and chateau. The castle became a school for workers while Pluhovský Palace was supposed to, but never did, become a museum. Reconstruction of the property took place from 1969 to 1996, when visitors were finally allowed inside the Late Baroque chateau. Back then a West Bohemian Gothic Art exhibition was housed in the chateau. Now the original furniture has been put back in the building, though the spaces are organized differently than they had been in the 19th century, when the chateau’s rooms had served a representative function, while the family had been living in the castle.

Another view of the chateau

Another view of the chateau


On the ground floor we entered the library, where each bookcase was decorated with four columns and had a triangular slanting roof culminating in a point. Reliefs of a female reading adorned the bookcases, which shelved 3,000 books for representative purposes. The chateau had another 14,000 books stored elsewhere.
From there, we went up the staircase with the oak balustrade that originated in the 19th century to a landing decked with hunting trophies, rifles and swords intertwined as well as a tattered Austro-Hungarian army cap. I was impressed with the vibrancy of the pink hue in one room that sported a pink couch, pink chairs and a pink tablecloth under a glass table. The gold décor on the white tea cups also caught my attention. I could see the tower from the window.

But the most significant part of this room was its graphics’ collection, hailing from the 17th century Netherlands, including one by Sir Anthony van Dyck. There were also four portraits of properties – three chateaus and one castle – owned by the Beaufort family when they had Bečov. Graphics of mythological figures and floral still lifes were on display, too. I also noticed how the female figures in several portraits sat so stiffly and how delicately flowers were handpainted on one vase.

A look at part of the park

A look at part of the park


The Red Parlor was next. A blood red couch and four armchairs gave the space its name. One painting from the 17th century Netherlands sported a music theme. Another painting showed nobles in an Italian park. My eyes darted to the brown and white marble columns in the foreground. There were two mistakes in the painting, the guide explained. Firstly, the trees depicted could not grow there. Secondly, through the summerhouse window it would not be possible to see a forest but part of the port and sea rendered next to it. We also saw a toilet with a keyhole. Only the person who had the key could use it. Lower-class nobles would have cleaned it. I also glanced at a portrait of an elegant lady with ruddy cheeks.

The Tapestry Parlor featured two huge tapestries pictorially narrating the story of David and Goliath. They were made in Brussels from 1620 to 1630. The Baroque table was intriguing as well. Its legs seemed to be decorated in the shape of some strange sea animal. It turned out that the animal depicted was a dolphin, but the artist had never seen a real one so he had used his imagination. On a dresser stood a Baroque clock complete with a realistic-looking giraffe.

Another tapestry hung from the wall in the next room as did several Spanish paintings from the 16th and 17th centuries. In one a woman was crying over the death of the Spanish king and another woman was protecting a child.

A view of the park

A view of the park


Last but certainly not least we made our way into the chateau’s chapel. At the entrance stood two gold statues of what appeared to be griffins holding candlesticks. Saint Peter Chapel was built in Neo-Romanesque style around 1870. The gilded altar was simple with a painting of Madonna and the Christ Child. Mary held one hand down with her palm up as she looked straight at the viewer, challenging his or her gaze. Both the Madonna and Jesus sported golden halos. On the walls were 14 Stations of the Cross painted in white enamel on copper plates. I noticed how Christ was lugging a heavy, plain cross in one depiction. In another he was sprawled over Mary’s lap, dead, a halo over his head. A white tiled stove stood behind a secret door. What attracted me most, though, was the ceiling. The blue with gold décor on the ceiling made the room dynamic, made it feel almost alive, imbuing it with a distinctive power.

The guide let us into the terraced garden, Baroque in style. From the edge of the garden I got an excellent view of the surroundings, with homes in the valley and a forest beyond. I thought to myself that these last two hours had been well-spent.

The bench where I spent time relaxing after the tours

The bench where I spent time relaxing after the tours


I made my way to an outdoor table at a pension’s restaurant in the picturesque square not far from the museum of toys, motorcycles and bicycles. I sat in the sun, facing the cheery, pink chateau façade for almost two hours, eating chicken, writing postcards and reading. Then I climbed the hill to the town’s church. I tried all three doors but found it locked. I had read in a brochure that the interior was in Rococo style. It was a pity that I could not see the interior.

Walking past the half-timbered, derelict-looking house on Railroad Street, I retraced my steps to the train station, where I waited for the new, clean train back to Karlovy Vary. After another scenic train ride, I made the next bus from Karlovy Vary to Prague with minutes to spare and spent a relaxing two hours thinking back on my exciting day.

View from the park

View from the park

Tracy A. Burns is a writer, proofreader and editor in Prague.

Visit in summer of 2025

I went back to Bečov in 2025 after the chateau and castle had undergone lengthy reconstruction. I only had time to see the reliquary. I did not have a chance to go on the tour of the interior rooms. The entrance rooms to the reliquary of Saint Maurus had changed considerably. Now visitors read panels on walls to get their information about the history of the reliquary. There was no enthusiastic guide to narrate the mystery about hidden treasure, and this was something I sorely missed. I recalled the guide’s exuberance that made the viewing of the reliquary all the more intriguing. Perhaps these panels, in English and Czech, were more visitor-friendly. They were certainly detailed and easy to understand. When in the main space, tourists get 15 minutes to walk around the reliquary and look at the other objects found with it. There is a display of beautiful relics in the entranceway leading to the room where the reliquary is located, too. Old photographs of the castle also make an appearance.

Some pictures of the entrance rooms before the space with the reliquary:

A detailed explaination of the parts of the reliquary and their significance

A display that appears as did the church floor when it was excavated for the treasure

Ravenna Diary

RavennaS.Apollinare8
When I booked a trip with arsviva to Bologna and other towns in the Emilio-Romagna region, I was most interested in seeing the mosaics at Ravenna. I had heard so much about them and yearned to see them with my own eyes. While the other sights did not by any means disappoint, Ravenna proved to be as magical as I had hoped, even more so.

I was fascinated by Ravenna’s glorious history from the 5th to 8th century AD. The golden days of Ravenna began when the city was designated as the capital of the Western Roman Empire in 402. Though the Roman Empire came to an end in 476, it did not at all mean the end of Ravenna’s influence in the world. During the reign of Ostrogoth Theodoric the Great, who had captured the city in 493, Ravenna prospered, though 19th century poetry would present him as a sinner and persecutor. In charge for more than 30 years, Theodoric was set on Romanizing the kingdom, bringing the splendor of Ancient Rome to his own territory. Indeed, Ravenna’s buildings from that era have many Roman features. He was an excellent ruler and a restorer of ancient monuments. Many of the places of worship filled with dazzling mosaics date back to Theodoric’s reign.

Theodoric the Great from www.medievalists.net

Theodoric the Great from http://www.medievalists.net


Theodoric’s tenure also brought peace to Italy. These were good times. For the most part, at least. However, there was more than a little fiction between Theodoric’s religious beliefs and those of the Byzantine Emperor Justinian I. Theodoric promoted Arianism, which focused on the relationship between God the Father and the Son of God. Nonetheless, Theodoric demanded that his people be tolerant of other religion, and he did not attack Catholicism.

Ravenna went through many changes when the Byzantines took over in 553, led by Emperor Justinian I. While the Byzantines brought with them a dramatically different culture and religion, Ravenna still flourished with its mosaics. Ravenna’s magical era came to a definitive halt when the Longobards took charge of the city in 751, but the monuments remain a testimony to the city’s past splendor and significance in Europe.

Ravenna includes eight sites on the UNESCO World Heritage List – the Mausoleum of Theodoric, the Mausoleum of Galla Placidia, the Neonian Baptistery, the Arian Baptistery, the Basilica of Sant’Apollinare Nuovo, the Chapel of San Andrea, the Basilica of San Vitale and the Basilica of Sant’ Apollinare in Classe.

The Mausoleum of Theodoric

The Mausoleum of Theodoric


First we visited the Mausoleum of Theodoric, which the ruler had constructed in 520 AD. A UNESCO World Heritage site since 1996, this structure made of Istrian stone is the only king’s tomb from Theodoric’s era. While I was disappointed that there were no mosaics inside, I was intrigued that the roof was made of one piece of Istrian stone weighing 300 tons. There were two floors, and Theodoric had once been buried on the upper level where a porphyry stood in the middle of the small space. I walked slowly around the porphyry, trying to imagine Goths paying homage to their dearly departed leader. Would they have put flowers on the porphyry? What kind? Or laurel wreaths? I mused that they must have paid elaborate respects here. I imagined the people were pondering over Ravenna’s future, a future without the ruler who had brought peace to Italy and had brought architectural and artistic glory to the city. When the Byzantines came to town, Theodoric’s body was taken away from the mausoleum and the place served as a Christian oratory.
The Neonian Baptistery

The Neonian Baptistery


Next we visited the octagonal-shaped Neonian Baptistery, which hailed from the turn of the 5th century. Even though the structure was small, it held so many delights. My introduction to Ravenna’s mosaics was enthralling, to say the least. The mosaic-covered dome features the baptism of Christ in the center as John the Baptist poured water over Christ’s head. Even though only the dome showed off mosaics, it was overwhelming. To think that these mosaics dated back to the end of the 4th or beginning of the 5th century!
The Neonian Baptistery

The Neonian Baptistery


The Mausoleum of Galla Placidia would only make my morning more fascinating. This structure was built to house the tomb of the daughter of Emperor Theodosius, Augusta Galla Placidia, but it never served that purpose as her grave was in Rome. When her brother Emperor Honorius passed away in 423, Galla Placidia took charge because her son was too young to rule. She was a very competent empress, and the city prospered artistically, for instance.

My head was practically spinning. I was standing in a building dating from the 5th century! The Latin cross-shaped mausoleum featured mosaics on vaults, the central dome and lunettes on each end of the four vaults. The central dome was dominated by a cross studded with jewels. Golden stars and angels clad in gold were portrayed against a blue background. In the lunette over the main entrance the mosaic showed Christ gently caressing a sheep. The flock was totally focused on Him. I loved the gold color – Christ was dressed in gold attire and sported a golden halo. The lush green landscape was rocky, and the sky was a beautiful blue. Two lunettes featured deer about to drink baptismal water from a pool. Other details I loved included the red and white clouds on a blue background in the cupola and the books of the four Gospels depicted in one lunette.

What fascinated me most about this mausoleum and about all the mosaics I had seen so far was the use of color. I could not believe that something so many centuries old could survive in such rich, vivid colors. The brilliant colors transported me back way into the past and also invigorated me with an energy to live life to the fullest in the present, making me feel truly alive.

Dante died in Ravenna on September 13-14, 1321.

Dante died in Ravenna on September 13-14, 1321.


Ravenna has a literary legacy, too. Dante died in Ravenna during the night of September 13 and September 14, 1321 after being exiled from his native Florence for political reasons. The Neo-classical, square-shaped temple that houses the remains of the author of The Divine Comedy and Vita Nova anthology is part of the Church of San Francesco, also called the Church of San Pier Maggiore. A sculpture of “The Supreme Poet” decorates the interior. I was standing in front of the remains of the man whose love for Beatrice had kept him alive. Here were the remains of the man who considered exile a kind of death in itself.

I recalled an intriguing tale concerning Dante’s remains. The Florentines requested that Dante’s remains be returned to them in 1296, 1428, 1476 and 1519. Ravenna refused until 1519. However, when the tomb was opened, the inhabitants of Ravenna discovered that it was empty. It remained a mystery for centuries. Then, in 1885, while reconstruction work was being carried out in the chapel, a small wooden box was found. It included a note explaining that Dante’s remains had been moved there on June 3, 1677. The skeleton was nearly complete. So it seemed that Dante was not destined to leave Ravenna after all.

Small portico of chapel of Church of San Pier Maggiore, where Dante's remains are kept

Small portico of chapel of Church of San Pier Maggiore, where Dante’s remains are kept


Then we visited the Archiepiscopal Museum with its impressive Chapel of San Andrea, which had been recognized by the UNESCO World Heritage List in 1997. The chapel, shaped like a Greek cross, consisted of an oratory and atrium with barrel vault. It hailed back to Theodoric’s reign, when it was privately owned. I was intrigued at seeing Christ clad in armor on the lunette over the entrance. I could not remember seeing many portrayals of Christ in armor. I loved the star-studded sky background behind the cross in the apse. The sky made me feel safe, giving me a feeling of tranquility. Medallions showed Christ, his Apostles and saints. The silver cross in the chapel could be traced all the way back to the 6th century. I was amazed by the attention to detail. No less than 40 images were depicted on embossed silver-plate medallions.

My favorite artifact in the museum, besides the chapel, was Maximian’s ivory throne. I inspected the detail of the ivory reliefs covering the throne. The reliefs included scenes from Christ’s life and much more.

The tower of the Basilica of Sant' Apollinare Nuovo

The tower of the Basilica of Sant’ Apollinare Nuovo


Next we visited what would become my favorite sight, the Basilica of Sant’ Apollinare Nuovo, constructed in the late 5th or early 6th century. Apollinare, sometimes referred to as Apollinaris of Ravenna in English, held a very important place in the history of the town. He was the very first bishop, and his tenure lasted 26 years. It is said he worked miracles. Because he promoted Christian beliefs, he had been banished from Ravenna. Apollinaris paid the ultimate price for his preachings. He was tortured: His persecutors repeatedly stabbed him viciously and poured scalding water over his wounds. He was killed with a sword and martyred. His remains were located in this basilica from the 9th century until they were transferred to the Sant’ Apollinare Basilica in Classe during 1748. The basilica we would visit last, Sant’ Apollinare Basilica in Classe, is located on the spot where Apollinaris was martyred.

Back to the Basilica of Sant’ Apollinare Nuovo. The exterior was simple in design. I noticed the marble portico, and the cylindrical bell-tower from the 9th or 10th century immediately caught my attention. Inside, the décor was not simple at all. The three-nave structure showed off 24 columns with Corinthian capitals but mostly boasted of the mosaics from Theodoric the Great’s reign. Originally this place had been intended as an Arian place of worship.

The Basilica of Sant' Apollinare Nuovo

The Basilica of Sant’ Apollinare Nuovo


I concentrated first on the mosaic of Theodoric’s lavish palace with loggias, arcades and a peristyle. I felt as if I could walk into the palace, even though the rendition had some unrealistic spatial characteristics. Still, the palace looked so real to me. I could almost see Theodoric the Great strolling through the loggias.
The Basilica of Sant' Apollinare Nuovo

The Basilica of Sant’ Apollinare Nuovo


On the opposite wall I saw a representation of the port of Classe. One boat had a white checkered sail that looked as though it could be fluttering gently in the wind. It reminded me of those summers in Maine, staring at the boats floating in the bay.
The Basilica of Sant' Apollinare Nuovo

The Basilica of Sant’ Apollinare Nuovo


The portrayals of the processions caught my undivided attention. On one side there was a procession of 22 virgins and on the other a procession of 26 martyrs. Because some sections were added much later, it was possible to see Roman characteristics as well as the stylized Byzantine features.
The Basilica of Sant' Apollinare Nuovo

The Basilica of Sant’ Apollinare Nuovo


The 22 virgins were clad in golden tunics and donned crowns. Veils covered their faces. They were headed toward the Virgin Mary who held Jesus on her lap. While the Virgin Mary looked expressionless, staring straight at the viewer, in the four angels surrounding her I saw an attempt at differentiating facial expressions. The Three Kings led the virgins to the Virgin Mary. I noticed how their figures seemed to actually move, as they were bending forward toward the Holy Mother.
The Basilica of Sant' Apollinare Nuovo

The Basilica of Sant’ Apollinare Nuovo


There was much more to see. The octagonal-shaped Arian Baptistery had four apses. Even though only the dome’s mosaics have survived the centuries, it was rich in artistic treasures. In the center Christ stands in hip-high water as John the Baptist baptizes Him. Above Christ’s head is a dove. The outer circle is filled with crown-carrying Apostles separated from each other by palm trees. I liked the detail of the blue precious stones decorating the crowns.

Next we visited Basilica Di San Vitale, which was consecrated by Bishop Maximian in 548. Bishop Maximian, often referred to in English as Maximianus of Ravenna, had served as the 26th bishop of the city. Emperor Justinian I had been his mentor, and the people had resented him for this reason, though he was able to convince them to trust him. Not only did he establish this basilica but he also had Sant’ Apollinare in Classe constructed. He was also a patron of illuminated manuscripts. And who was San Vitale? It is not clear. According to one legend, he was a martyred Roman soldier.

I loved the way the light shined into the basilica. It enhanced the beauty and magic of the mosaics that were found on the walls and in the presbytery and apse, where I marveled at a mosaic depicting Christ, dressed in Roman attire, seated on a blue globe. While he presented Bishop Ecclesio with a scroll, the Bishop held up a model of the church. I noticed how lavish Saint Vitalis’ clothes were. I loved the golden background and especially the detail of the red, blue and white clouds.

The Basilica of San Vitale

The Basilica of San Vitale


Another mosaic showed Emperor Justinian with Bishop Maximian and retinue, and yet another depicted Empress Theodora with her retinue. She was clad in purple, which made the mosaic even more brilliant in color. She wore pearls, a nice detail. I recalled that the empress had once worked in the circus as a dancer or bear-tamer. Who would have thought that this circus performer would become an intelligent politician?
The Basilica of San Vitale

The Basilica of San Vitale


In the panel with Emperor Justinian I, loved the detail of the crown with sparkling emeralds. Bishop Maximian stood by his side gripping a golden cross. The detail of the precious stones that decorated the cross was phenomenal. I also noticed that the soldiers, all decked out in gold, were depicted as individuals rather than sporting the same facial expressions. I mused that they looked like they liked their jobs. It was interesting how the courtiers covered their hands in the presence of their rulers.
The Basilica of San Vitale

The Basilica of San Vitale


At the Basilica of San Vitale the panels with the emperor and empress bore typical traits of Byzantine art. In the rendition of Emperor Justinian and Bishop Maximian et al, the figures faced the viewer, and their faces lacked even the slightest hint of expression. Also, the figures were rigid. Yet this was a realistic portrayal as well because emperors were required to stand or sit completely still to impress on their subjects the divine solemnity of their rule. Still, there were some attempts to differentiate one character from another.

What impressed me the most was the detail that had such historical value. I marveled at how a picture could speak a thousand words. Historians learned about the way people of this period dressed and what kind of hairstyles they had. The jewelry and fabrics of clothing were other helpful features for those interested in the era.

The Basilica of San Vitale

The Basilica of San Vitale


There were also many dazzling mosaics in the presbytery on the wall, loggia, women’s gallery and vault. I especially liked the four peacocks perched on blue and white globes. I liked the detail of the feathers. They brought to mind the peacocks strutting in front of Ploškovice Chateau during that visit to north Bohemia in 2005. I also was drawn to the star-studded sky.

Lastly, we visited the red brick Sant’ Apollinare in Classe with its cylindrical bell-tower. The section of Ravenna called Classe had been situated on the seashore before the sea withdrew. Construction started on the basilica in 532 AD, and it was consecrated in 549 AD. There used to be a cemetery here that included Apollinaris’ grave. Inside there were two rows of 24 elegant marble columns with Byzantine capitals. The apse was filled with mosaics of two parts – those above the cross and those below it. Above the cross we could see the transfiguration of Christ on Mount Tabor. There were 99 gold and silver stars in the background, or so I was told. I was too mesmerized by the stunning artistic treasures to count. The area below the cross was dominated by the figure of Sant’ Apollinare surrounded by 12 sheep among rocks and greenery. Apollinaris was raising his arms, gesticulating as he prayed fervently.

The Basilica of Sant' Apollinare in Classe

The Basilica of Sant’ Apollinare in Classe


Ravenna had more than lived up to my expectations. What captivated me most about the mosaics was the use of bright color schemes. The vividness of the images made the time periods when they were created all the more vivid. I had learned about Roman and Byzantine art and the Arian religion and now knew some of the names of the main players during Ravenna’s glorious days. I had seen Goth culture merge with Roman culture. I had seen red brick structures whose exteriors spoke of simplicity and harmony and whose interiors were complex and dazzling, filled with symbolism and color.

We went back to Bologna, and I was more than satisfied with the day trip. I knew that Ravenna would always hold a special place in the memories of my travels.

Tracy A. Burns is a writer, proofreader and editor in Prague.

The Basilica of Sant' Apollinare Nuovo

The Basilica of Sant’ Apollinare Nuovo

Herrenchiemsee Palace Diary

Herrenchiemsee14
I traveled to Herrenchiemsee on a full-day excursion offered by Gray Line in Munich, the city where I was staying. I had been so impressed with Neuschwanstein and Linderhof Palace that I longed to see more Bavarian castles. Herrenchiemsee’s location on an island made it sound remote and romantic.
First, we took two boats to the Island of Fraueninsel, also called Frauenchiemsee or Ladies’ Island, a tranquil environment of 38.8 acres with 300 inhabitants and no crowds. The church with the distinctive onion-shaped tower was constructed in the 11th or 12th century during Romanesque times. The archway around the door dated back to that era. Romanesque frescoes inside the church hailed from 1130. The interior also included Gothic and Baroque characteristics. During the 14th century the flat wooden ceilings of the three naves were changed into star-shaped and net rib vaulting. A new high altar was added during the Gothic period as well.

Even though fires broke out in the convent during 1491 and 1572, the damage was mostly confined to the exterior of the building. Two Renaissance altars were built in the 17th century. The Gothic altars were transformed into Baroque creations during the 17th century as well.

Church interior on Ladies' Island

Church interior on Ladies’ Island

The church has three naves, nine bays and 11 altars. There is a gallery with heavy Romanesque groin vaults. The round arched arcades are situated on rectangular pillars. The half columns have no capitals or plinths as well. The aisles of the main nave boast star-shaped rib vaults. The sacristy features Late Gothic vaulting and is two stories high. The altar stones are Late Gothic, but the altars’ upper structures are all Baroque in style. The high altar is High Baroque, created in 1694. In the middle of the 19th century the original altar was taken away, and a painting of The Risen Christ Appearing to His Mother replaced it. The upper part shows the crowning of the Virgin Mary. Saint Benedict, Saint John the Baptist and Saint George are a few of the holy characters who make appearances on the high altarpiece.

An altar in the church on Fraueninsel

An altar in the church on Fraueninsel

We did not go inside the monastery, but I knew it had been founded by Bavarian Duke Tassillo III in the 8th century, making it the oldest monastery in Bavaria. In 830 about 45 nuns lived in a convent on the premises. Perhaps the monastery’s most famous abbess was Irmingard, a great-granddaughter of Charlemagne, living in the 9th century. A reliquary of the abbess’ remains is located in the church. Her life is still celebrated on the island. The convent holds the distinction of being the oldest still existing convent in Germany. As of 2007, about 30 sisters resided in the monastery.

A picturesque cottage on Ladies' Island

A picturesque cottage on Ladies’ Island

We also saw the picturesque cottages on the island and the fishmongers’ stands. The island was so serene. It made me feel at peace with myself and with the world. I felt as though I could accept the joys plus the hardships life had thrown my way. I had a strong feeling of self-acceptance. If only I could take strolls around this island every day, my life would be so much more balanced and much less stressful!

A statue adorning a fountain in the garden

A statue adorning a fountain in the garden

Then we took another boat to the New Palace and Old Palace of Herrenchiemsee. Tourists, notably absent from the Ladies’ Island, had flocked to the New Palace. Created for “mad” King Ludwig II, Herrenchiemsee’s New Palace is a copy of Versailles, though it does differ in some respects.

A statue decorating a fountain in the garden

A statue decorating a fountain in the garden

King Ludwig II created his own fantasy world because he was dismayed that he could not be an absolute monarch. Ludwig II could not accept his royal post in a constitutional monarchy. He idolized French King Louis XIV, who led France for 72 years as the most powerful decision-maker in that realm. Soon after Ludwig became king, the government experienced a financial crisis, and Ludwig II withdrew from society, hiding in his own special, imaginative realm.

A fountain at Herrenchiemsee Palace

A fountain at Herrenchiemsee Palace

Very few of the interior furnishings of Versailles were original; they had been destroyed during the revolutions of 1789 and 1848. Therefore, Ludwig II could not make replicas of the authentic interiors of Versailles. He traveled to Versailles on two occasions. Construction began on his new rendition of Versailles in May of 1878. (King Ludwig II would die under mysterious circumstances on June 13, 1886.)
First, I visited the ornate garden. The fountains with stunning statuary impressed me as did the parterre with ponds. I saw marble statues of animals, of gods Diana and Venus and of Fata and Fortuna. Curiously enough, the garden was not an exact replica of that in Versailles. In fact, the statues of Fata and Fortuna had been greatly influenced by the gardens at the Spanish royal palace of San Ildefonso, Segovia.

The Latona Fountain in the garden of Herrenchiemsee

The Latona Fountain in the garden of Herrenchiemsee

The Latona Fountain is based on the fountain at Versailles, though. Latona, who had given birth to Apollo and Diana, stood proudly in the center of the fountain. Below her were the farmers she had turned into frogs plus tortoises and toads. After giving birth to Apollo and Diana, Latona wandered around the land. She came upon a pond and was very thirsty. However, the farmers would not let her drink from the pond. So, she changed them into frogs. I loved the sculptures of the frogs and tortoises. The figures of the animals seemed so playful rather than merely majestic. They brought a smile to my face.

The New Palace from the garden

The New Palace from the garden

Then came the tour of the New Palace. The guide explained that there is nothing Bavarian in the palace. Everything was inspired by Louis XIV or Louis XV. We walked up a grandiose staircase that was a replica of the one at Versailles, the version that was destroyed in France during 1752. Stucco marble and statues, paintings, a crystal chandelier and a marble fountain showing Diana with two nymphs all added to the grandeur. However, there was an intriguing 19th century element – a glass roof that somehow complemented the classical characteristics. I was surprised that the skylight did not look out-of-place or mar the elegance of the staircase.

The parterre in the garden

The parterre in the garden

In the Bodyguard Room I saw copies of halberds from Versailles. The ceiling fresco boasted a mythological theme, showing the triumph of Mars as the god peers at a burning city while gripping a white-and-red flag. Stucco marble paneling gave the room a sort of charm. Notably, no guards had ever been stationed in the Bodyguard Room.
In the First Antechamber the white and gold paneling was stunning. The ceiling painting glorified Bacchus and Ceres, who was the goddess of agriculture and fertility, among other things. I was fascinated by the Cornet Cabinet made with the Boullete technique, which was a French way of sculpting. The cabinet was inlaid with dark brown tortoiseshell and showed off gilt bronze figures. The professional and eloquent guide opened the cabinet. I expected to see some ornate jewels inside. However, it was empty because King Ludwig II had never said what he wanted to store there.

The parterre in the garden

A beautiful fountain in the garden

The Second Antechamber included large bureaus, and the chandeliers seemed to enlarge the size of the room in a mirroring effect. Overall, there were 50 chandeliers in the palace, made of Bohemian lead crystal and gilded bronze. A bronze statue showed King Louis XIV on horseback. I was enamored by the detail of the horse’s mane and the riding boots. The draperies astounded with green silk and golden embroidery.
The State Bed Chamber was not a copy of the one at Versailles. It was, in fact, much more lavish than its French counterpart. The space featured a gold leaf gilded bed. Red velvet carpet with designs of suns covered the steps leading up to the bed. How I would like to sleep there! The red velvet textiles were made utilizing needlework and gold embroidering and boasted scenes of Venus and Cupid. However, King Ludwig II never slept there. He intended it to be only a copy of Versailles, not his personal bedroom.

The lavish State  Bedroom at Herrenchiemsee

The lavish State Bedroom at Herrenchiemsee

A life-size portrait of Louis XIV graced the Council Chamber or Conference Hall, carved in gold and white paneling. The Bourbon lily design was displayed on the carpet and curtains. The largest clock in the palace was in the room, too. There was at least one clock in every room in the palace. This particular clock, made with inlaid rosewood designs and gild bronze fittings, had been constructed for King Louis XIV. The ceiling painting portrayed the gods at Olympus. I took note of the white horses rearing up as though they were frightened of something.

The Conference Room

The Conference Hall

The Hall of Mirrors was impressive as well. The Hall of Peace and the Hall of War were copies from Versailles. They were overwhelming. Some 2,200 candles were in the rooms. It had taken 30 to 40 servants to light them. The space also featured 35 chandeliers. The ceiling frescoes were stunning, copies of frescoes from Versailles showing battles with the French in the Spanish Netherlands, which resulted in a peace treaty during 1678. Both the Hall of Peace and Hall of War were decorated in stucco marble of various hues, and each hall boasted the busts of four Roman emperors. The halls there measured in total 98 meters in length. They were six meters longer than the ones in Versailles.

The Hall of Mirrors

The Hall of Mirrors

Next we saw the private apartments built in the style of King Louis XV, but not totally faithful to the rooms at Versailles. The Second Rococo style of the rooms had been influenced by 18th century French and German palaces. King Ludwig II actually lived there from September 7 to September 16, 1885.

The Bedroom was decorated in blue, King Ludwig’s favorite color. I recalled that the elegant bedroom in Neuschwanstein was also decorated in this color. The bed was two meters and 40 centimeters long with a width of one meter and 80 centimeters. (Ludwig II stood one meter and 93 centimeters tall.) Statues of Venus and Adonis also featured prominently in the room. The ceiling painting dealt with mythological figures. When candles had been lit in this space, the blue globe light resembled moonlight. What an atmosphere that must have been! The space featured two secret doors as well.

A bedroom in the palace

A bedroom in the palace

The King’s Study was dedicated to Louis XV. I was enamored by the 1884 roll-top desk that was a replica of a desk that Louis XV had owned. How I would love to compose pieces on that! It was the most valuable piece of furniture in the palace, inlaid with 16 kinds of wood. Two astronomical clocks decorated the room. A half-ton chandelier was on display, too. Green velvet curtains showed off gold embroidery.

The captivating Meissen chandelier

The captivating Meissen chandelier

The King’s Dining Room featured the most expensive chandelier and floral décor. The 18-armed Meissen chandelier was breathtaking. It showed off flower buds in various colors and tiny birds. The chandelier had been assembled in the room from small pieces. It was one of the most original chandeliers I had ever seen. Below it were white flowers in a vase made of porcelain.

King Ludwig II of Bavaria

King Ludwig II of Bavaria

The table was called a “Tischlein-deck-dich.” It could be lowered when servants needed to set it and then could be hoisted back up, so Ludwig II could dine alone without servants interrupting him. It reminded me of a similar sort of table at Linderhof Palace. White and gold paneling added to the room’s opulence. A porcelain cabinet in the corner of the room also proved intriguing. This space had taken its look from a room in the Hotel de Soubise in Paris.
Overall, King Ludwig II had planned for there to be 70 rooms in the palace, but only 50 rooms had been completed. The king’s private entrance was unfinished, too. I could hardly imagine the grandeur that would have pervaded if King Ludwig II had been able to build all 70 spaces.

Hadrian's Villa near Rome

Hadrian’s Villa near Rome

During the tour I thought back to my visit to Hadrian’s Villa in what is today Tivoli near Rome. Emperor Hadrian’s immense villa had imitated places and locations around the empire that he had liked the most. For example, there was a copy of the Nile at its estuary, two Greek valleys, several Athenian sites. In total, there had been 30 buildings, including temples, palaces, a theatre and libraries. I thought about how the architecture reflected his inner turmoil and how Herrrenchiemsee, Neuschwanstein and Linderhof Palace reflected Ludwig II’s troubles.

Hadrian's Villa

Hadrian’s Villa

Next I visited the Ludwig II Museum in the palace. In this museum I saw some intriguing artifacts. I was impressed with the long, blood red with silver trim wedding robes made for King Ludwig II and Sophie, Duchess of Bavaria. I could imagine them clad in those lavish robes if they had actually got married. Ludwig’s death mask was on display, too.
In the portrait of Ludwig as Grand Master of the Order of Knights of Saint George, the “mad” king looked devilish, angry even. Perhaps he had just been reminded that he would never have absolute rule in his kingdom. In the picture he was clutching a scabbard with one white-gloved hand.

A colorful tiled stove at Neuschwanstein Castle

A colorful tiled stove at Neuschwanstein Castle

I also spotted a tiled stove in playful, cheery colors. The stove was decorated in a mixture of green with yellow as well as gray with red and had been originally placed at Neuschwanstein, where I had set eyes on a similar tiled stove. I saw other ornate Meissen vases and sculpture as well. The models of stage sets exhibited Ludwig II’s passion for Richard Wagner’s music. In fact, there were many artifacts from Neuschwanstein and Linderhof Palace. One room boasted the original furniture from a bedroom at Linderhof. The original boat from Ludwig II’s winter garden that had been situated on the roof of the Residence Palace in Munich was on display, too.

A young King Ludwig II of Bavaria

A young King Ludwig II of Bavaria

Lastly, I visited the Old Palace – the Augustinian Monastery that was founded around 1125. The current monastery buildings dated from the Baroque period, though. The complex consisted of four wings with an almost rectangular courtyard and rose garden. Perhaps it was best known as the setting for the drafting of Germany’s new constitution in 1948, paving the way for Germany’s identity as a republic. Now there is a history museum dealing with the constitution on the premises, but all the placards were in German, so I did not understand it.

The Baroque hall in the Old Palace

The Baroque hall in the Old Palace

My favorite room was covered in Baroque frescoes, an array of dynamic figures in bright colors. Another space was Ludwig II’s Study with intriguing furnishings. While it did not compare to the New Palace in grandeur, the Old Palace had a welcome sense of simplicity and a variety of objects and furnishings on display, not adhering to one, specific theme.
I took a break and sat outside on that beautiful, sunny day and drank some water. There was no doubt about it. Herrenchiemsee was one of my favorite palaces (or castles, as it is often called) though I liked the romantic, 19th century Gothic style of Neuschwanstein even better. Herrenchiemsee definitely ranked up there with Czech castles and chateaus. I was overwhelmed by the beauty and elegance of the palace. I was very satisfied with the tour guide that led our group through numerous rooms. The articulate guide had spoken perfect English and had described each room with contagious enthusiasm. In fact, all the guides that had showed me Bavarian castles and palaces had been excellent, giving vivid descriptions and pointing out intriguing details.

My favorite Bavarian castle - Neuschwanstein

My favorite Bavarian castle – Neuschwanstein

The garden was outstanding, too, with fountains and sculptural decoration that enthralled me. The parterre was stunning as well. I could sit on a bench in this garden all day and read a good book, often gazing around me at the remarkable, calming scenery. I loved those tortoises and frog figures on the Latona Fountain most of all.
The magic of Herrenchiemsee would stay in my mind forever. Versailles had been so crowded when I visited some years ago on one unusually warm February day. It had not been possible to soak up the atmosphere with a throng of tourists elbowing me for positions to take the best photo. During the tour of Herrenchiemsee, I was able to appreciate the elegance of the rooms without fighting my way through crowds as there was only a fixed number of people allowed on each tour.

King Ludwig II of Bavaria

King Ludwig II of Bavaria

The mysterious circumstances of Ludwig II’s death came to my mind as we waited for a boat to take us back to the bus. On trial on June 8, 1886, the king was declared mentally ill and legally incompetent to rule. The statements for his defense were not taken into consideration. His death was mysterious. It seemed to jump out of a Sherlock Holmes whodunit. Five days after hearing the verdict, Ludwig took a walk with his doctor. He did not have any of his guards accompany them. What happened next? Nobody knows. Later both bodies were found in the water. The mystery may never be solved as the Wittelsbach clan will not allow Ludwig II’s corpse to be exhumed.


The New Palace from the Latona Fountain

The New Palace from the Latona Fountain

Tracy A. Burns is a writer, proofreader and editor in Prague.

Harburg Castle Diary

HarburgCastle9

While I was staying in Munich, I went on a Gray Line tour of Harburg Castle, a medieval Bavarian gem and then on to Rothenburg ob der Tauber, one of the most picturesque towns in the world. I had been very satisfied with the Gray Line Munich tour I had taken to Palace Linderhof and Neuschwanstein Castle some months earlier.
Harburg Castle is one of the best preserved, oldest and largest castles in south Germany. In addition to the rooms open to the public, it houses the archives of the Oettingen-Wallerstein branch of the family that took control of the property in 1731. Spanning the 11th to 18th centuries, an art collection is on the premises, too, but unfortunately is not open to the public. Harburg Castle dates from the 11th century. It was first mentioned in writing during 1150.
Standing on the grounds, you can feel its history. Death penalties were carried out here, and bloody battles were fought here. The Oettingen Princes owned the castle for some 700 years. The Prince’s Building even goes back to the first half of the 10th century, where the archives are now located. The two towers were first mentioned in writing during 1150 but are actually much older, dating from 600 or 700 AD. The portcullis was built in 1752. Nailed behind it is the skull of a wolf, the last wolf ever shot in the region. The granary served judicial purposes from 1806 to 1852.

HarburgCastle1
A significant part of Harburg’s history began when Ludwig III von Oettingen gained Harburg in 1251. The Oettingens made the castle their home after 1418. The clan made a name for itself in the military and in politics. Construction of a two-storey hall took place in the late 15th century. In the early 16th century the Oettingens took up the Protestant faith as the Reformation greatly influenced the history of the castle.
The Schmalkaldic War, pitting the Catholic Habsburgs against the Protestants in their Lutheran Schmalkaldic League within the Holy Roman Empire, was fought from 1546 to 1547. The Imperial troops won, triggering devastation for the castle during 1547. Still, the teachings of Martin Luther had already spread throughout the lands and could not be stopped by force.
Things did not fare as badly during the Thirty Years’ War, when it was not heavily damaged, though the area was in ruins. The Oettingen-Oettingen line of the family were elevated to princes during 1674. There was much reconstruction in the 17th century. Pillaging occurred during the Spanish War of Succession from 1701 to 1704. The castle soon rebounded, though. More repairs were carried out in the early 18th century. That’s when the Banquet Hall was built and the church was given a Baroque appearance.

HarburgCastle6
In 1731 the Protestant line of the family ended, and the Catholic branch the Oettingen-Wallerstein line took charge. During the War of the Second Coalition, which was fought between the Austrians and Napoleon’s armies, much pillaging took place. In 1797 a military hospital was located on the premises. The Austrians were unable to protect the castle on June 24, 1800, when Napoleon’s troops captured the decisive victory. Even though there was much damage, that day is now celebrated at the castle as it was a blessing in disguise. Under French rule the 18th century was a time of imperial visits and reconstruction. Kaiser Franz II, the last Kaiser of the Holy Roman Empire of the German Nation paid it a visit in 1766. Napoleon even rode by the castle in a carriage during October of 1805.

We did not go inside the Castle Church of Saint Michael’s, but I read that its Baroque interior hails from 1720 and 1721. A Baroque pulpit and ceiling frescoes are a few of the highlights of this church. The tomb of the Oettingen-Oettingen line of the family has been under the pulpit since the 16th century. The church is still used for services. Now the church’s denomination is Lutheran. Take a good look at the well that is 450 meters deep. It took an hour to get water from its depths to the ground.
The castle featured many intriguing devices used during wartime. One loophole in its side was situated so that the defender could throw hot water on the enemy and burn him. Quicklime was often used, so that the opponent would go blind immediately. Another window in the wall had a beam to which a soldier could hook his weapon. Then there was a loophole that consisted of a wooden wall within a wall. It could swivel around so you could see in all directions. The hole was too small to be seen by the enemy.
We went inside and saw many richly decorated shields. Because people could not read or write, symbols of various clans decorated the shields. One featured the color red for blood and a yellow X for money. Three more showed a donkey, two wheels and a wooden shoe, which reminded me of an advertisement for L.L. Bean. A black shield with a red cow head symbolized the family of Cow Mouth, which would certainly not be a popular name in today’s world.

HarburgCastle5
Then we entered a room that featured a stunning chair that was 500 years old, symbolizing that the person who would sit in it was very powerful. The richly decorated ceiling was made for another castle in Italy in 1750, and the princely family bought it in 1920. The Habsburg clan is not missing from the castle, either. (They seem to be present in all the castles I visit.) Decoration of ladies’ portraits in circular frames showed off females from this distinguished clan.
The two family trees also caught my attention. One dated from the 17th century and was painted on linen. The other dated from the 18th century and was painted on cow skin. That one was made with one hair of a pig. I could not believe it was possible to design a family tree with one hair. What exquisite craftsmanship! I thought of my own family tree and how many questions it posed. If only I had all my ancestors accounted for as the Oettingens did on theirs. From where exactly in Bohemia were my Czech great grandparents? Who exactly were my Mareš ancestors, and from where in Moravia were they?

HarburgCastle10
Situated in many castles, life-size portraits also decorated the room. I recognized Charlemagne. The next room was in front of the first keep. Each wall was 2.5 meters thick, and below each wall it was three meters thick. The inside room was 9 meters deep. Because it was so cool there, it was possible to use it as a sort of refrigerator. A man went down to the fridge with a rope around his stomach and brought the food up. A dungeon was also below us. There’s no way I would want to be stuck down there. Other spaces featured weapons and hunting trophies. A beam was 1,000 years old while a middle pillar was 800 years old. A clock had a 24-hour face.
I was intrigued by the tour but disappointed that it was so short. It would have been nice to have seen at least four or five more rooms. The castle had such a fascinating medieval flair and some stunning objects, but people only got a glimpse of its character. Still, the castle was architecturally intriguing on the exterior and interior. It was worth visiting if you are combining it with a day trip somewhere else. It proved an excellent stop on the way to Rothenburg ob der Tauber.
Still, I considered Karlštejn Castle, Křivoklát Castle and Pernštejn Castle in the Czech Republic to be superior because you were able to take extensive tours and get a real sense of their medieval character. On the way to Rothenburg, our tour guide, an eloquent, friendly woman, told us that Michael Jackson at one time had tried to buy Harburg for 25 million euros. At the last moment, though, the deal fell through. I, for one, was glad. Who knows if he would have opened it to the public at all?

HarburgCastle8

Tracy Burns is a writer, proofreader and editor in Prague.