Kladsko Borderland and Božena Němcová Diary

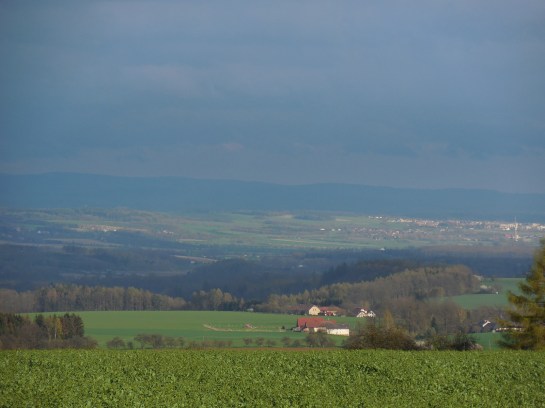
BNvyhlidka3

I went on a UNISMA tour of the Kladsko Borderland area, the region where 19th century Czech writer Božena Němcová grew up. In this post I will refer to her as Barunka, her nickname, as I felt I got to know her well during the excursion. There were about 40 women on the tour, traveling to commemorate this Czech patriot, who was one of the most influential prose writers in the Czech National Revival. During this movement, Czechs tried to promote the Czech language and culture while they lived in the Habsburg Empire, where Germanization was enforced.
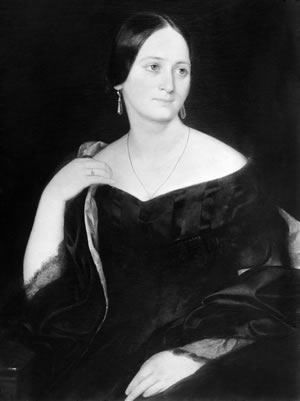
BNwww.bozena-nemcova.cz

Božena Němcová from http://www.bozena-nemcova.cz

Barunka was an inspiration for women trying to make names for themselves as writers, too and for women in general. Barunka’s most famous literary creation is the novel The Grandmother, about an idealized grandmother and her family living in the countryside of the Kladsko Borderland region. Written during a tumultuous time of her life, The Grandmother was inspired by Barunka’s happy, carefree childhood. We would also visit the Ratibořice Chateau as Barunka had spent joyful days in Ratibořice during her youth. Also on the itinerary was Barunka’s home in Červený Kostelec, where she lived for six months after she got married. We would admire the countryside from a lookout point that commemorated the prestigious writer.  First, though, we would travel to Česká Skalice, the town where Barunka went to grammar school and got married.
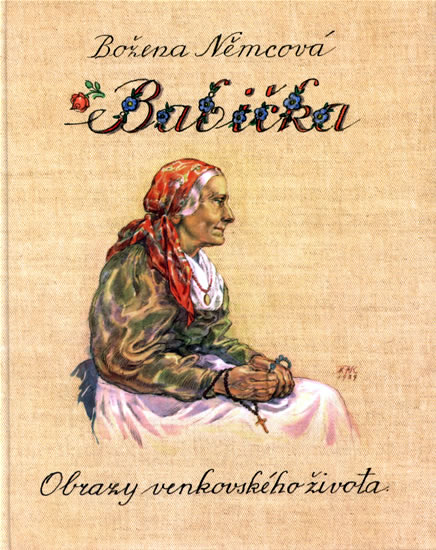
Babickawww.radio.cz

The Grandmother or Babička by Božena Němcová from http://www.radio.cz

The Kladsko Borderland region includes 13 towns, such as Nové Město nad Mětují, which boasts a chateau that I wrote about in another post. It also consists of the Broumov area. I spent a weekend in Broumov – see my post about it – where I toured the impressive monastery and visited the wooden Church of the Virgin Mary, the oldest wooden building in the country. The unique rock formations of Adršpach also belong to this area. I was there one cold, depressing day in November years ago and have always promised myself I would return sometime during the summer.
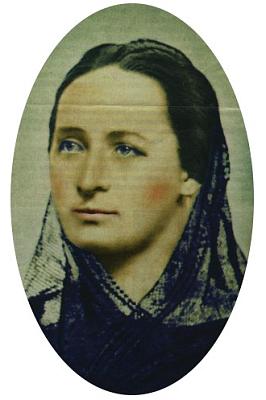
BNwww.martinus.cz

Božena Němcova from http://www.martinus.cz

Because I find Božena Němcová’s life to be so intriguing, I am going to go into some detail about the trials and tribulations she faced. Born in 1820 as Barbora Panklová in Vienna, she spent her childhood in Ratibořice. In 1825 her grandmother settled in with the family. Her grandmother played a major role in Barunka’s upbringing. During 1837, Barunka tied the knot at age 17 in an arranged marriage. Her husband, Josef Němec, was a 32-year old customs officer. They had four children, three sons and a daughter.

Josef was a Czech patriot, but he was a rude, outspoken man. He was transferred many times, so the family moved from place-to-place. When they were living in Polná, Barunka started to read books and newspapers in Czech, even though it was an era of Germanization. After they moved to Prague in 1842, she published poetry in a well-respected periodical.

In 1848, while the family was living in Domažlice, Josef was accused of treason, which brought about more transfers in his job. When he moved to Hungary in 1850, Barunka and the children lived in Prague, where she met with literary figures who were Czech nationalists. The family had severe financial problems and was often in debt. Then Barunka and her husband joined the Czech-Moravian Brotherhood, which promoted the idea of a utopian society, but the Brotherhood fell apart.

BNandchildrencs.wikipedia.org

Božena Němcová and her children from cs.wikipedia.org

Barunka was no saint. She had several lovers. When her son Hyněk became gravely ill, she was the mistress of Hyněk’s doctor. Then one day Josef came across a love letter and put an end to her affair. Josef’s job then took him to Hungary again, and this time Barunka and the children accompanied him. They visited Moravia and Slovakia, two places where Barunka picked up many folk tales from people living in the countryside.

While they were living again in Prague during 1853, Hyněk died of tuberculosis at the tender age of 15. The family had other problems, too, as Josef found himself unemployed. It was while the family was in such dire straits that Barunka wrote The Grandmother, as she mentally transported herself back to the cheerful days of her youth, when she had lived with her grandmother in Ratibořice. In the book the grandmother figure stands for goodness, love and moral values.

BNvyhlidka5

The Kladsko Borderland

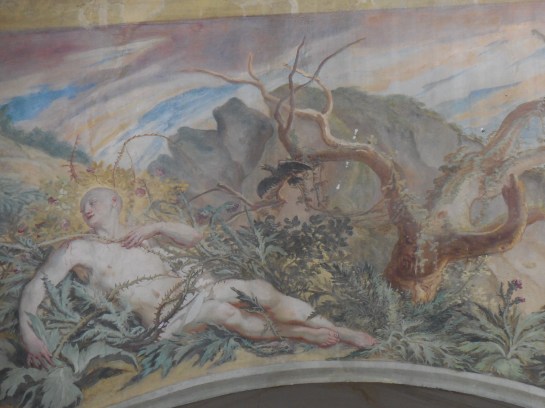
The following year Barunka had an affair with a young medical student, but the man’s parents found out and forced him to move from Prague to Poland, ending the relationship. During 1856 Barunka attended the funeral of influential writer and journalist Karel Havlíček Borovský. She paid tribute to him by placing a crown of thorns on the casket as a symbol of martyrdom.  That same year Josef was accused of embezzlement. Barunka and Josef had heated arguments about the children’s future, and Josef filed for divorce. He beat her, and Barunka called the police. They got back together, but they fought so often that Barunka eventually left him.

During 1861, she moved to Litomyšl, where she worked for a publisher as Josef was no longer supporting her. However, illness and the resulting financial problems forced her to honor society’s rules and return to Prague and to her husband. The first installment of the second edition of The Grandmother was published the day before she died on January 21, 1862.
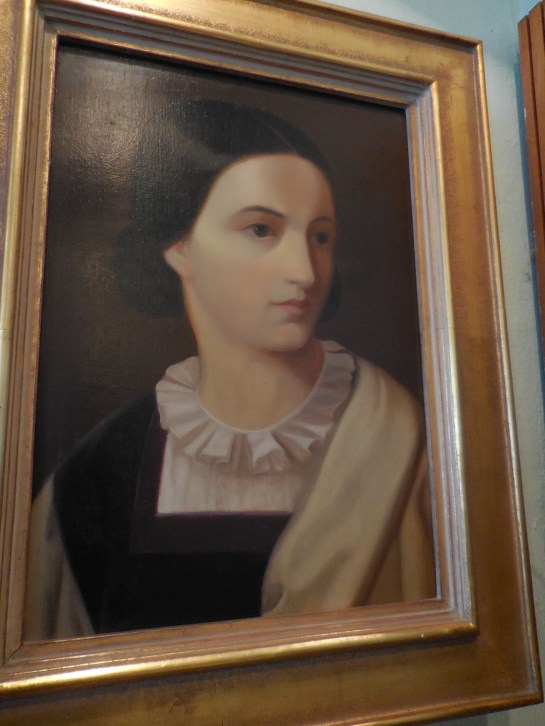
CeskaSkaliceBNmuzeum1

A portrait of Božena Němcová from the Božena Němcová Museum in Česká Skalice

First, we visited Česká Skalice, where the Božena Němcová Museum was situated. The school that Barunka attended and the Baroque church where she was married in 1837 are nearby. Coincidentally, her parents had married in the same church, during 1820.

Česká Skalice has an impressive history. It was first mentioned in writing during 1086, but a settlement existed there even earlier. It obtained the status of a town in 1575. During the Thirty Years’ War, Česká Skalice was occupied by both Swedish and the Emperor’s troops. During the 18th century, the town concentrated on agriculture and textile production. The 19th century was fraught with floods and fires, yet the town still expanded. In 1866, during the Prussian-Austrian War, a significant battle took place nearby. The Austrians lost, amassing over 5,000 casualties. It was a hint of what was to come as the Austrians would go on to lose the war.
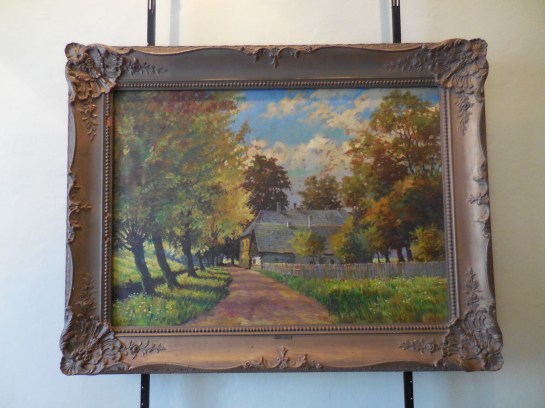
CeskaSkaliceBNmuseum2

from the Božena Němcová Museum

The 19th century was also a time when Dahlia Festivals took place. They were held from 1837 to 1847. Dahlias were plentiful in the region, and the festival took on a nationalistic tone. At the first festival in 1837, Barunka was voted Queen of the Ball. Composer Bedřich Smetana participated in the festival during 1839. Factories for textile production cropped up during that century, too.

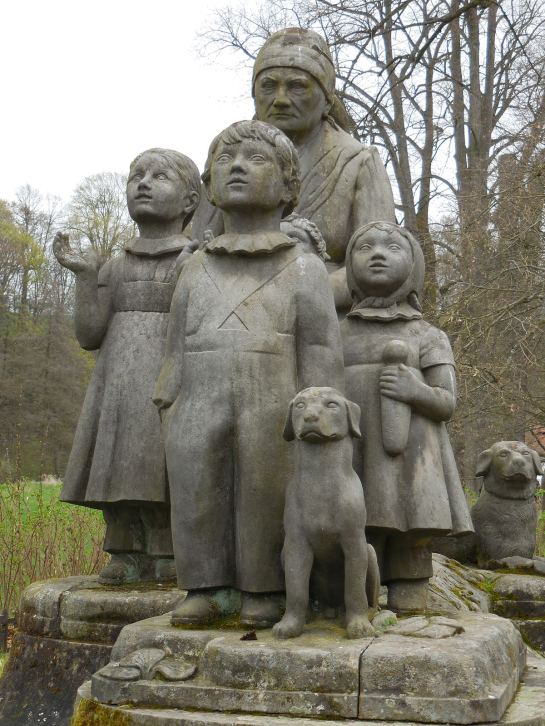
Many citizens of Česká Skalice died during World War I, but life in independent, democratic Czechoslovakia was good. A statue called “Grandmother with Children,” based on the book The Grandmother, was unveiled in 1920 in Ratibořice. The sculptors were the well-renowned Otto Gutfreund and Pavel Janák. A museum dedicated to Božena Němcová was opened in 1931. During the Second World War, times were bleak. Many inhabitants lost their lives in resistance fighting.
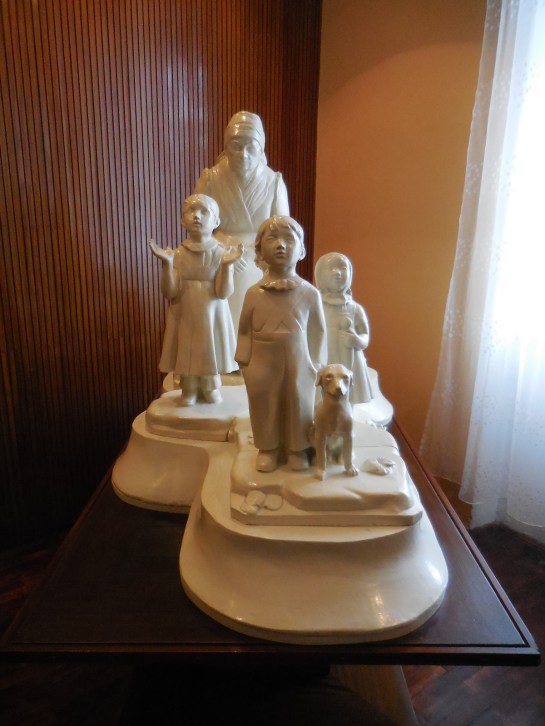
CeskaSkaliceBNmuseum6

Statuary inspired by The Grandmother, Božena Němcová Museum

We could only peek through the iron grille of the Baroque church, but I read that the chapel dates back to 1350, and the baptismal font hails from 1450. The interior became Baroque in 1825.

The Museum of Božena Němcová gave me an overview of her life. I saw her writing desk and tried to imagine her sitting there, composing a story. Photos and documents were on display as well as many editions of her books. A book fiend, I thoroughly enjoyed seeing the various editions and noticed how the books’ designs differed. I also peered at some of her favorite paintings. I learned that Barunka admired English literature, especially the works of Charles Dickens and that she was deeply interested in the fate of textile workers, servants and clerks, for instance. She had even visited textile factories in order to get a sense of the grueling work and long hours that prevailed. I admired a richly decorated fan she had owned. The part of the exhibition dedicated to The Grandmother in film and drama also caught my attention. I had seen the popular film, and I had attended a performance of her literary masterpiece, on stage at the Goose on a String Theatre in Brno.
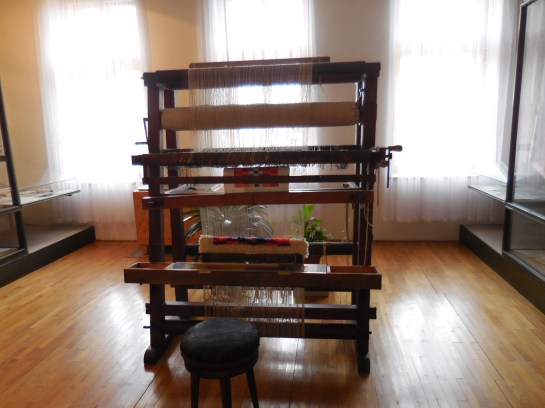
CeskaSkaliceBNmuseum13

From the Textile Museum in Česká Skalice

Adjacent to the literary museum was a textile museum, founded in 1936. Česká Skalice is home to the only museum in the country that focuses on the history of textile production.

We also visited Barunka’s timbered school, which she attended from 1824 to 1833. While it is not known when it was built, legend says that it dates from the 13th century. It was first mentioned in writing during the early 15th century. The school was destroyed by the Swedes in 1639, but, four years later, a new one was built. In 1771, some 280 children were registered at the school. However, only about 80 pupils showed up for lessons. Until 1790 there was only one grade. Later, when Barunka attended, there were two grades. Now it looks like it did from the 1830s and 1840s. The building last served as a school in July of 1864.

CeskaSkaliceBNschool7

The teacher’s desk in the school that Božena Němcová attended

I tried to imagine Barunka going to this school every day. Each row in the classroom consisted of one long bench. I could not imagine how painful my back would be if I had to sit on one of those hard benches all day. A sentence written in 19th century Czech using correct penmanship was on the blackboard. An edition of Barunka’s story, The Teacher, was on display, as she described this school in that work. While I could not imagine going to classes in such a claustrophobic, though quaint, space with uncomfortable seating, some of my fellow seventyish travelers reminisced that the grammar schools they had attended had looked similar. I had spent my elementary school days at a small, modern, private school in the town where I lived in northern Virginia. We had strict rules and a dress code. If students went to their lockers between classes, they were punished. However, we had great teachers and a terrific theatre program. How different my childhood had been from the childhoods of these seventy-something women who had grown up in Communist Czechoslovakia!

CeskaSkaliceBNschool9

The benches where the students sat in the school Božena Němcová attended

The wall in the atrium of the building was richly decorated with ceramics and paintings. Quotations from Barunka’s books adorned the wall, too. I admired the bright colors and cheerfulness of the display.
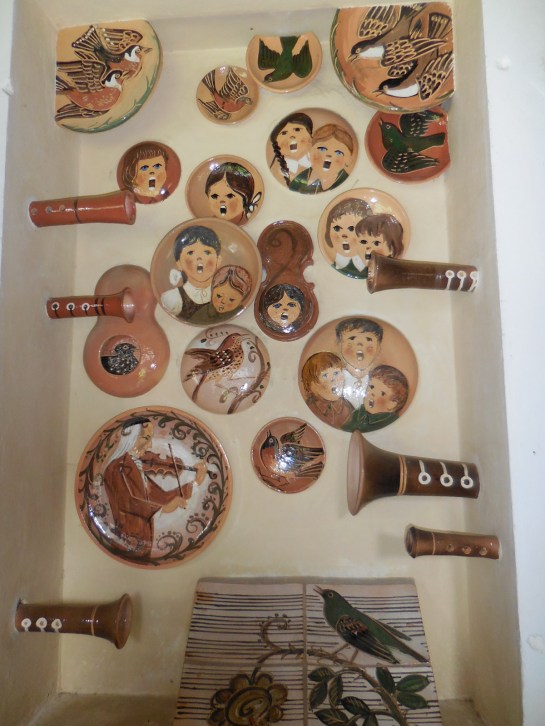
CeskaSkaliceBNschool16

The display of ceramics in the atrium of the school

The highlight of my trip was visiting Ratibořice Chateau, where I had been only once, more than a decade earlier. The village of Ratibořice was first mentioned in writing during the 14th century, when a fortress had stood on the site. The chateau has its origins in the early 18th century, when the then owner, Prince Lorenzo Piccolomini, had it built as one of his residences. It has the appearance of an Italian countryside summerhouse, an architectural style that was popular during the 16th century.

Its golden age took place when Kateřina Frederika Vilemína Benign – the Duchess Zaháňská – inherited the place at the turn of the 19th century. Barunka even based one of the characters in The Grandmother on this former owner of Ratibořice. She made the chateau her permanent residence and was responsible for reconstruction that took place from 1825 to 1826. The chateau was transformed into Classicist style. Also, the park was founded during her tenure as owner. Kateřina was married and divorced on three occasions. The duchess loved children, but her only child was taken away from her in 1801 because she was illegitimate. Then Kateřina was unable to have more children. So she helped educate girls and helped them find rich husbands. She treated them as if they were her own children. One of these girls became a character in The Grandmother, fictionalized as Countess Hortense.
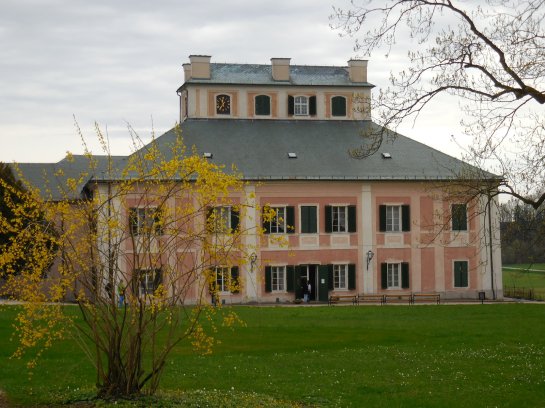
Ratiboriceext2

Kateřina had influential friends. She was on friendly terms with Russian Czar Alexander I, Klemens von Metternich, who served as Minister of Foreign Affairs and later Chancellor of the Austrian Empire and poet Lord Byron. In June of 1813, a significant political meeting took place at the chateau. Czar Alexander I and representatives from Prussia and Austria formed a coalition after the defeat of Napoleon in order to establish the divine rights of kings and Christian values. The alliance focused on preventing revolutions, democracy and secularism. The duchess died during 1839 in Vienna.

Other major reconstruction took place from 1860 to 1864, when Prince Vilém Karel August from Schaumberg-Lippe gave the chateau a second Rococo style makeover. The chateau remained his family property until 1945. The Nazis occupied the chateau during World War II, and after the war, the interiors were changed into Classicist, Empire and Biedermeier styles, which decorate the chateau today. Ratibořice now appears as it did during the first half of the 19th century. In 1978 it obtained the status of a national cultural monument. From 1984 to 1991, there was much restoration work.
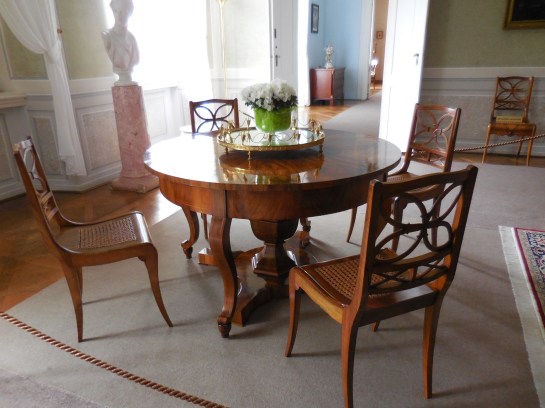
Ratiboriceint3

In the chateau I was enthralled with six Italian paintings from the 17th and 18th centuries. The pictures showed people in landscape settings. How I loved Italy! I had been there nine times and would soon be visiting that country again. I loved the Italian language, too. I wanted to see all the towns in Italy, to visit everything noteworthy. Rome, Arezzo and Pompeii were my three favorite places in Italy.

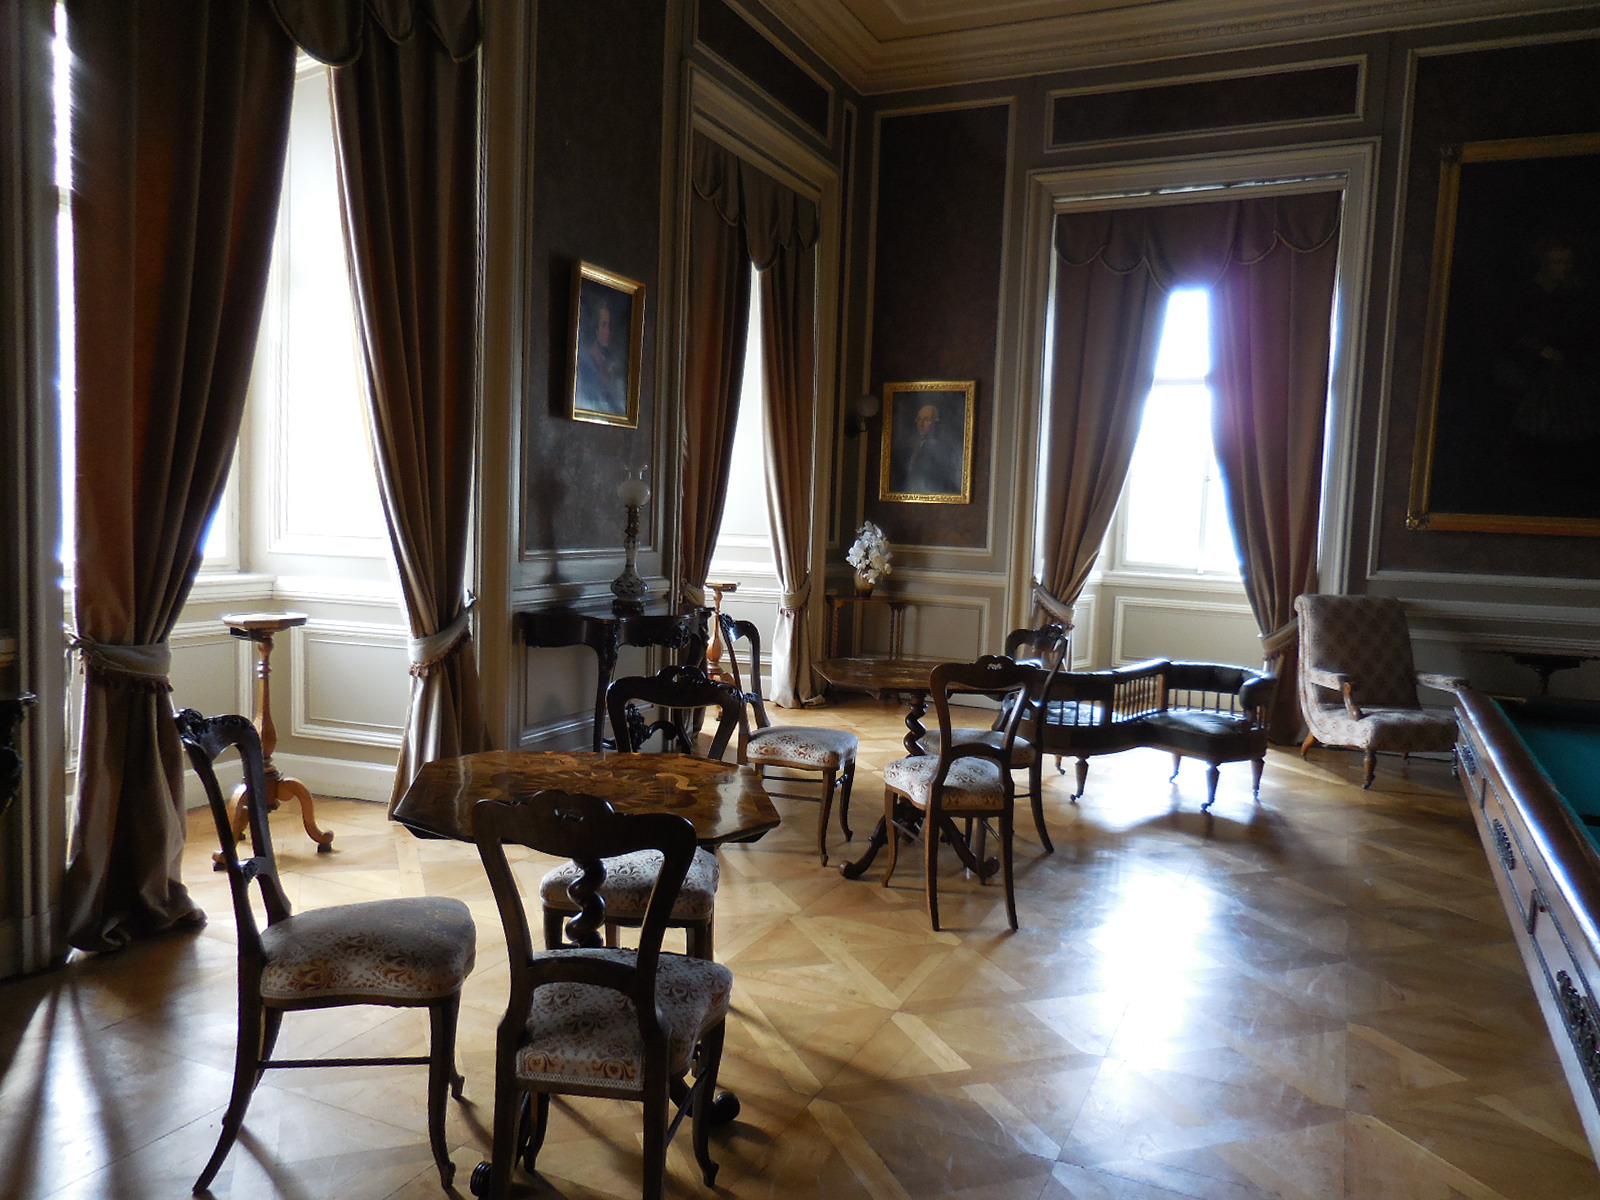
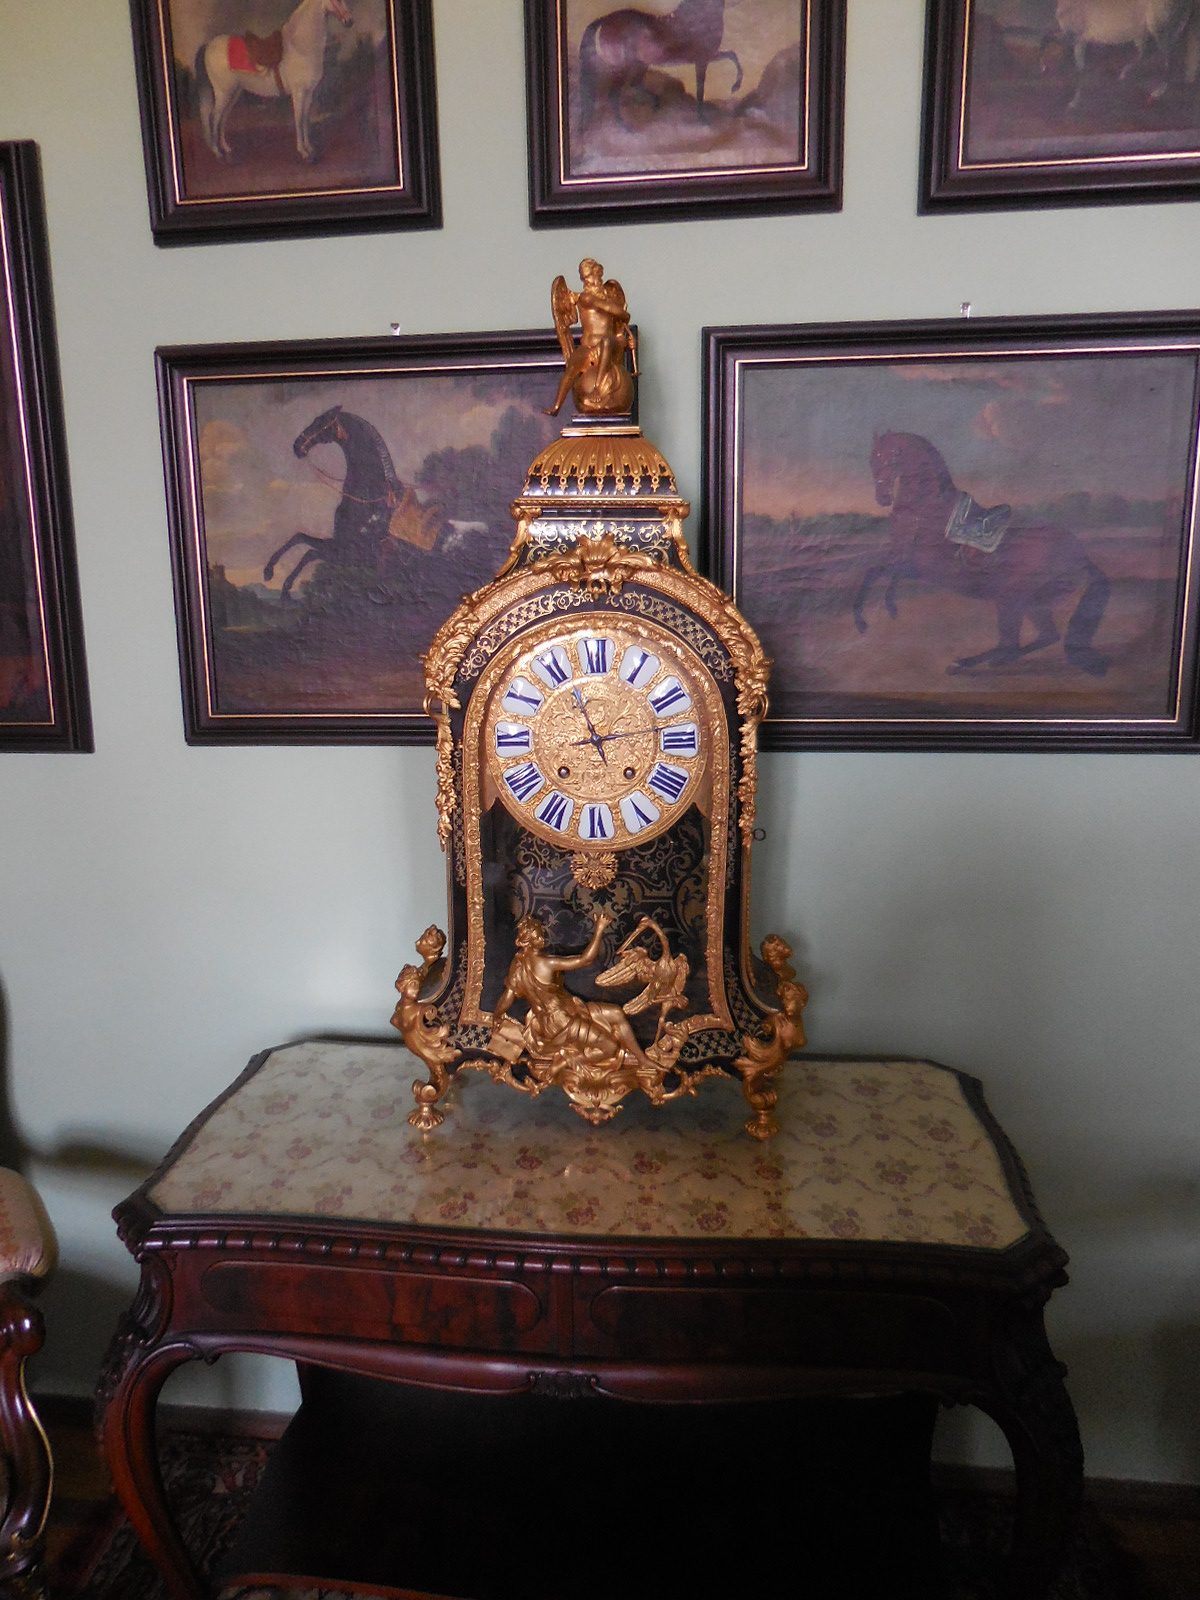
The Men’s Salon was designed in Empire style. In this space I took note of the elegant Empire style bookcase on top of which are busts of the members of the Holy Alliance – Russian Czar Alexander I, Austrian Emperor Franz I and Prussian King Frederick William III along with a bust of Metternich. I loved the paintings of Italy in this room, too. The Social Salon featured a pool table along with Empire style card tables that boasted intarsia designs and a large painting of a biblical scene. I also admired a wooden gilded clock from the first third of the 19th century.
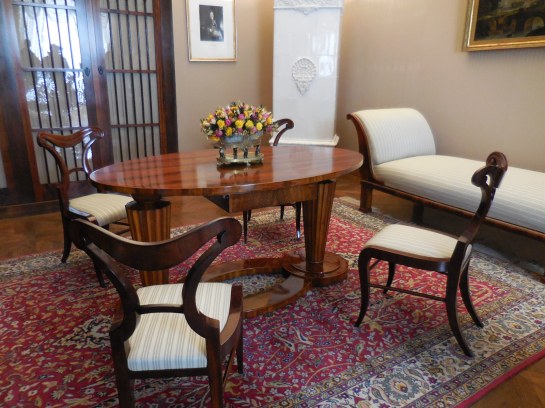
Ratiboriceint4

There was a portrait of a woman who was 46 years old, my age at the time of my visit. I thought she looked so old. Suddenly, I felt so old. I had lived in the Czech Republic and Czechoslovakia for half my life, 23 years. Time went by so fast, and that scared me. Before long, I would be 50. I wondered if I looked that old to other people. Some younger people on trams and Metro gave up their seats for me, an act of respect to elders.

A painting in the Music Salon, which was decorated in Napoleon Empire style, caught my attention. The large canvas portrayed a carnival parade in Naples during 1778. There were 2,338 people painted in the picture. I admired the attention to detail. I thought back to my trip to Naples the previous year. The museums, the pizza, the picturesque streets in the historical center, the opera house, the churches and the cathedral – it had truly been a wonderful experience. And Naples seemed so different from the other towns and cities I had visited in Italy.

Ratiboriceint11

In another room I admired a statue of a Dancing Fawn on a column, an artwork based on a statue unearthed in Pompeii. I recalled seeing the original in the Archeological Museum in Naples. Visiting that museum was certainly a highlight of my trip to southern Italy.

Ornate gilded clocks also decorated interiors. I loved the paintings of two lakes in Italy. I had wanted to visit Lake Garda and surroundings this year, but the trip was not offered at a time when I was free. I also would love to see Lake Como and the surrounding area. I recalled flipping through a book I have about the region and feeling overwhelmed by the beautiful photos. A desk in the room was exquisite, too. I loved the Klimt-style candlesticks in the bright, dynamic blue, gold, and red. What looked like a pile of books was really a trash can. That was an object I wanted in my own home.

Ratiboriceint17

On the first floor I was enthralled with the Servant’s Room. The servant slept on a high, wooden bed that he also used for ironing. My back started to hurt just looking at the hard bed. On the lower floor I loved the coffee service that included cups with pictures of three chateaus on them. One of these was Amalienburg, which I fondly recalled visiting in Munich, although the day had been so rainy that it had not been pleasant walking in the park. The elegant Biedermeier furniture in the Schaumburg Room caught my attention. I especially liked the dark green couch and the room’s warm colors. The Graphics Cabinet was impressive, too.

I also liked the Second Rococo style adornment of the Men’s Parlor, where there were black-and-white portraits of various monarchs, including Russian Czar Nicholas II. In the Women’s Salon I was drawn to an elegant fan picturing cats. A cat lover, I dreamed of having my own shelter for black cats or of owning a mansion where there was enough room for 15 or 20 black cats. I liked black cats best because they are often overlooked. People are prejudiced against them because of their color. Some people consider them to be unlucky, but, to me, they are not unlucky at all.

Ratiboriceint20

I imagined Czar Alexander I seated in the Big Dining Room along with many guests at a lunch honoring the Russian leader. I admired the English Copeland service on the table as well as a green tiled stove. Other appealing rooms had Neo-Baroque and Second Rococo décor.

Babiccinoudoli5

Babiccinoudoli6

Babiccinoudolistatue2

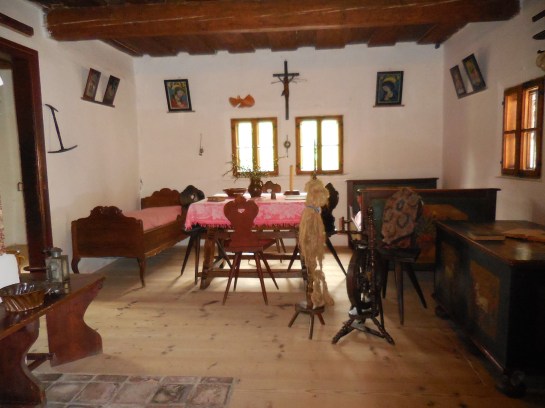
Near the chateau was the Grandmother Valley, where old buildings, some from the 16th century and others from the 19th century, stood among beautiful scenery. The Rudr Mill hails from the second half of the 16th century. It has two floors, and one room is decorated with folk-style furniture. There is an exposition about the processing of flax, too. The statue of the grandmother with her grandchildren was inspired by Barunka’s novel. A timbered pub from the second half of the 16th century impressed me, too. I also saw a timbered cottage covered with shingles. It was built in 1797. I liked the folk-style furniture inside. Finally, I reached Viktoria’s Weir, originally made of wood but redone in concrete during the 1920s. The valley was tranquil and idyllic. I walked at a leisurely pace on that windy day, enjoying the landscape.

CervenyKostelec1

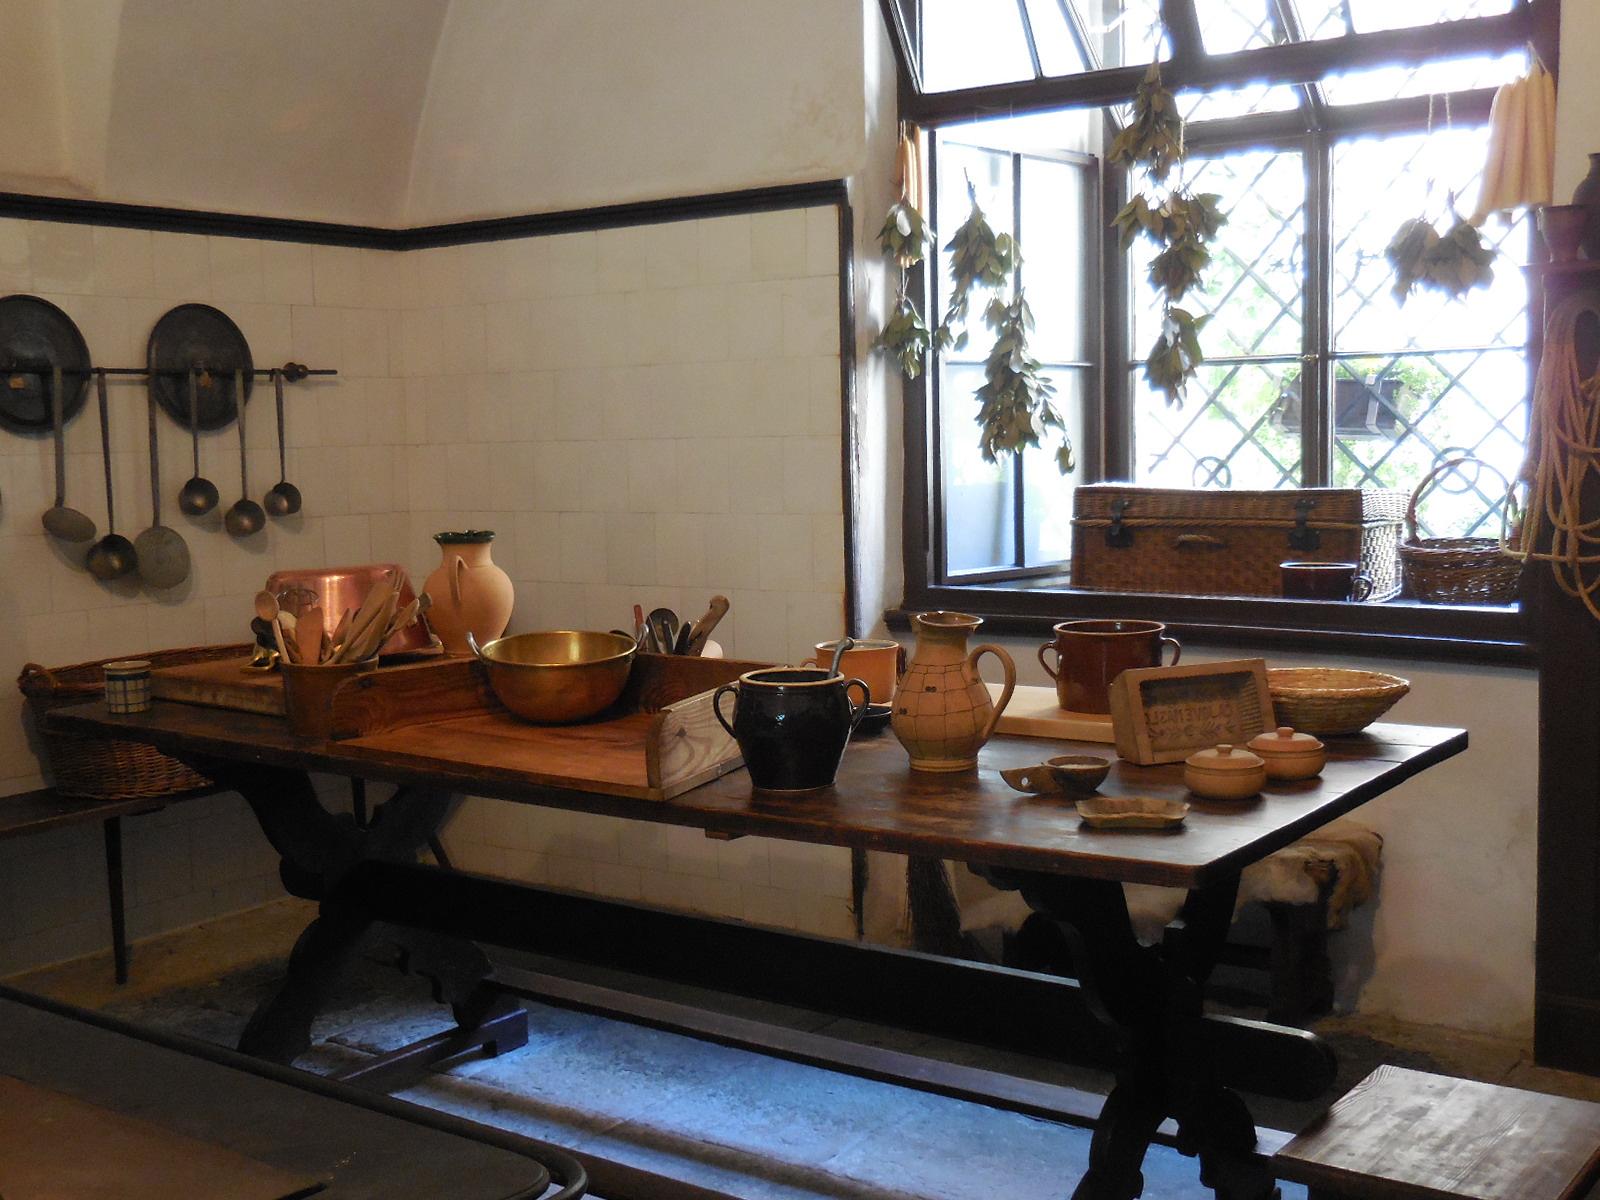
The Winter Kitchen in the house where Božena Němcová once lived in Červený Kostelec

CervenyKostelec2

The house in Červený Kostelec


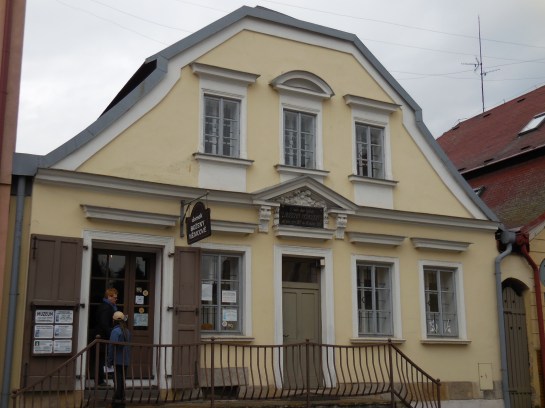
We visited the small house where Barunka had lived with Josef for six months, shortly after their wedding, when she was only 17 years old. In the small town of Červený Kostelec, she had written the book Poor People and had posed for her first portrait. She had also become pregnant with her first child, Hyněk. The three rooms on display included the Winter Kitchen, where the landlady sometimes cooked for Barunka and her husband. Barunka did not cook. The couple often ate at a nearby pub. Across from the house was an orange church, an interesting structure, but we could only peek inside, barred from entering by an iron grille.
CervenyKostelecext2

The house in Červený Kostelec

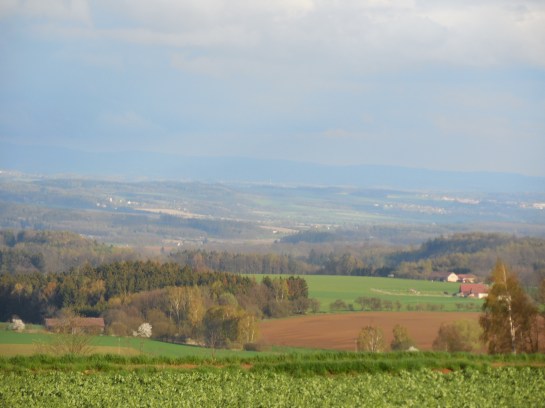
Then we came to Barunka’s Lookout Point commemorating the region where the well-known writer grew up. The views of the countryside are spectacular. It was a wonderful way to end our trip.

When we got back to Prague, I felt enlightened and invigorated. I had learned a lot about Božena Němcová and the region of her happy childhood. The chateau interested me the most, but everything was intriguing. I thought of how she had been physically abused and how she had to return to her husband in the end, and I became sad. What a life she had lived and what magical books she had produced!

Tracy A. Burns is a writer, proofreader and editor in Prague.
BNvyhlidka7

The Kladsko Borderland from the lookout point

Kladruby Monastery Diary

Kladruby facade

I had visited Kladruby Monastery about 20 years before I participated in the arsviva tour of architect Jan Blažej Santini-Aichel’s creations in west Bohemia. I had wanted to pay the Benedictine Monastery another visit for a long time.

I already knew a bit about the fascinating history of the place. Kladruby Monastery was founded by Prince Vladislav I during 1115. It was established on the Nuremberg-Prague trade route. The monastery made quite a name for itself at the end of the 12th century and during the 13th century. The Church of the Assumption of the Virgin Mary, Saint Wolfgang and Saint Benedict was consecrated in 1233 with King Wenceslas I on hand for the ceremony. (King Wenceslas I was not the only royal to visit the monastery; King Přemysl Otakar I held negotiations there during the 13th century, too.)

Kladrubychurch5

There was much looting later that century, but around 1370, a new abbot was appointed, and the situation improved. The Chapel of All Saints was added during that period. Then Hussite Wars brought devastation to Kladruby. The Hussites and then the army of the Emperor Sigismund took control of the monastery in the 15th century. The Benedictines returned in 1435, though it took about 70 years for things to shape up. The monastery flourished during the early 16th century, and more monks called Kladruby home. This was a glorious time of expansion. A school was set up; both Catholics and Protestants attended.

Kladrubychurch7

Things took a turn for the worst with the onset of the Thirty Years’ War. The monastery was looted and pillaged. Because the Catholics won, Kladruby was once again in favor after the wartime turmoil. Expansion and reconstruction took place in the Catholized land.

Jan Blažej Santini-Aichel, a Czech architect of Italian origin, became associated with the monastery in the early 18th century, when he was in charge of doing a makeover of the church in Baroque Gothic style, which emphasized Gothic features in a distinctly Baroque style. Thanks to his efforts, the church interior is bewitchingly beautiful.

Kladrubychurch8

In 1785 Emperor Joseph II dissolved the monastery. The Benedictines packed their bags, and the Windisch-Graetz clan moved in. During their tenure, they divided the monastery into apartments. One part of the complex was made into a brewery. The Windisch-Graetzes, however, did build a library that is rather impressive.

Kladruby was nationalized after World War II, and terrible times were to come. Sick cattle grazed on the monastery’s property while other parts were transformed into offices. Reconstruction did not begin until the middle of the 1960s.

Kladrubyint10

I was especially intrigued by the Dining Room, which showed off an 18th century pewter service. What I found most intriguing, however, was the portrait of Cardinal Schwarzenberg. No matter where I stood, his eyes were always staring at me. I gazed at the portrait of the red-drapery clad cardinal with a stern expression from several angles.

Kladrubyintstatue1

Kladrubyintstatue2

Kladrubyintstatue4

In the ambulatory we saw many sandstone statues by Late Baroque sculptor Matthias Bernard Braun, one of my favorites. His works are so dynamic and powerful. It was evident that Braun’s sojourn in Italy had influenced his creations. Most of these statues were inspired by Greek and Roman historical themes while some stood for allegories of character traits. They were all original except for the statue of Count František Antonín Špork, who had been a prominent cultural figure and patron of the arts in the early 18th century. He had founded Kuks, a former hospital that had once been located across from a popular spa, and he commissioned Braun to make statues of vices and virtues for the Baroque exterior of Kuks.

Kladrubyintstatue20

Kladrubyintstatue22

Kladrubyintstatue25

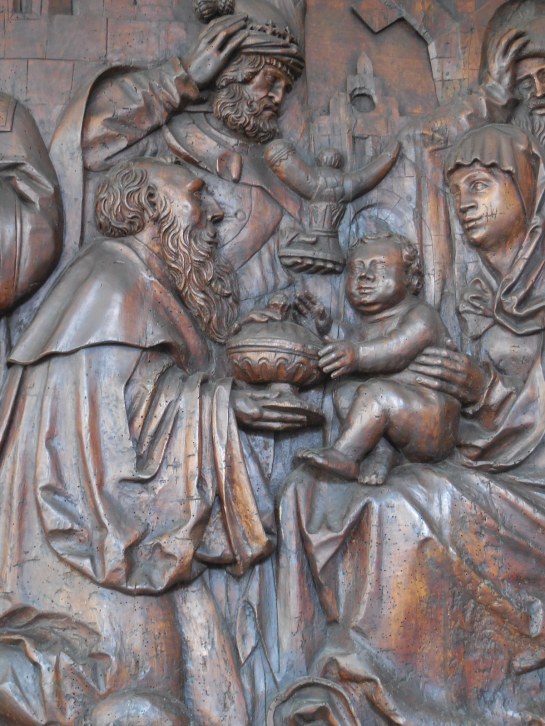
I had visited Kuks for the third time the previous year, and Braun’s statues were certainly a highlight. The newly restored Dance of Death paintings lining a hallway and the Baroque pharmacy there were also impressive. I had also examined the statuary carved from sandstone rocks in Braun’s Bethlehem, situated near Kuks. Those accomplishments are by no means the only ones on Braun’s résumé. He authored several statuaries on Prague’s Charles Bridge, such as The Vision of St. Luthgard, which was his first work. It brought him much acclaim. At Kladruby we also saw 12 woodcuts depicting scenes from Christ’s childhood. It astounded me how it had been possible to portray so much detail in the 16th century carvings.

Kladrubyint9

Kladrubyint19

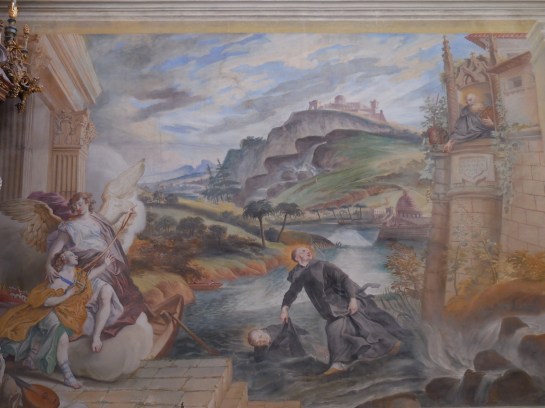
At the monastery there are about 500 sculptures, paintings and portraits of John of Nepomuk, the Czech patron saint of Bohemia who was drowned in the Vltava River on the orders of King Wenceslas IV during the latter part of the 14th century. The king and archbishop were at odds over who should be the abbot of the prosperous and influential monastery. John of Nepomuk showed his support for the Pope by confirming the archbishop’s candidate, which infuriated the king. John of Nepomuk became a saint in 1729.

Kladrubychurch10

Then came the Santini-designed Church of the Assumption of the Virgin Mary, Saint Benedict and Saint Wolfgang. Santini had been inspired by the Italian radical Baroque use of geometry and symbolism. I see Santini’s structures as rational yet radical. Santini elevates Gothic art to a new form, offering fresh perspectives and giving new insights. I fondly recalled last year’s arsviva tour of Santini’s structures in east Bohemia and Moravia. I had learned so much about Santini’s creations, and my appreciation of the architect had grown.

Kladrubychurch17

Santini was supposed to follow in his father’s footsteps and become a stonemason, but palsy prevented him from doing so. As a student he was mentored by Prague-based architect Jan Baptiste Mathey. During a four-year sojourn in Italy, Santini became enamored with works by Italian architects Francesco Borromini and Guarino Guarnini and their radical Baroque style. Santini was commissioned to reconstruct many religious sites. Baroque art became the fashion during the era when the Catholic army triumphed in the Thirty Years’ War and remained so afterwards, when the Catholicism flourished in the Czech lands. During a mere 46 years, Santini cast his magic spell on about 80 buildings.

Kladrubychurch23

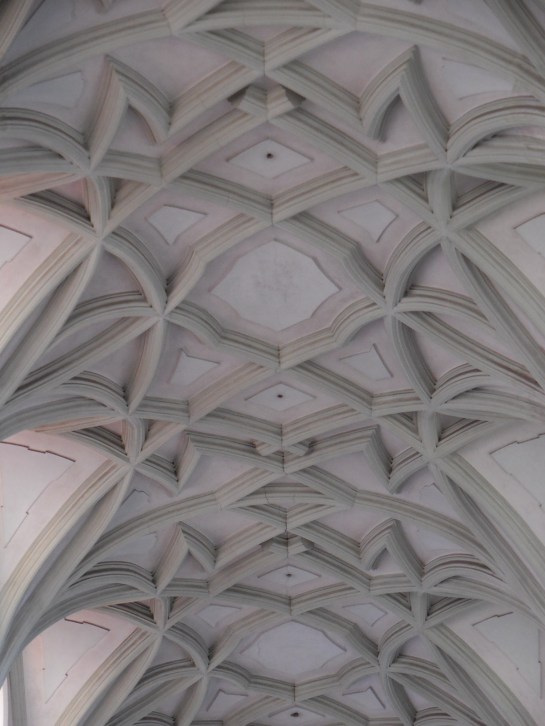
It amazed me how the church at Kladruby – the third biggest church in the Czech lands – retained its Gothic charm while also celebrating the Baroque style. I loved the details, such as the slots for candles in the benches of the choir. The pulpit was shaped like a boat rocking on a stormy sea. The Baroque organ – which still worked – boasted 1,270 pedals. Santini designed the impressive organ case. At the bottom of the main altar, there was a small statue of Christ on the cross, and I noticed that the Christ figure was crooked. I wondered what that symbolized. Two devils appeared in paintings in the church as well. Directly below the gushingly Late Baroque dome decorated with a scene of the Assumption was a large eight-pointed star of many layers. It was just one of many eight-pointed stars symbolizing the Virgin Mary that appeared in the church. I also liked the Romanesque elements that Santini had retained. I loved the many frescoes on the walls as well as the church’s stucco ribs and helical vaults. The play of light was also dynamic. Light played such a major role in Santini’s designs.

Kladrubychurch28

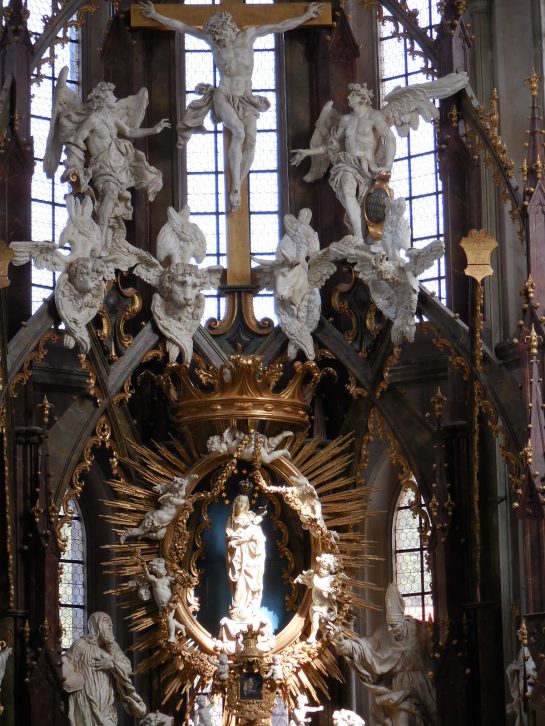
The high altar, one of Braun’s masterpieces, was perhaps the most intriguing as it featured both Gothic and Baroque elements. It showed scenes from the life and torment of Jesus Christ and scenes from the history of the Benedictine Order. The Assam brothers, who had been Late Baroque gurus, had also decorated sections of the church.  I recalled the church in Munich that they had decorated. The Late Baroque adornment there was so overwhelming that it had made me dizzy.

Kladrubychurch11

Kladrubychurch4

We also visited the Windisch-Graetz Empire style library, which held 33,000 volumes and included a gallery. On display were weapons of various sorts and objects obtained during travels abroad.

Kladrubylibrary2

Kladrubylibrary8

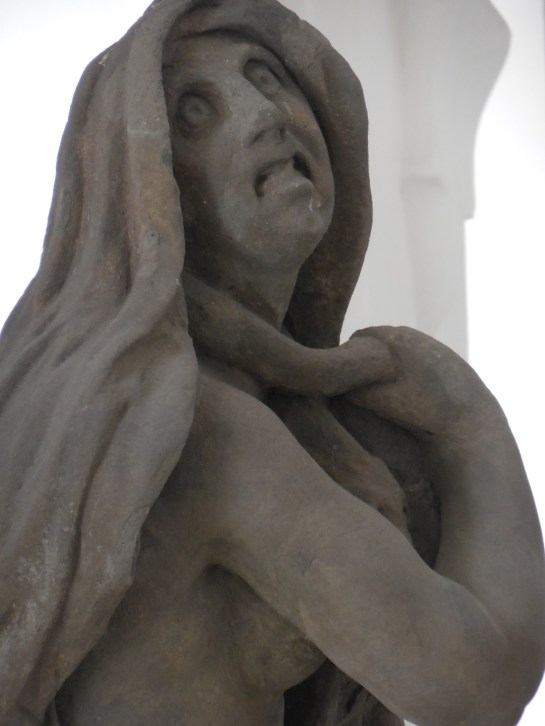
I was more than satisfied with my visit to Kladruby and would recommend it to everyone who has time to see sights in west Bohemia. What impressed me most about Kladruby’s history was that it reflected the history of the Czech lands going through eras of prosperity, destruction and rebirth. Visiting the monastery was like reading a 900-year old illustrated text. Santini’s geometric symbolism, his use of Gothic and Baroque elements and the play of light greatly impressed me. Braun’s statues were so lively. Each facial expression told a story – some of delight, some of anguish. It was as if it was possible to see into the soul of each character represented in the statues.

Tracy A. Burns is a writer, editor and proofreader in Prague.

Kladrubychurch31


Dance of Death Paintings at Kuks Diary

Kukscycleofdeath10

NOTE: See my Kuks Diary for more information on Kuks hospital.

I visited the former Baroque hospital Kuks for the third time last year, soon after reconstruction. In the early 18th century, a spa had been situated across from the hospital, but it was destroyed by a flood in 1740. At Kuks visitors can admire 24 Late Baroque statues of vices and virtues by master sculptor Matthias Bernard Braun, a Baroque pharmacy, a pharmaceutical museum, a lapidarium, a chapel, a church and a crypt. Lining one hallways are 50 Dance of Death paintings that were beautifully restored during the recent reconstruction.

Kukscycleofdeath1

The Dance of Death or Danse Macabre genre in art was revived during the Baroque age and not only at Kuks. It began during the Late Middle Ages in 15th century France. The artistic renderings show death personified summoning people from all walks of life to dance. No one – neither kings nor beggars – could escape death. During medieval days the plague had ravaged Europe, and this was one artistic way to try to come to terms with so many deaths riddling the continent. Dances of death also played roles in religious plays presented in churches. People looking at these paintings during the hospital’s Baroque heyday were supposed to dwell on the fragility of life. Thus, the Dance of Death emphasized a certain mentality, a specific outlook on both life and death.

Tracy A. Burns is a writer, proofreader and editor in Prague.

Kukscycleofdeath2

Kukscycleofdeath3

Kukscycleofdeath4

Kukscycleofdeath5

Kukscycleofdeath6

Stiassni Villa Diary

Stiassnivillaext2

I had heard that the Stiassni Villa in Brno had been open to the public since the end of 2014, but I did not have time to go there in 2015. When the Czech UNISMA travel agency offered a tour of the Stiassni and Löw-Beer villas in the Moravian capital, I immediately signed up. A prime example of modern functionalist architecture in the Czech lands, the Stiassni Villa had been under reconstruction from 2012 to 2014. During Communism renovations had taken place as well –during that time period furniture from various chateaus had been added to the interior. Still, the villa had original furniture, too.

I was entranced with the section of Brno where the architectural gem was located – in the villa-sprinkled Masaryk Quarter, a section that looked tranquil, so different from the hustle and bustle of the city center. It reminded me of the Hanspaulka section of Prague, where I enjoyed taking long walks along villa-flanked streets.

Stiassnivillaext3

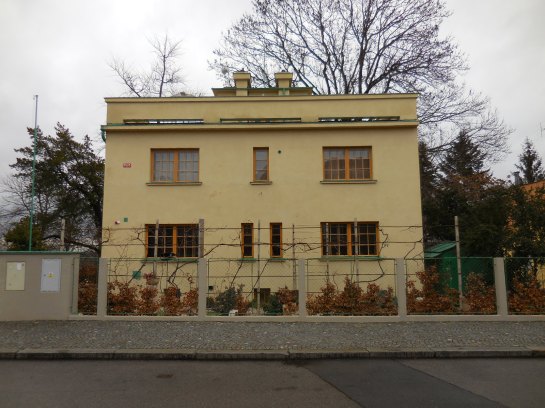
I am not a big fan of the functionalist style, but the exterior was intriguing. Its spartan appearance reminded me a bit of the exteriors of Prague’s Müller Villa and Rothmayer Villa. Shaped like the letter L, the Stiassni Villa was designed by architect Ernst Wiesner, who made quite a name for himself in Brno during the interwar years. His work was influenced by Austrian architect Adolf Loos, who designed the Müller Villa in Prague. Wiesner created the plans for other buildings in Brno as well, such as the Moravia Palace and crematorium. Wiesner fled to Great Britain in 1939, the year the Nazis took over. The villa was completed in 1929 for textile entrepreneur Alfred Stiassni and his family – his wife Hermine and his daughter Susanne. The structure features rectangular windows and a massive cassette cornice, for example.

StiassniVillaint1

The Stiassni’s tenure at the villa only lasted nine years. Because they were Jewish, the family fled Czechoslovakia in 1938, when they traveled to London and then continued to Brazil. Alfred Stiassni’s mother decided not to leave her homeland due to her age. She died at the Terezín concentration camp in central Bohemia during 1942, when she was 87 years old. The villa was taken over by the Nazis during World War II. During 1945, the Stiassnis obtained US citizenship. That same year Russian soldiers liberating the city would destroy furnishings in the villa. It was in good shape again when Czechoslovak President Edvard Beneš stayed there later that year, on his first visit to Brno after the war. He and his wife would reside in the villa again the following year during another trip to the Moravian capital.

StiassniVillaint2

Paintings of the owners of the villa, Alfred and Hermine Stiassni. The paintings are not part of the original furnishings.

From 1952 the villa was the property of the Regional National Committee and was used as accommodation for VIP guests, such as Fidel Castro. In 1961 Alfred Stiassni died in Beverly Hills, California. His wife passed away the following year. In 1964 leading Soviet Union politician Nikita Khrushchev spent time at the villa. From 1990 to 2005, the place served as a four-star hotel. Famous guests included Rudy Giuliani and Bill Gates. In 2005 Susanne, who had married an American, died in Beverly Hills.

StiassniVillaint5

Soon it was time for the tour to begin. In the Large Dining Room I admired the copy of a Baroque painting by 17th century Flemish Baroque painter Jacob Jordaens showing merry people drinking and laughing. I thought I could see the influences of Peter Paul Rubens and Jan Brueghel the Elder in the work. The onyx fireplace also caught my attention. My eyes were drawn to an elegant vase as well.

StiassniVillaint6

Another room featured watercolor paintings by Hermine and original chairs with grey upholstery. The pewter chandelier was also intriguing. An exquisite table had been originally in Bítov Castle, one of the largest and oldest castles in Moravia, a sight I had toured twice. I also admired a Baroque commode. The stucco decoration on the walls and ceiling was stunning. Then we visited some small rooms, and I especially liked the Empire space with side tables and a bed in that style. The bathroom was made of green marble. It had obtained its appearance during reconstruction in the 1980s. It is not known what the bathroom really looked like during the Stiassni’s tenure there.

StiassniVillaint7

The first floor was even more intriguing. Behind Alfred’s vast closet with moveable drawers was a space for more than 10 pairs of shoes. I recalled how the drawers in the dressing rooms of the Müller Villa were also moveable. In the bathroom the detail on the faucets was superb.

StiassniVillaint8

From Hermine’s bedroom it was possible to see the sloping English garden with hills and other greenery in the background. Other villas could also be seen in scenery that would have made a remarkable landscape painting. Mirrors covered Hermine’s closet in her dressing room. Her bathroom was green marble because the architects had no idea what it had looked like originally.

StiassniVillaint10

The daughter Susanne had the nicest rooms. Her playroom featured a dressing room, a bathroom and the terrace. I liked the yellow color of the rooms. It was my mother’s favorite color, and it brought back memories of my time spent with her in the yellow-painted kitchen of my parents’ house. So many discussions about so many topics, so many smiles, so many problems resolved. Susanne’s governess also had a small room.

StiassniVillaint20

The Small Dining Room, where the Stiassnis usually ate, was very modest with a small table set for three. The garden was another highlight of the villa. It was established in 1927 and included many foreign woody species. I noted its symmetrical design. Each section had been assigned a different use.

The Stiassnis were athletes. They took up swimming, skiing and skating, for example. There had been a swimming pool above the villa, and there still were tennis courts on the property.

StiassniVillaint11

I had enjoyed my tour of the villa, which contained some intriguing furnishings and was architecturally enthralling. I appreciated the functionalist design even though it was not my favorite style. I could imagine the villa in the early 1930s, when the family was settled there, not aware that their time in the villa would be cut short by the Nazis’ rise to power. From there we headed to the Löw-Beer Villa, which had a stunning Secession façade but only one piece of original furniture. Facing the famous Tugendhat Villa, the Löw-Beer Villa is now used as an exhibition space.

Tracy A. Burns is a writer, proofreader and editor in Prague.

StiassniVillaint13

StiassniVillaint12

StiassniVillaint19

StiassniVillaint23

StiassniVillaint25

Rothmayer Villa Diary

RothmayerVilla1
NOTE: It is not permitted to take photos inside the villa. Photos can only be taken outside from the street.
I was excited about my trip to the Rothmayer Villa in Prague’s Břevnov quarter of the sixth district. I had never been there, even though the villa had been open to the public since the fall of the previous year (2015). In fact, I had not even heard of the architect, Otto Rothmayer before I came across the listing of the villa in a Prague cultural guide. This definitely would be a new adventure.
When I first set eyes on the Rothmayer Villa on the corner of a tranquil street next to a hospital, I was surprised at how small it was. I had thought it would be bigger because I had visited the much larger Müller Villa a few days earlier. I was also surprised at the lack of decoration on the façade, which had symmetrical windows and a spartan cornice. Yet even the simplicity of the rectangular design exuded a sense of elegance. Certainly, the classicist-modernist style was not my favorite. I preferred styles with some ornamentation, such as Art Nouveau. Still, it was intriguing, and I appreciated the sobriety of the design.

OttoRothmayer

Otto Rothmayer, photo from bydleni.idnes.cz
Otto Rothmayer built this house for his family during 1928 and 1929, a time when the Tugendhat Villa was under construction in Brno, designed by legendary architect Ludwig Mies van der Rohe and a time when work on the Müller Villa, designed by Adolf Loos and Karel Lhotka, was underway in another section of Prague 6. Many villas in Prague were erected during the interwar years.
The guide started off by providing information about Rothmayer’s life and work. Rothmayer took up carpentry at a young age. He turned to architecture before World War I, studying under Slovenian architect Jože Plečník at Prague’s Academy of Applied Arts. Plečník’s creations would inspire Rothmayer for the rest of his life. After World War I, Rothmayer finished his studies and worked in the studio of Cubist architects Pavel Janák and Josef Gočár. He also cooperated with Janák and Gočár on the design of a pavilion for an exhibition in Lyon during 1920. In 1921 he took up the post of assistant architect at Prague Castle with Plečník as his boss and colleague. Rothmayer held the position until 1958, when he retired. After 1930 Plečník left Prague Castle while Rothmayer continued to work there.

RothmayerVilla2
Rothmayer’s impressive designs at Prague Castle includes renovating the apartment of the first president of Czechoslovakia, Tomáš Garrigue Masaryk. He also created plans for some of the courtyards and improved the appearance of the Theresian Wing of the Old Royal Palace. He designed the Staircase Hall using what was then a new material, faux marble. His style was also visible in interior renovations of the New Royal Palace.
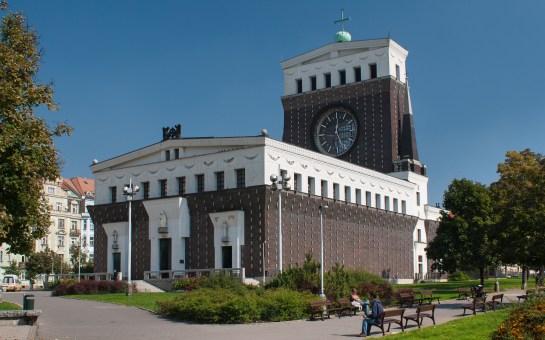
Yet Rothmayer’s designs were not limited to Prague Castle. He designed three other family houses, all with porches so they would allow residents ready access to the outdoors. One of his creations was a weekend house for sculptor Otakar Hátlý. Rothmayer also served as a professor of Decorative and Applied Arts from 1947 to 1951. He stopped teaching because his ideas clashed with the social realism philosophy of the era. He also designed exhibitions for the Museum of Applied Arts and was responsible for installations of various exhibitions at the Museum of Decorative Arts and National Literary Monument. A side altar for the Church of the Most Sacred Heart in the Vinohrady quarter of Prague is another example of his work.

Plecnikvila-stadion-1928

Vila Stadion, 1928, from http://www.renton.si
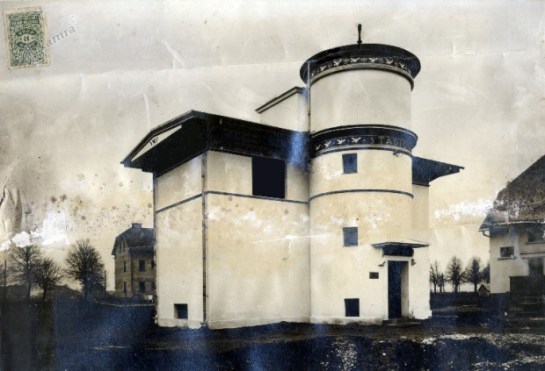
The guide told us that Plečník’s Villa Stadion in Ljubljana inspired Rothmayer’s design of his family villa. I was familiar with the name and creations of Jože Plečník, whose style could be said to fit into the category of Art Nouveau while Rothmayer’s work was much simpler in design. There was a huge exhibition of Plečník’s architectural gems at Prague Castle many years ago. Also, when I had visited Ljubljana, I had made a trip to his studio. Plečník was responsible for the modern look of Ljubljana, designing architectural masterpieces throughout the city. For example, his creations there included the Triple Bridge, the Slovene National and University Library, a cemetery and parks. Elsewhere in Europe, he designed many structures in Vienna and his style can be found in Belgrade, too.

JozePlecnik1933

Jože Plečník, 1933, from http://www.dieselpunks.org. Photo by Karel Repa
Plečník’s works at Prague Castle under Masaryk’s tenure as president included reconstructing the first and third courtyards and reconstructing the appearance of the southern gardens. Plečník spent three years doing renovations on Masaryk’s apartment at the Castle, and Rothmayer took part in this project as well. Plečník’s distinctive style can also be seen in the Spanish Hall and Bellevue Summer Palace. Yet his designs are not limited to the Castle. He also designed structures in Vinohrady and the Old Town of Prague, for example. Outside of Prague he worked on the president’s summer residence at Lány and at Křivoklát Castle.

Kostel Nejsvětějšího srdce Páně

The most beautiful church in Prague Heart, designed by Plečník, photo from newchurcharchitecture.wordpress.com.

After explaining to the group about Rothmayer’s background, the tour guide drew our attention to black-and-white photos on an ash wood table designed by Rothmayer. The guide pointed out one photo in which Otto’s wife Božena had a short haircut and wore pants, signs that she was a modern woman. Another photo showed the villa surrounded by fields. Rothmayer had built it on an isolated plot of land. Now other villas flanked the street, and the villa was right next to a huge hospital. We also learned some basic information about the villa. It had a rectangular plan with a cylindrical shape that was the large, impressive spiral staircase connecting the floors. It was intriguing that the family had not owned a car. They walked to town, which was quite a distance away.

RothmayerVilla3
Like Plečník, Rothmayer favored wood for his furniture as was evident in this room. Other furnishings were created from spruce and pine. Jan Vaněk was responsible for the design of four impressive Windsor chairs. I was familiar with his designs. He was a Brno-based architect who had also collaborated on the Müller Villa not far from here. The floor was original, made of cork. A unique teapot in the space had once belonged to Plečník. The guide also commented that when the house was constructed, small heaters that used coal had been placed in each room. There was also a simple yet elegant white tiled stove in the space; these tiled stoves were sprinkled throughout the villa.
Božena’s room, currently the ticket office, was next. I saw examples of her embroideries with folk art themes framed on the walls. Her creations included clothes, including pants for women, plus purses and jewellery. She also set up an exhibition about the modern woman. I was drawn to the small bust of Božena Němcová, a 19th century Czech writer who is credited with founding modern Czech prose. She also wrote fairy tales and travelogues, for example. Her best known work is her novel, The Grandmother, based on memories of her happy childhood in the countryside. In the book the grandmother represents love, goodness and morality. Her literary masterpieces greatly contributed to the Czech National Revival movement. I certainly understood how a modern woman like Božena Rothmayer could be inspired by this author.

RothmayerVilla4
Then we came to the room where Otto had worked and slept. He had made all the furniture for this space, which had once been full of belongings – drawings, paintings and books. The desk was mobile; it could move back and forth to get the best light. The drawers in the desk could move from side-to-side. It reminded me of the moveable drawers in the closets designed by Vaněk for the Ladies’ Dressing Room at the Müller Villa.
The Children’s Room, where their son Jan Rothmayer (1932-2010) had slept, included an audio system that Jan had designed. He was an electrotechnician who had also taken up photography, inspired by family friend and legendary photographer, Josef Sudek. who had often visited in the 1950s and 1960s and had taken many pictures of the house and garden. Sudek was best known for his photos of Prague, such as the interior of St. Vitus Cathedral and panoramas of city. His style could be described as neo-romantic. Sudek was able to take such beautiful photographs, even though he had use of only one arm.

JosefSudek

Josef Sudek, photo from http://www.afuk.cz
In this room we watched an intriguing video about the Rothmayer family and their work. The photos taken by Jan were particularly intriguing. My favorite showed a lit candle next to a half-full glass of wine. Sudek’s still lifes had certainly been an inspiration for this picture.
The room on the highest floor was once the Winter Garden Room and became the Summer Study during the 1950s. I had expected that there would be more books on the shelves. I was drawn to the small sculptures that also decorated the space. At one time, the small terrace had included a herb garden.
Last, we went to the basement, which included a carpentry workshop where Otto had made his furniture. There was also a guest room, where Sudek had slept. The armchair and table were designed by Plečník.

RothmayerVilla5
Then we were free to go outside into the garden, which was sprinkled with glassware and rocks. Rothmayer had worked with glass artists. A big, blue vase caught my attention. The garden, like the villa, was simple yet elegant. I liked the white garden furniture made from rough steel. It had been very popular at the time.
Because the family had lived there until 2009, many of the furnishings were authentic. Also, the Museum of Decorative Arts in Prague had some furniture from the villa in its collection, so many of the furnishings were preserved. The villa had remained private property under Communism, when many places had been nationalized.

RothmayerVilla6cornice
I was surprised that the rooms were small and that the style of the furniture was so simple. Yet the simplicity was by no means a negative aspect. It had a certain elegance to it. I had expected the villa to have a lavish interior because I had visited the Müller Villa several days earlier. Designed by Viennese architect Adolf Loos, who also had Czech citizenship, and Czech Karel Lhotka from 1928 to 1930, the Müller Villa was much bigger, with a sober, unornamented exterior shaped like a cube. However, the interior greatly differed from the Rothmayer Villa in its extravagant decoration. Both villas, though, made use of wood as a key material for furnishings. Yet Loos had also utilized marble and stone, which were expensive materials.
Visiting this villa greatly improved my understanding of modern architecture. I became familiar with the lives of Otto Rothmayer and his family as well as with their contributions to Czech architecture, photography, fashion and textile design. I appreciated the simple, practical style. I would certainly recommend this villa to tourists interested in modern architecture.

RothmayerVilla7
Tracy A. Burns is a writer, proofreader and editor in Prague.

Libochovice Chateau Diary

Lobochovice6
I discovered Libochovice Chateau in 2005 and wrote about it in an article describing chateaus in north Bohemia. It was published during October of that year in The Washington Post. Libochovice is certainly a hidden gem in north Bohemia. I recalled its dazzling displays, stunning tapestries, breathtaking ceiling frescoes and beautiful tiled stoves plus exquisite jewel chests. It is a shame there are not more foreign tourists making the trip there. It has so much to offer the curious castlegoer.
Lobochovicestatue
Before entering the chateau courtyard, I peered at the statue of Jan Evangelista Purkyně, who was born in Libochovice during 1787 and who became one of the leading scientists in the world, as he delved into the studies of anatomy and physiology. His father had worked for the Dietrichsteins, the family who had owned the chateau at that time. For two years Purkyně served as a tutor at Blatná Chateau, a remarkable sight in south Bohemia. Later, he made numerous discoveries in the scientific sphere, such as the Purkinje effect, Purkinje cells, Purkinje fibers, Purkinje images and the Purkinje shift. He also coined the scientific terms plasma and protoplasm. A crater on the moon and an asteroid are named after him.
Lobochovice3
Before my trip, I had read up on the history of the town and chateau. Located near the romantic ruins of Házmburk Castle, Libochovice was first mentioned in writing at the beginning of the 13th century. At that time, Házmburk Castle, then called Klapý and by no means a ruin, played a major role in the development in the town. A wooden fortress was built in Libochovice, and it was later replaced by a stone Gothic structure. During the Hussite Wars of the 15th century, the castle in Libochovice was razed, the town conquered.
Lobochovice4
The Lobkowiczs took over the properties in 1558, and they were responsible for constructing a Renaissance chateau with 28 rooms on the premises. When Jiří Lobkowicz revolted against Emperor Rudolf II in 1594, he was imprisoned, and his property was confiscated. That’s when the Sternberg family took control. Still, times were not rosy. The Thirty Years’ War did much damage, and during a fire in 1661, the chateau was destroyed.
Lobochovice1
When Václav Vojtěch Sternberg sold Libochovice to Austrian noble Gundarkar from Dietrichstein in 1676, a new era had begun. The Dietrichsteins would retain ownership until 1858. The chateau was reborn from 1683 to 1690, designed in early Baroque style. There were four wings with a courtyard decorated with Tuscan pilasters and arcades. A sala terrena on the ground floor led to the garden.
Lobochovicefresco2
Unfortunately, Gundakar died before the construction of the two-floor structure was completed. His daughter Terezie was then in charge of the chateau, and she had renovations made in the 1870s. More reconstruction occurred from 1902 to 1912. In the 19th century Johann Friedrich Herberstein added many objects of interest to the chateau collection. An avid traveler, he toured Egypt, Syria, Persia and India, for instance.
Lobochovicefresco4
During World War II the chateau’s history was bleak. That’s when Nazis took over Libochovice Chateau. Sixty-five residents of the town and surroundings revolted against the Third Reich and were beheaded by the Nazis. After 1945 the chateau was confiscated and nationalized because wartime owner Friedrich Herberstein had obtained German citizenship. More reconstruction took place throughout the decades, and in 2002 the chateau was declared a national monument.
Lobochovicesallaterrana
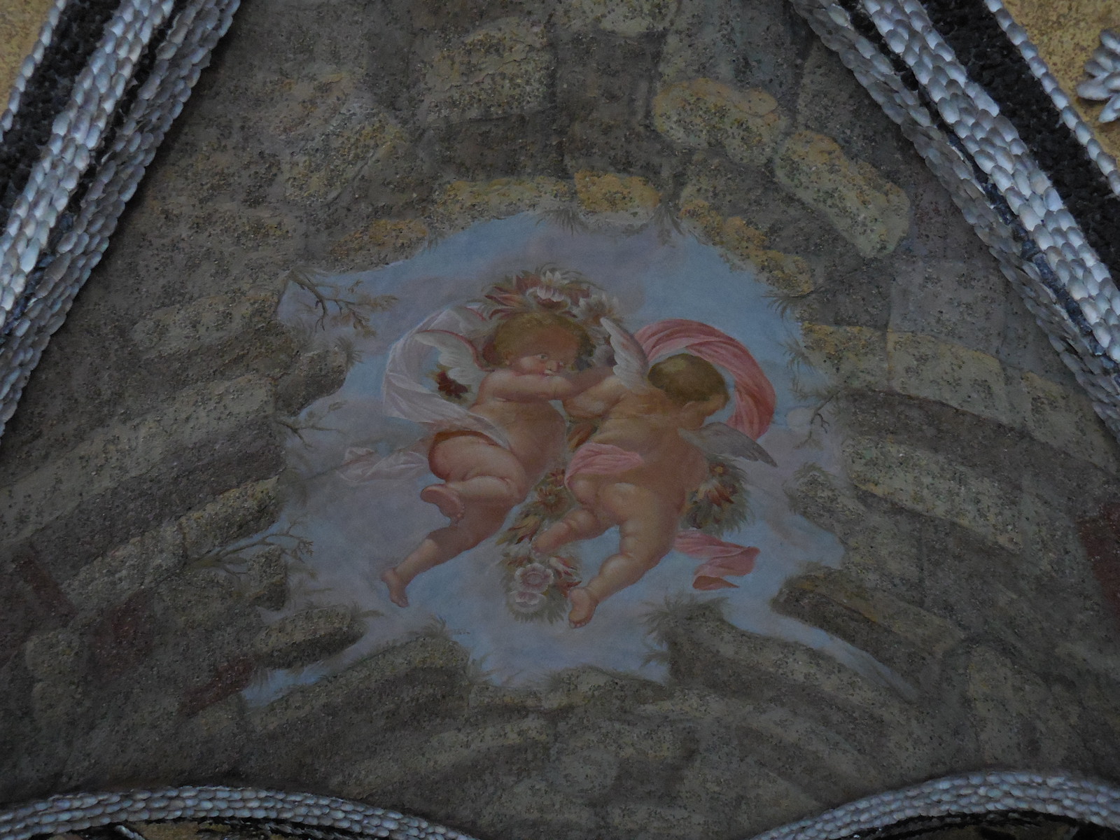
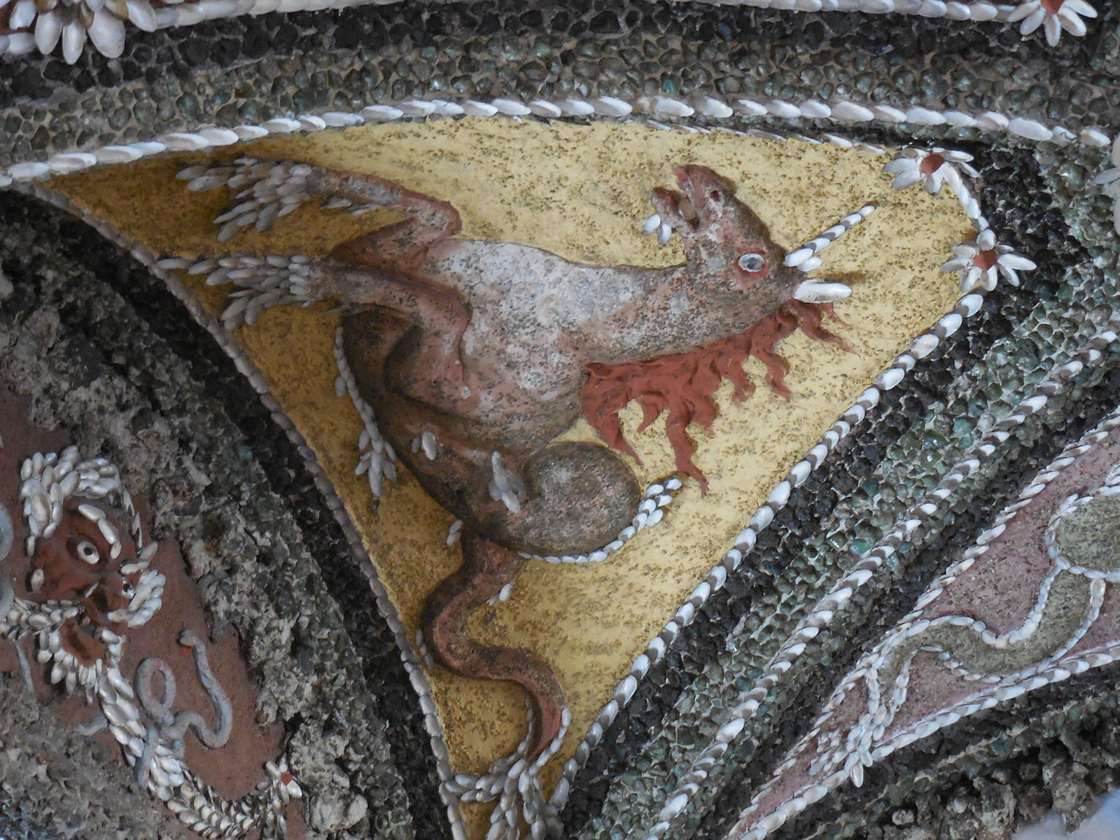
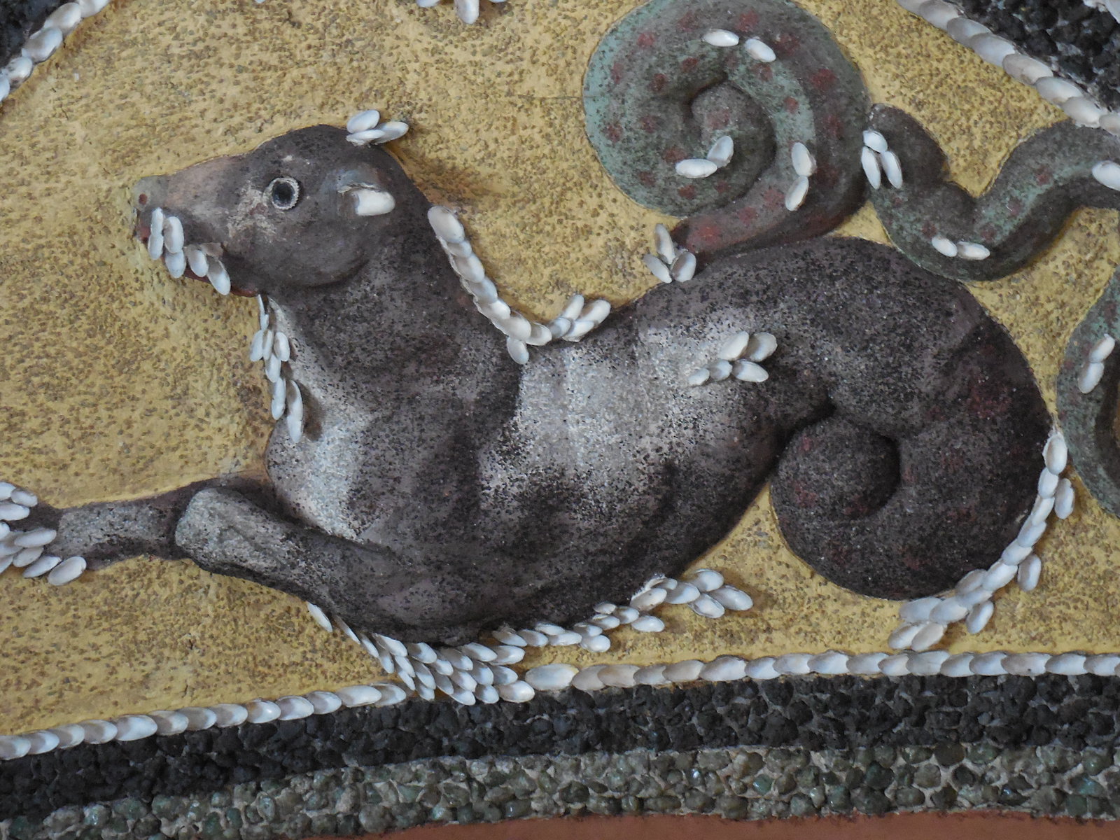
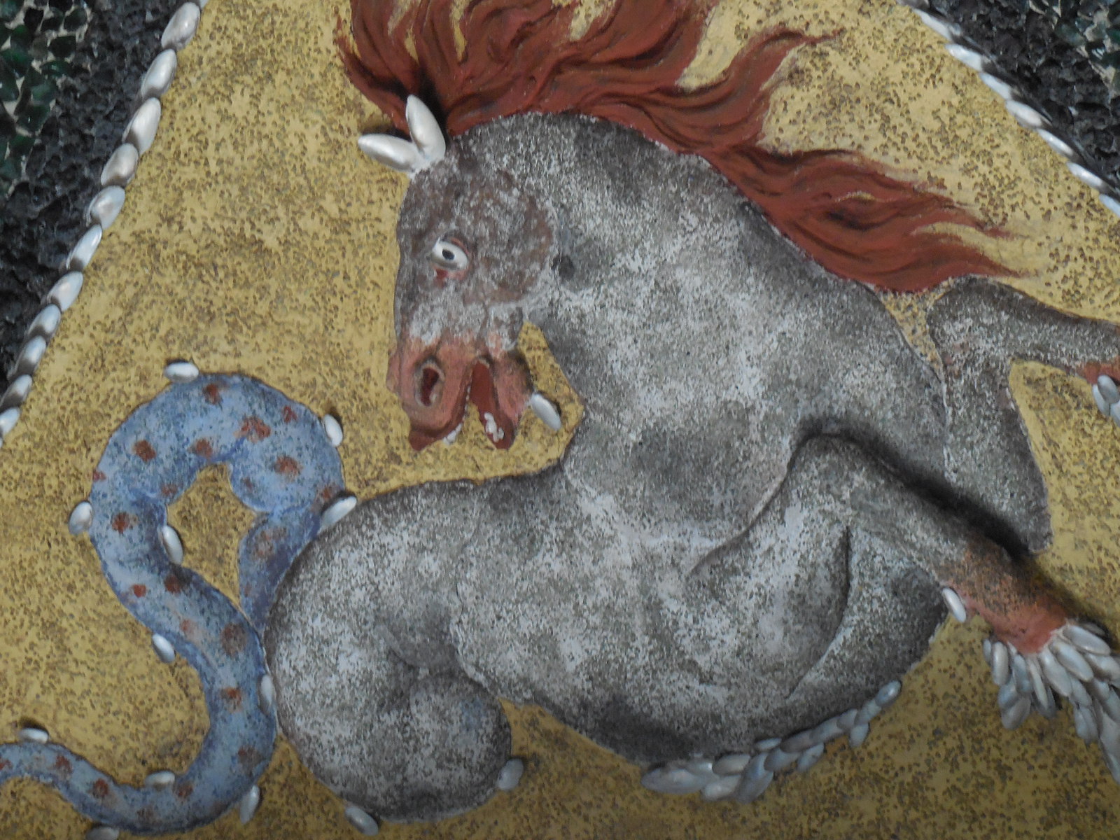
I was so excited about this tour. First, we visited the sala terrena, which looked like a richly adorned cave. The vaulted ceiling was incredible. I loved the sea motif as decorative seashells took the shape of a floral design. The reliefs of a sea monster also enthralled me.
Lobochovicefireplace
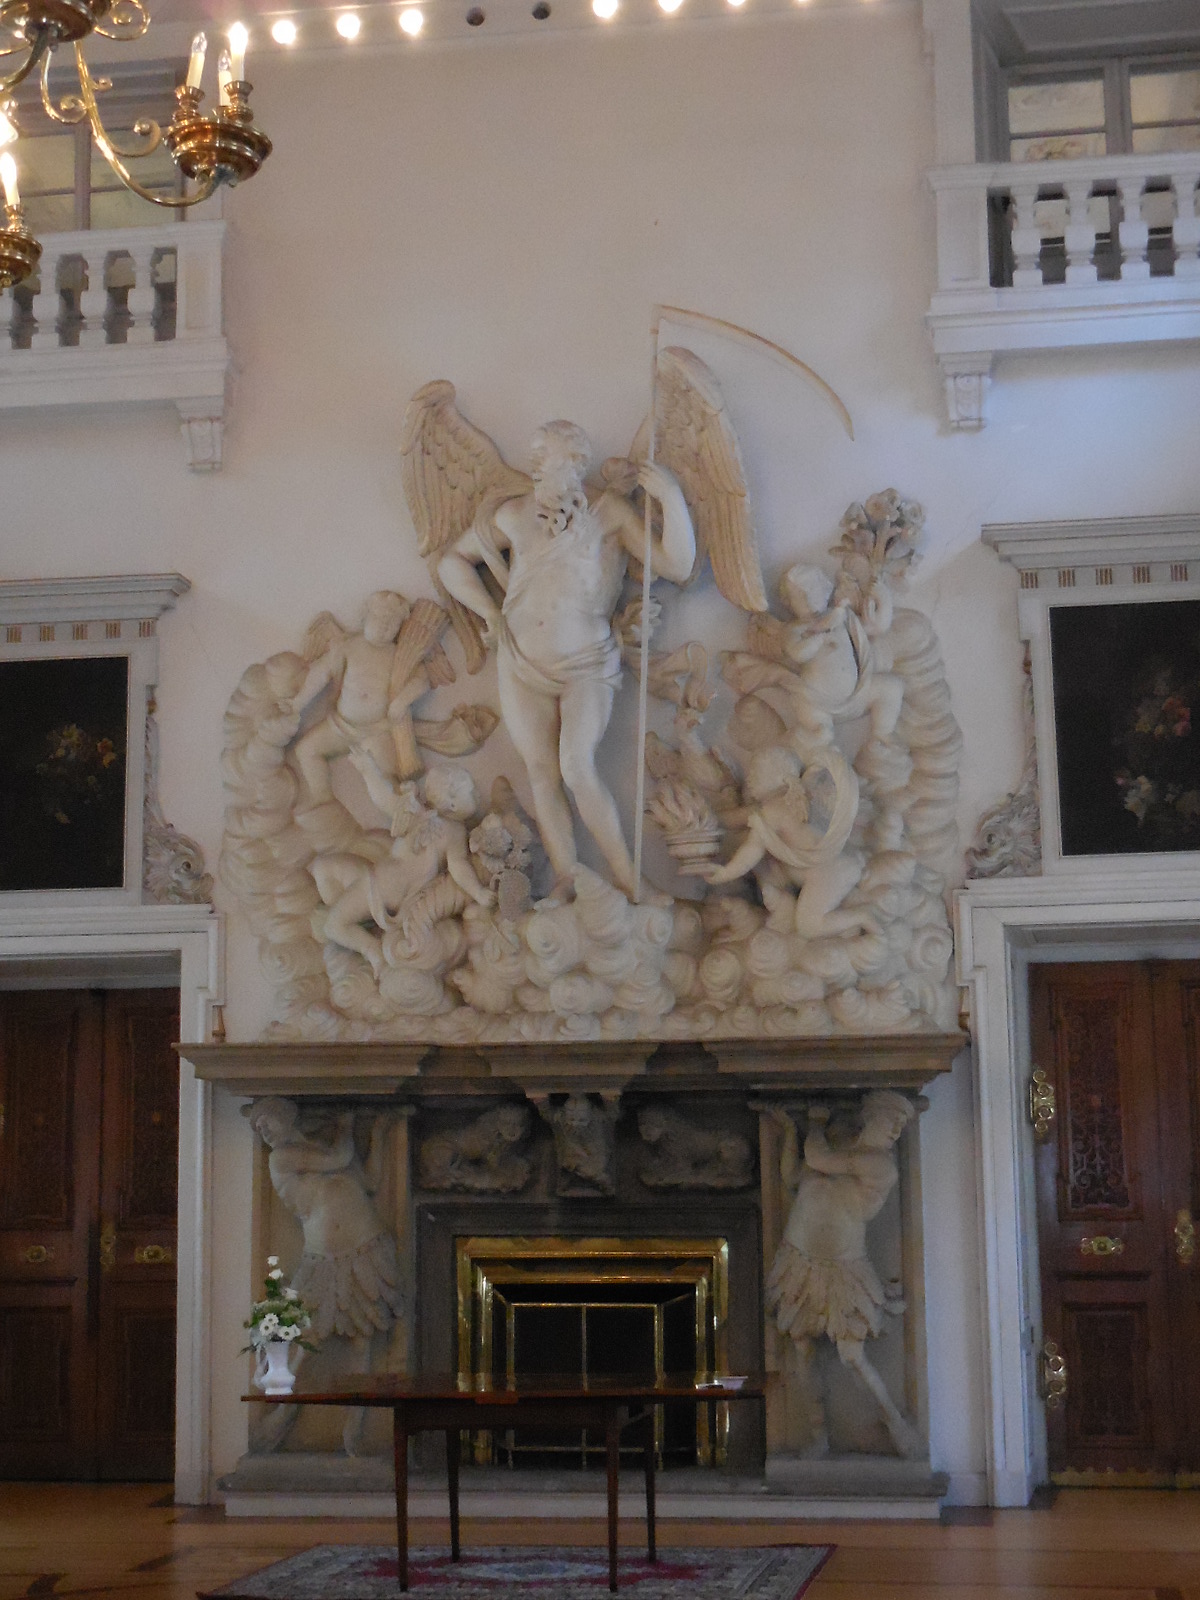
Next, we came to one of the highlights of the chateau, large Saturn Hall, where banquets, balls and concerts had been held. Above the fireplace a stucco sculptural grouping focused on Saturn. The Baroque chandelier, hailing from Holland, also captured my interest.
Lobochovicefresco6
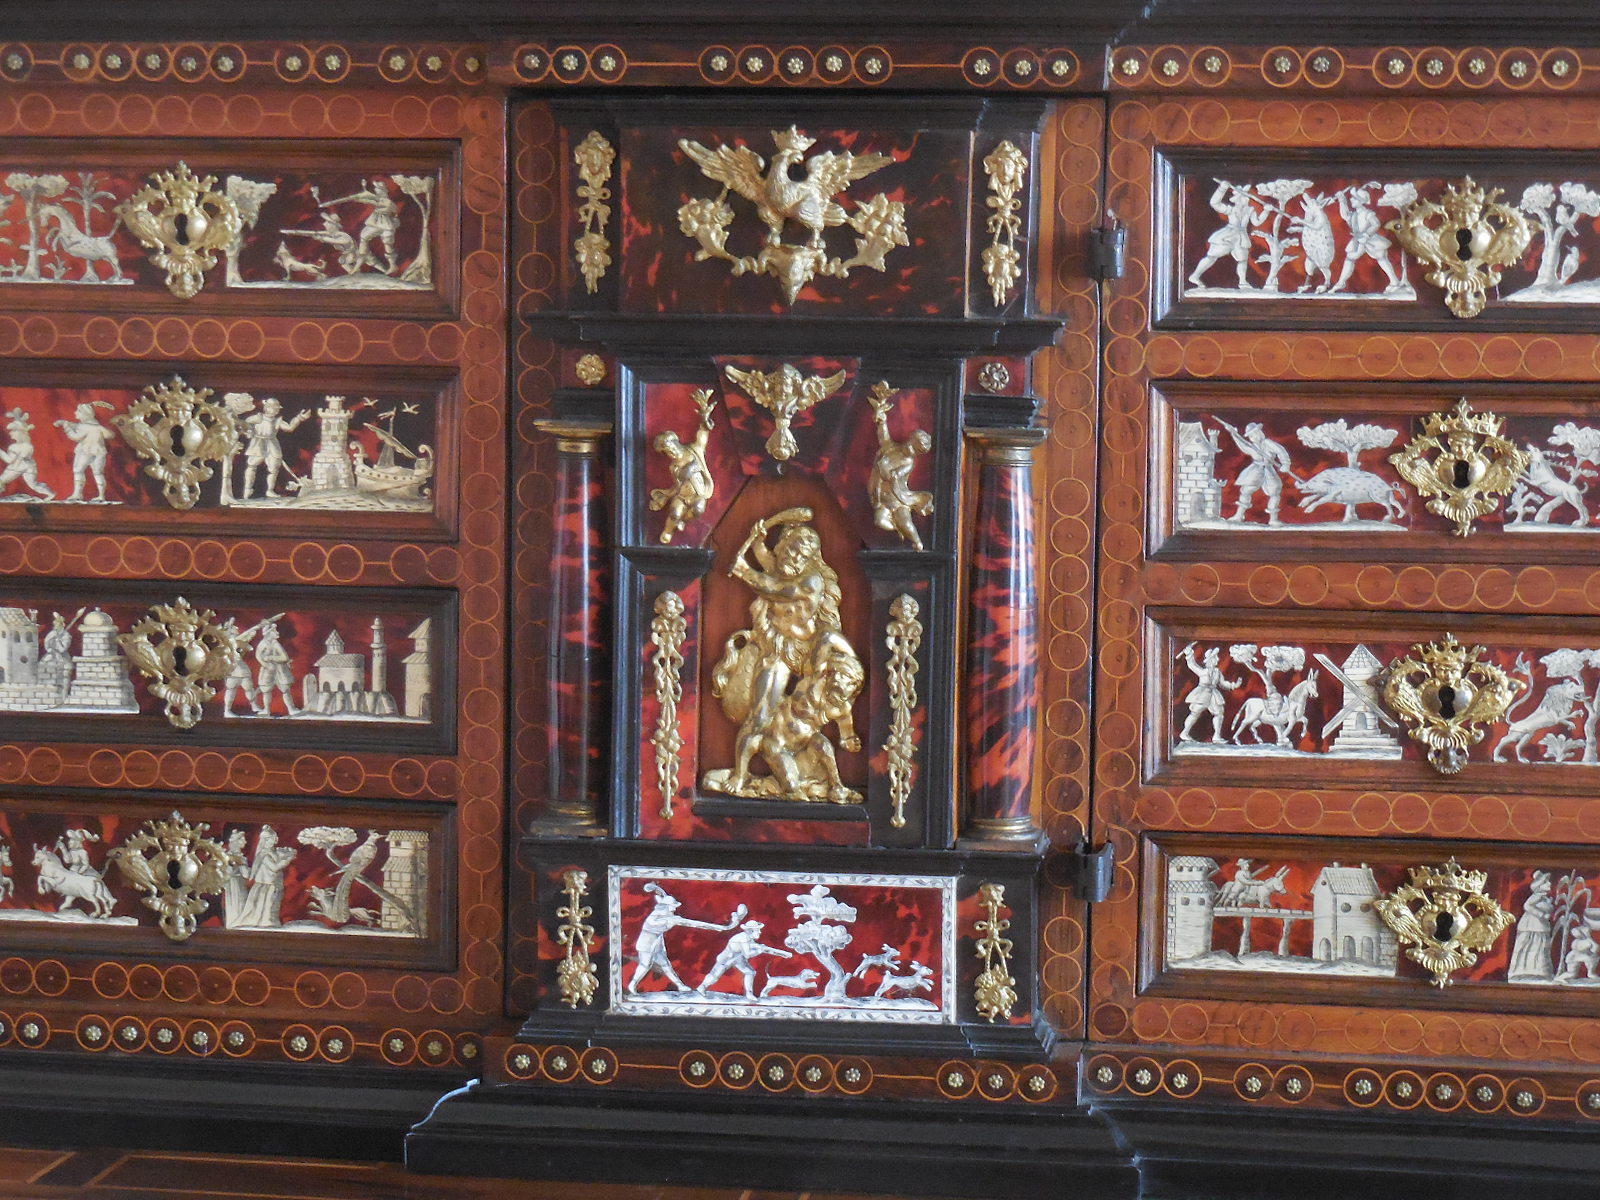
From there, we continued to the Baroque section of the chateau. The ceiling fresco in the first room was breathtaking, displaying a mythological scene. A Renaissance chest gilded with ivory and a Baroque jewel chest inlaid with ivory and tortoiseshell were two delights.
Lobochovicetapestry2
I marveled at the tapestry, one of many I would see in this chateau, in the Big Gallery. It dated from the 16th century, and its theme was the Trojan War. The guide remarked that the tapestries were not put up for merely for show; they had also helped heat the rooms. A Baroque fireplace hailed from 1620. Still, that was not all this room had to offer. A jewel chest featuring carved reliefs hailed from the beginning of the 17th century.
Lobochoviceint3
The Study included an atlas from 1775 with pages of handmade paper. I wanted to turn the pages to find out what the handmade paper felt like. I recalled visiting the papermill in Velké Losiny, located in north Moravia, long ago, when I also toured the chateau there. It had been an enthralling experience, I mused. Then a jewel chest made with intarsia dazzled me. One tapestry in this room showed off a garden party while another sported a plant motif in an idyllic setting. The Baroque stove hailed from 1690. There were so many impressive Baroque stoves in this chateau!
Lobochoviceint7
During the 17th and 18th centuries in the Czech lands, there was much interest in Chinese and Japanese porcelain. The Chinese and Imari Japanese vases in the Oriental Salon reminded me of a trip to Dresden’s Porcelain Museum. The pieces in the chateau were so exquisite. Upon seeing an impressive French Baroque clock, I recalled the one I had seen at Loučeň Chateau a few months earlier. And how I loved jewel chests! This particular jewel chest was inlaid with ivory and tortoiseshell, featured intarsia craftsmanship and portrayed a hunting scene. Another thrilling tapestry was on display. I recalled the exciting tapestries at the Residence Palace Museum in Munich.

In the Bedroom I admired the spiral carved columns of the 17th and 18th century Baroque closets as well as the bed with canopy. A Rococo crucifix was also on display. The tapestry in this room featured King Solomon. I was enthusiastic because I knew there were even more tapestries to come.
Lobochovicefresco9
Rococo furniture from the 18th century decorated the Morning Salon. I mused that it must have been delightful to sit in this room and sip black or green tea. Two tapestries portraying the apostles adorned the space. And there was yet another ceiling fresco! This one showed Persephone venturing into the Underworld. I was especially drawn to the jewel chest with pictures of a town carved on its drawers. The attention to detail fascinated me.

In the Ladies’ Cabinet there was a Baroque commode with exquisite intarsia plus a Rococo table and desk also created with intarsia. The three tapestries took up themes of nature and architecture, offering a respite from the religious scenes that the tapestries often portrayed.
Lobochoviceint15
The Men’s Cabinet was decorated mostly with Neo-Renassaince and Second Rococo furniture. A large desk was Baroque. If I had not visited so many chateaus, it would have never occurred to me that the big bowl decorated with images of birds and floral motifs used to serve as an aquarium.
Lobochovicechapel2
Next came the chapel. While it was originally designed in Gothic style, the chapel now looks as it did after a 19th century renovation. I admired the stained glass windows. I love stained glass! The Neo-Gothic altar featured the apostles. What captured my attention the most, however, was a 16th century exquisitely carved altar showing off the adoration of the Three Kings. The woodwork was incredible, so detailed, so exquisite.
Lobochovicechapel1
The Big Dining Room took on Renaissance and Baroque characteristics. A carpet covered the large table, set for a feast. The tableware was made of pewter, typical of the Renaissance era. On the table there was a bowl that served as a washbasin for guests to clean their hands while eating. And more tapestries to behold! This time the two tapestries portrayed Alexander of Macedonia. Two paintings rendered scenes from antiquity. (The paintings throughout the chateau also are worthy of undivided attention.) Once again, I admired yet another ceiling fresco. This one centered around Aphrodite and Athena. In the corners four female figures in oval medallions represented the four continents. (Australia had yet to be discovered.)
Lobochoviceint10
I liked the Biedermeier furniture in the Small Dining Room. That style seemed to me to have such a sense of order and rationality. Yet I was enthralling by all styles of all eras. The colored decorative porcelain from Dresden and the pink-and-white Viennese porcelain service also caught my eye. The Baroque stove was quite a sight, too.

The Rococo Salon featured furniture of the Second Rococo style from the mid-19th century. The pink walls made the room feel quaint and inviting. Stucco adorned the ceiling fresco. Another Baroque stove and Meissen porcelain made appearances. In a flattering portrait, Terezie Dietrichsteinová – Herbersteinová, a former owner of the chateau, looked calm and content with life. I wondered if I was at a time in my life when I was calm and content. To some extent, yes. And traveling certainly played a major, positive role in my contentment.
Lobochoviceptng
The Empire Salon was decorated with furniture of that style from the 19th century. On the walls were pictures of Dietrichstein properties – Nové Město nad Metují Chateau, Kounice and Mikulov, all rendered masterfully by František Kučera. I liked the clock featuring a tongue that showed the time. The clock making time with its tongue brought to mind images of the living objects in The Beauty and the Beast. From the window there was a splendid view of the park.
Lobochoviceint16
The 19th century library was intriguing because it contained mostly books about natural science and travel, all printed in numerous languages. I had not heard of chateau libraries concentrating on only a few subjects. While about 2,500 books were on display, there were approximately 6,000 volumes in total. Objects that Josef Herberstein had brought back from his travels adorned the room, too. I saw African masks, an African crocodile and a Japanese sword, for instance. Another exquisite Baroque stove stood in the space.
Lobochoviceint18
The last room was the casino. A Russian pool table made in Prague dominated the room. I noticed that the card tables were made with intarsia. Portraits of the Dietrichstein clan hung on the walls. Josef, who loved traveling and hunting, was rendered in hunting attire, armed with a rifle and accompanied by a dog. I mused that he must have been a brave man to travel to such distant lands.
Lobochovicegarden2
Next I took a look at the park, which had been created in French style during 1683. Later, it got a Baroque makeover, and then it was changed into an English park. Now it is once again in French style, thanks to 20th century reconstruction. I loved the view of the chateau from the back, which sported floral adornment and a fountain. The chateau looked so majestic when viewed from that area.

I ate lunch at a nearby restaurant on the main square that was sleepy on a Saturday afternoon. Libochovice Chateau had dazzled me once again. The combination of ceiling frescoes, Baroque stoves, jewel chests and tapestries made the chateau unique and irresistible. The paintings also contributed to the majestic interior, where no object or piece of furniture failed to enthrall.
Lobochoviceint11
The interior had plenty to offer. I mused that there should be tours of the chateau offered from Prague. Libochovice deserved numerous accolades, and it was a chateau I would never forget, no matter how many chateaus I visited. The combination of artifacts and the design of the interior made Libochovice unforgettable, a place I could tour 100 times and not be bored. Every object spoke to me; nothing failed to capture my interest and curiosity. Yes, Libochovice is a special place, and my visit made my day a huge success.
Lobochoviceceiling
Tracy A. Burns is a writer, proofreader and editor in Prague.

More photos from a 2022 visit:

Karlova Koruna Chateau Diary

KarlovaKoruna1
A little over an hour on a fast train and a ten-minute walk was all it took to get to Karlova Koruna Chateau, which I had seen for the first time about 10 years ago. It was high time for a return visit.

Karlova Koruna Chateau, in English “Charles’ Crown,” is named in honor of Emperor Charles IV who visited there after his coronation in Prague during 1723. (He would visit a second time as well.) It was constructed for František Ferdinand Kinský from 1721 to 1723. During the Thirty Years’ War the imperial army, the Saxons and the Swedes took turns occupying it. When the castle was inherited by Václav Norbert Oktavián Kinský, he made it his main residence and built greenhouses there. This count was responsible for obtaining the services of architect Jan Santini Aichel and builder František Maxmilian Kaňka in 1721, when construction on the chateau began.

I was a big fan of Santini’s architecture, and this was no exception. I had even toured Santini’s dazzling structures in east Bohemia and Moravia earlier in 2015. The architectural design of the building was unique. I enthusiastically took snapshots. In the middle there are two stories in a cylindrical shape, and three one-floor wings are connected to them. Both floors divide into 10 main areas. I saw three-layered gables above a cornice. The chateau had a central composition, which reminded me of the Shrine of St. John of Nepomuk on Green Mountain (Zelená hora). Karlova Koruna also brought to mind the Gothic Parish Church of Saint Wenceslas in Zvole, in the Vysočina region, which was reconstructed by Santini from 1713 to 1717. I recalled my visit there in October. Its roof was shaped as a crown in honor of the Czech patron saint Wenceslas.
KarlovaKoruna3
I had always been enthralled with Santini’s Baroque Gothic style. I loved Santini’s penchant for mathematical symbolism and geometric forms. I thought his designs were rational yet radical. The outbuildings dated from the early 20th century, and the orangerie was designed in Empire style during the 19th century. The nearby Chapel of Saint John the Baptist had a hexagonal shape, but it was not possible to go inside.

I was familiar with some of Kaňka’s designs in Prague and outside the capital city.
Like Santini the builder Kaňka, who also worked as an architect, excelled at his field. He had reconstructed many palaces, chateaus and churches, mostly in Bohemia. One of his most famous works was Konopiště Chateau, where Archduke Franz Ferdinand of Austria had lived. In the early 18th century he designed parts of the Clementinum, including the Mirror Chapel, where I had been to many concerts had viewed illuminated manuscripts that had been on temporary display. He also did renovation work on Prague’s Karolinum. He even worked on St. Vitus’ Cathedral. I knew that he had built Loučeň Chateau, which I had recently visited.

The church at Karlova Koruna

The church at Karlova Koruna

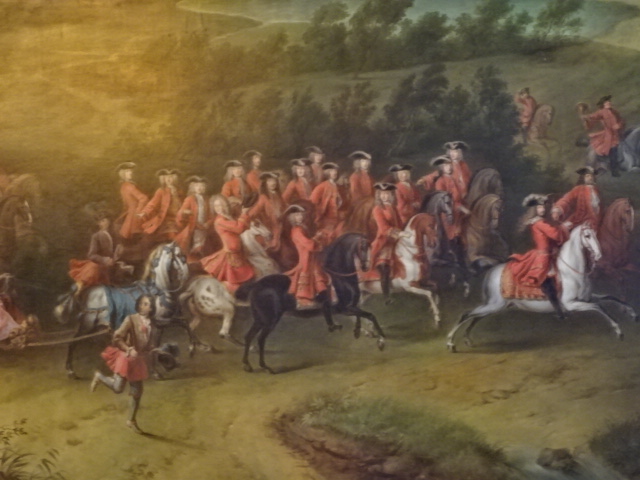
I brushed up my knowledge of the Kinský family history in Chlumec. General František Josef Kinský, who became a colonel at age 29, greatly influenced the development of hunting and horsebreeding at the chateau during the 18th century. He began to have hunts called in Czech “parforsní hony,” taken from the French expression “par force.” In this type of hunting, the animal was hunted until it was exhausted and then killed. However, after the Napoleonic Wars, in 1836, a new type of hunting, inspired by the British, came about at Chlumec, thanks to Oktavián Kinský. This type of hunting did not involve killing the animal, which was usually a deer. The rider on horseback would have to overcome natural barriers to catch the deer. Then it was returned to the forest.
KarlovaKorunaint23ptng
The first long steeplechase took place in Chlumec in 1846, a mere nine years after the first one ever in Liverpool. The famous Pardubice steeplechase has its roots in Chlumec. Zdeňko Radslav Kinský won the Big Pardubice steeplechase. And he would not be the last Kinský to nab first place there. Rudolf and Karel Kinský also triumphed at the race. The niece of Oktavián Kinsky, Lata Brandisová, was the first woman to win this event, in 1937. Count Karel Kinský even won the Grand National race at Aintree, England in 1883. Many famous Kinský horses participated in this race.
KarlovaKorunaint10ptng
Oktavián Kinský also had played a significant role in Karlova Koruna’s history. He was a talented horse breeder. He had bred a unique gold-colored horse that he called isabela but would be later referred to as the Kinský breed of horse. It was the best horse for sport in Europe, lauded for its talent at steeplechasing, fox hunting and show jumping. While many are gold-colored, others have bay or chestnut hues. Otkavián started his own studbook, which is still in use today. Another unique breed at Chlumec was the dun horse or buckskin.

When Zdeňko Radslav inherited the property, he made Karlova Koruna his main residence. He had two sons, Norbert and Radslav and a daughter named Genilda. He was ardently against the Munich Agreement and in 1939 signed a declaration against the Nazi Occupation. As a result, Karlova Koruna and his other properties were taken over by the Nazi administration. Disaster came to the chateau when a fire broke out in 1943. I saw an article about this disaster in the hallway on the way to the women’s restroom. The roof of the chateau caved in, and the chateau was destroyed. It was rebuilt, though.
KarlovaKorunaint9portraits
Zdeňko’s oldest son, Norbert, was forced to work in the Reich, but he managed to flee and ride his bike back to Bohemia. After some negotiations, he was allowed to work as an interpreter at Orlík Chateau. In February of 1948, Norbert left his motherland for Italy, where he married Anna Marie dal Borgo-Netolická, an Italian who had spent her childhood at Kost Castle, which I had also visited earlier that year. When Norbert’s parents came to Italy for their son’s wedding, the Communists took stripped them of all their property. Penniless, they wound up staying in Pisa. Genilda and her two sons made a daring escape across the border, finding shelter in several refugee camps. Finally, they came to Pugnana, and then Genilda continued to Switzerland.
KarlovaKorunaint12ptng
Only Zdeňko’s son Radslav stayed in Czechoslovakia. He was allowed to work at the State Stud Farm, the famous breeding ground for Kinský horses. He is credited with keeping the Kinský horse alive during the Communist era. The Kinský horse was a dominant breed through the middle of the 20th century. Now, however, Kinský horses are very rare. At the time Radslav lived in a very small and claustrophobic space at Karlova Koruna. In 1958 he was allowed to travel to France and did not return to Czechoslovakia. Instead, he studied at the Sorbonne and later taught in Tunis, Algeria and Morocco. He died in 1975.

His son Dr. Norbert Kinský was given the property back after the Velvet Revolution of 1989. When he became a member of the Knights of Malta, Dr. Norbert Kinský gave his property to his two sons, who established the company Kinský dal Borgo, which now takes care of Karlova Koruna, Kost Castle and other properties. Radslav Kinský lives in Žďár nad Sázavou, where he owns property.
KarlovaKorunaint15
Now it was time for the tour of the interior that I remembered as dazzling from my first visit here so many years ago. In the central area that breaks off into three wings, I saw 12 exquisite armchairs and antler hunting trophies on the wall. Paintings on the walls featured Slovak motifs. Because my ancestry was part Slovak and I had a soft spot in my heart for Slovakia, I was interested in the paintings.
KarlovaKorunaint8
In the first room I saw the Kinský coat-of-arms – three silver boar horns on a red field. I recalled finding my Burns’ family coat-of-arms in Scotland. It featured a boar sticking out its tongue. I liked the Kinský coat-of-arms better. The guide explained to us that the Kinský dynasty could be traced back to the 13th century. I wished I could trace my Czech, Slovak and Scottish ancestors back to the 13th century. I was fascinated by an intarsia-made bureau forged with seven kinds of wood. A French gilded clock also caught my attention. In the next room I saw a Venetian mirror, and I was surprised to find out that it had not been manufactured in Venice. Rather, it hailed from Sloup in the Czech lands.
KarlovaKorunaint5clock
The Dining Room showed off distinguished portraits of the Kinský family as well as portraits of Emperor Joseph II and Emperor Leopold II. Another space boasted elegant Viennese porcelain. I loved the exquisite chairs, some of which were decorated with green roses on the tops of the backs. Those sporting the roses were designated for women while the ones without floral adornment were meant for men.

The next section was devoted to the Kinskýs’ love of horses as numerous pictures of horses adorned the walls. I saw dun horses bred at the Kinský’s studfarm and English horses. Other renditions showed horses from the Spanish Riding School. Paintings of horses jumping over barriers in steeplechase races also decorated the walls, and the guide proudly told us that the Pardubice steeplechase originated here. Other paintings showed horses and dogs going on hunts. A saddle hailed from World War I. I would never ride a horse because I would be too scared that the animal would bolt. Also, large animals frightened me, even big dogs. I knew many people who loved riding, but my fear did not allow me to share their excitement. I had not been very interested in horseracing or horsebreeding until I came here and learned about the Kinskýs’ passion for horses. They had certainly played a major role in horsebreeding.
KarlovaKorunaint11ptng
In the next room I saw Oktavián Kinský on the clan’s best horse, and other works featured representations of the isabela or Kinský beige horse. Another space featured paintings of hunts. The guide told us about the two types of hunting in which nobles had participated here – the French “par force” style during which the animal was killed and the English style during which the animal was returned to the forest. In paintings I saw the hunters sporting red jackets, black hats and white riding breeches. There was more than art featuring horses here, though. I marveled at a desk made with intarsia, hailing from the 18th or 19th century. A Venetian mirror also caught my eye.
KarlovaKorunaint13
In the third wing we learned about Zdeňko Kinský and his family of nine children while we gazed at black-and-white engravings of horses. One large, long painting got my undivided attention. It showed horses in motion as they raced. The artist had really captured the moment in the way a photograph would. That the painting was made of 12 pieces of deerskin intrigued me.
KarlovaKorunaint18ptng
Bookcases held volumes in various languages, such as Hungarian, French and German, but there were only a few books in Czech. The Kinskýs had spoken numerous languages. Laura Kinská, whose portrait was in the room, had managed to learn nine languages. In the portrait her expression looked gentle, but somehow I sensed an inner sadness as well. Gazing at a portrait of Tereza Kinská, I admired her beauty. It was sad to learn that she had died young and childless. A small painting showed two Kinský women without their wigs or elaborate hairstyles. I had never seen such intimate portraits of female nobility.
KarlovaKorunaint17
In the next room the guide talked about how the Kinský family had been enemies of the Germans during World War II and how the chateau had been used for the Nazi administration. He explained why Norbert Kinský stayed in Italy after coming there for his son’s wedding and said that after Norbert’s wife died, he had joined the Knights of Malta. Since Norbert had to give up his property, he passed it on to his two sons. In one photo Norbert sported his red Knights of Malta uniform.
KarlovaKorunaint19globe
After touring the three wings, we went upstairs to the Marble Hall. It was so elegant that I was speechless. The two lavish fireplaces were made of real marble, while most of the other marble in the large space was imitation. An exquisite chandelier was 2.2 meters high. The floor was decorated with geometric shapes, and I was reminded of Santini’s fondness for mathematical symbolism.
KarlovaKorunaint21chandelier
In the gallery above the Marble Hall I saw pictures of the chateau and its surroundings from the 1930s. I spotted a photo of Karel Schwarzenberg on a horse in 1934, Zdeňko Radslav Kinský in a historic uniform and the Kinský family playing tennis on the courts that were once on chateau grounds. The pictures brought the family to life. They were not merely names spouted out by the tour guide or found in a brochure about the chateau, but rather real people who skied, played tennis and went rowing. The photos of the interiors of the chateau from that time period were also intriguing. I wondered what it would have been like to have lived in Czechoslovakia during the 1930s with the democratic era of the Second Czechoslovak Republic as well as the threats that Adolf Hitler and the Nazi Party posed.

A fireplace in Marble Hall

A fireplace in Marble Hall

Marble Hall

Marble Hall

I ate marinated chicken at the chateau restaurant. I was seated outside, even though it was scorching hot. I recalled the days when I could almost always find my favorite food on Czech menus – it was chicken with peaches and cheese. How many years had it been since I had seen it offered at a restaurant? After lunch I went for a stroll in the park with its exotic species of woody plants and then wanted to read on a bench, but it was sweltering hot. I wound up going back to Prague in an uncomfortably hot train. Luckily, it was not a long ride back to the city I considered home. When I set foot in Prague’s main station, I smiled. Despite the heat and humidity, I had had a superb day and had a new appreciation for horseracing and horsebreeding.
KarlovaKorunaint14pink
Tracy A. Burns is a writer, proofreader and editor in Prague.

Kačina Chateau Diary

Kacina121

My friend and I went to the chateau by car, driving a little over an hour to the sprawling white-columned, two-floor chateau of Kačina, sporting an elegant tympanum on its main façade. I would visit again, in 2020, also by car.

Kacina2020ext11Kacina2020ext13

The huge chateau – the biggest 19th century Empire style chateau in the Czech lands – boasts not only representative rooms in 19th century Empire, Biedermeier and Classicist styles but also a 19th century library, theatre and pharmacy plus an agricultural museum. An unfinished chapel is on the vast grounds as well. The chateau was built from 1802 to 1822.

Kacina2020ext10

The balanced Empire style hails from the early 19th century when symbols and decorations were influenced by ancient Greece and Rome. Biedermeier style, from 1815-1845, refers to furniture that is simple yet elegant with very little decoration. During this period ebony, cherry, ash and oak woods were often used. The Classicist trend can be defined as symmetrical, proportional and geometrical, taking its name from the style utilized in Classical antiquity and that of ancient Rome.  Architecture of this style is very well-organized with columns, pilasters, lintels, hemispheric domes and niches.

Kacina2020ext2

I was lucky that I had a guide who was so enthusiastic and knowledgeable about the place. When I came back in 2020, I had another terrific guide. In fact, I had always had the best guides at this chateau: they were enthusiastic and animated, not merely uttering words they had memorized from a text. Their zeal was contagious. They were exactly the kind of guides I wished I had had on every tour I had taken. The details of each room just spewed spontaneously from this tour guide’s mouth. She even took me to parts of the chateau that were usually off-limits to tourists.

Kacina2020ext15

First, we hit the representative rooms. The ground floor consisted of the spaces used for social occasions and guest rooms while the first floor, which cannot be visited, had been made into a family residence.

Kacina124

The first room we walked into took my breath away. This hallway with a roundel or circular window that is 16 meters high was so light and airy yet elegant that it reminded me a bit of the Pantheon in Rome. I remembered sitting across from the Pantheon at a restaurant for my fortieth birthday dinner, an experience I shared with my parents. That was one of my most treasured travel-related memories. We continued into a hallway with some hunting trophies and black-and-white British lithographs sporting hunting and horse-jumping themes.

Kacina2020int2

The first three rooms, formerly guest rooms, gave background information about the chateau and explained the history of the Chotek family, who had chosen this chateau as their summer residence during the 19th century. Models of chateaus adorned each room, such as the blood red model of Veltrusy, destroyed by the 2002 floods, the chateau where the Choteks had once had their family residence. In a portrait Jan Rudolf Chotek, the founder of Kačina, looked as if he was harboring a secret he would never reveal.

Kacina2020int3

First, you need some background about the Chotek family. Veltrusy Chateau was their family residence from 1716 to the 20th century. Jan Karel served the emperor as an armorer, and his youngest son Rudolf worked as the highest chancellor in the Czech lands. Because he did not have a son, his nephew Jan Rudolf took over in the 18th century. Jan Rudolf was a man of many achievements. He built the magnificent park in Veltrusy and Kačina chateau in the 19th century. He was responsible for the construction of many embankments and parks throughout the Czech lands.

Kacina2020int4chandelier

His youngest son Karel spent 17 years as the highest Czech burgrave and built the highway between Karlovy Vary and Mariánské Lážne. He even learned Czech from legendary historian František Palacký. He also established a residence at Velké Březno chateau, built from 1842-1854, in northern Bohemia – a charming building that looks like a hunting lodge or villa. I fondly recalled my trip to Velké Březno, where I had looked out the window at the park, suddenly feeling free of stress as if I had been cleansed of my worries. Ferdinand Maria Chotek, the fourth son of Jan Rudolf, was the Olomouc archbishop for four years. Žofie Chotková married František Ferdinand d’ Este, both of whom were assassinated in 1914.

Kacina2020int5

The last male Chotek was Karel, who along with his wife Lívie became German citizens after World War II and emigrated to Germany. During the war the chateau was sold to the Germans, and the HitlerJugend resided there. The chateau was nationalized after the war according to the Beneš decrees, which gave property owned by Germans during the war to the state.  In 1950 the chateau belonged to the Ministry of Agriculture, and it became an agricultural museum. Now the chateau looks as it did when Jan Rudolf lived here. The coat-of-arms for the Chotek family shows a half wheel, a gold bear in a blue field and a black imperial eagle on gold.

Kacina2020int6

The ladies’ wing was first, then the men’s wing. The Ladies’ Study boasted pink and grey decor with white ornamentation. Family portraits adorned the walls as did pictures of three summerhouses that once graced the park, founded as far back as 1789 and now composed of 20 hectares with 61 kinds of trees and 20 kinds of bushes. An oil painting depicted knights readying for a tournament on Chotek property. I gazed at a square, gold clock in a gold frame, positioned high on a wall. I was drawn to the geometric symmetry of the square design.

Kacina2020int9

Next was the Pink Salon. The original chandelier was second Rococo in style, gilded with gold and dominated by Czech crystal. An Empire style small black table with gold legs and a circular table with the same decoration got my attention. Pink and white porcelain dominated a circular table in the middle of the room. Corinthian columns were painted on the walls.

Kacina2020int10

The Ladies’ Bedroom included some magnificent intarsia furniture. A picture with cupids was carved into a wooden bedframe.  I immediately took to the Empire style black-and-purple closets for accessories in the Ladies Changing Room. A light pink chair and couch complemented a Venetian mirror decorated with black and pink. The purple, pink and black colors went together superbly, I mused.

Kacina2020int17

The Small Dining Room, still used for concerts, included an Empire style table and a Biedermeier side table plus a gold chandelier. The Dance Hall was 22 meters long, 12 meters wide and 16 meters high with fantastic roundels. A crystal chandelier captivated me. The brown parquets on the floor sported circular and diamond shapes. For a moment we stood on the terrace and took in the vastness of the park land around us.

Kacina2020int11

The Men’s Salon had a Baroque pool table, but it was the Renaissance brown tiled stove that entranced me. The unique feature of the room was the oak leaf motif. I recalled that oak was often utilized in the Biedermeier style. Wooden circles with oak leaf motifs decorated the ceiling and the tops of the walls. Frames were also covered in wooden oak leaf ornamentation. The couch and chairs were Second Rococo in style. I noticed that the armchairs where the Choteks sat when playing cards were very low.  I wondered what sort of conversations had taken place there while the Choteks had played cards. What had they talked about? What were their interests and worries? What events had brought them joy? Vienna porcelain and Czech glass also lit up the room.

Kacina2020int15

The white stove in the Music Room had white décor and hailed from the Second Rococo period. I also noticed a Baroque bureau and two big portraits of Jan Rudolf Chotek and his youngest son Karel, both wearing prestigious golden medals around their necks. Jan Rudolf was holding a plan of Kačina in one hand while Prague dominated the background of Karel’s portrait.

Kacina2020int19


The furniture in the Men’s Study or Smoking Room was captivating as well. The green couch and chairs were Empire style as was the chandelier. The desk hailed from the Biedermeier period. I notice a small statue of Empress Elizabeth, fondly called Sissy, on a desk top. I thought about how she had loathed the strict regimen of royal life and how she danced to the beat of her own drum. She had become a symbol of individual identity during her 44-year reign as the longest reigning Austrian empress. She had been so independent, traveling around the world. And she had had to deal with so many tragedies. A large portrait of her husband, Austro-Hungarian Emperor Frantisek Josef I, also hung here – in the painting he was a young man with many medals on his uniform. The young man in that painting would become the most respected and most beloved member of the Habsburg dynasty, ruling the Austrian Empire and then Austro-Hungarian Empire for 68 years, the third longest reign in the history of Europe.

Kacina2020int26

On another wall was a huge brown map of the Chotek property as of 1734. The guide pointed out that the fields were numbered. There was also a secret door to the south colonnade, but we went downstairs instead to see the former bathroom, which was a large hole in the dilapidated floor. The person taking the bath used to sit on a chair in the tub while servants poured water over him or her.

Kacina2020int29

We trekked upstairs again, this time to the Men’s Bedroom. The prayer stool was made with intarsia, wooden with wood decoration. Paintings with religious themes also adorned the room. Plants made the room come alive. In the Men’s Changing Room there were small paintings of Italian towns on the walls. The chandelier hailed from the Empire period. The Hunting Salon was dominated by a polar bear rug. I noticed the animal’s sharp teeth.  A white tiled stove boasted white ornamentation with two female figures on its sides. Oriental chairs also made up the space. The furniture was Baroque and pseudo-Baroque and included a Baroque bureau.

Kacina2020int30

The Big Dining Room featured a folding table that usually sat 24 guests during the Chotek’s days. The table was decorated with a green clover motif. Each chair had the coat-of-arms of the Chotek family with a crown on top. The rich wooden décor on the wooden sideboard got my attention. Ceramics and the Chotek coat-of-arms were displayed on the superb piece of wooden furniture. A Second Rococo mirror had a lavish gold frame with the coat-of-arms prominent at the top. The high walls were decorated with gilded wood, and an exquisite crystal chandelier hung from the ceiling. There was also a secret door.

Kacina2020intlib1

Next came the library, my favorite part of the tour. Roundels or circular windows with painted cupolas and stylized squares allowed light to stream into the three sections, onto the colored shapes on the floor. The library from the turn of the 19th century reminded me of a structure out of antiquity. The fake grey marble columns gave the place a dignified air. Tall bookcases were crammed with books, some of which looked like they had golden spines. A gallery above held magazines and newspapers. The Chotek coat-of-arms was present on all 40,000 volumes, the guide said. Mostly written in German, the books also included publications in French, Spanish, Italian and old Czech. Some of the volumes were older than 1500 – the oldest was a book of Russian psalms hailing from 1480.

Kacina2020intlib4

Among the most significant in the space was the 18-volume complete set of the French Description of Egypt from 1809-1818, which consisted of encyclopedias that documented everything French military leader and political leader Napoléon Bonaparte had seen in Egypt, from plants to pyramids. There were only two other complete sets in the world: one was in the Louvre and the other in the King’s Library in England. These books were printed specifically for European rulers. 

Kacina2020intlib2

The editions in the breathtaking space also included 398 handwritten manuscripts, 38 handwritten maps and 250 catalogues. Among the books, I saw downstairs in the first part were S. Dionysii Opera, a fat two-volume set and collections of Lumír magazine, established in 1851 and written by Czech patriots such as Karel Havlíček Borovksý, who is considered the founder of Czech journalism, satire and literary criticism. Tall medical books stood nearby.

Kacina2020intlib8

The second part of the library was a study with small statues of Czech rulers and one of Michelangelo. Among the 19th century statues, I spotted the mythical Libuše who prophesized the founding of Prague; Jiří of Poděbrady, a Czech king who ruled from 1458 to 1471; Emperor and Czech king Charles IV, who reigned from 1346 to 1378 and was responsible for founding Charles University, the New Town in Prague and the Charles Bridge; and Holy Roman Emperor and Czech king Rudolf II, who was in charge from 1576 to 1611 and is known for his love of alchemy and cultural pursuits.

Kacina2020intlib19

Then the guide showed me the object that enthralled me the most during my visit. It was a globe put together in eight layers. There were top and bottom layers and then six layers representing the continents. On one side was a picture of a continent, and on the other side there was information about it. I spotted a polar bear on one picture. It seemed to me to be an excellent visual teaching aide for young students.

Kacina2020intlib12

The third part was dominated by a huge vase with ornate décor. I could see Romulus and Remus with a wolf in relief on the exquisite object. Then the guide showed me an Empire style card catalogue, with a card for each book. The golden writing on the cards had been scribed in flowing, fancy script.

Kacina2020intlib17

Then we went up a narrow staircase to the gallery, a part that was usually off-limits to tourists. I spotted editions of the newspaper Prager Zeitung and sheets containing information about new publications in the Austro-Hungarian Empire. Illustrated magazines were also kept here.

Kacina2020intlib16

The guide even led me through the back study rooms. Paintings adorned the walls, and I spotted a grey tiled stove with white ornamentation. Each painting hung in one space had been executed with a different technique. A display case illustrated the technology of painting and materials for painters, such as paraffin. In another display case I saw handmade paper and an ancient book made from handmade paper.

Kacina2020intlib14

Yet another space featured brightly colored, dynamic scenes of Divoká Šárka Park in Prague, one painting for each month, though the set here was not complete. I was entranced by the green hills of the park I loved so much, where I felt so at home, one which reminded me a bit of Vermont. I was glad I lived so close to that park. It made me feel relaxed and worry-free.

Kacina2020intpharmacy1

Soon we came to the 19th century pharmacy. One exhibit showed how to dry herbs, another displayed various baskets. A machine for mixing syrup was on display, too. I saw a press for making fresh herbs and a press for making tablets as well. The jars behind the counter and old scale came in various colors. A large book about herbs dated from 1920. Ceramic jugs also decorated the room.

Kacina2020inttheatre1

The theatre, on the opposite side of the chateau, hailed from 1851. It had never been open to the public. It was used only by the Choteks and their good friends. The Chotek family wrote the plays themselves in German and acted them out. Jan Rudolf’s 15 plays on then current themes are now in Prague’s National Museum. The group had even prepared plays by William Shakespeare, tailoring them to their own needs. How I would have loved to have seen those plays!

Kacina2020inttheatre2

The stage was made of wood, but it was not original. The walls were made of imitation marble on the lower section while stylized painting adorned the upper half. A compartment seated four people in the middle of the back wall. The two balconies boasted gold and black decoration. There was an orchestra pit, and there were pulleys above the stage. A crystal chandelier hung from the ceiling that had been partially damaged by water during the 1960s. Some set designs had been saved. The gallery now contained wooden benches, but it had consisted of comfortable chairs back in the Chotek days. There were bleachers for standing room at the top level. On the relatively new ceiling I spotted the two bears holding a coat-of-arms.

Kacina2020inttheatre3

Last but not least we visited the unfinished chapel, which was occasionally decorated with flowers and candles and used for weddings. What had been initially planned to be a crypt was only a hole because it was never completed. In the 1950s the floor had been cemented. Before that, it was made of earth. The cross-shaped structure was composed of rock with brick so it could be dry. I imagined how breathtaking the chapel would have looked if it had been finished in a simple and elegant Empire style, for instance.

Kacina2020inttheatre4

Then it was time to say goodbye to one of the best guides I had ever met. I thanked her profusely and my friend and I went to nearby Kutná Hora, where a sumptuous chicken lunch awaited me. We walked briefly through the picturesque town, up the hill to Saint Barbara’s Cathedral and along the bridge flanked by statues. All too soon, though, it was time to head back to Prague.

Tracy A. Burns is a writer, proofreader and editor in Prague.

Kacina2020int22Kacina2020intlib5Kacina2020intlib7

Žleby Chateau Diary

Zleby3

Miraculously, I made the train connection in Čáslav with four minutes to spare and not long afterwards found my way from the train station in the village of Žleby to the chateau. To say Žleby is majestic and romantic is a vast understatement. The chateau looks as if it has emerged from a fairy tale. I inspected the fountain in front of the chateau. It dates from 1860 and shows a member of the Auersberg family, who owned the chateau for over 200 years, grappling with a bison. As I bought my ticket, I was a bit disappointed, though. A 90-minute tour was available, but a third tour did not open until May. So, I would miss the chateau theatre and lower floor library, unfortunately. (I saw these during my 2020 visit by car.)

Zleby2020ext3Zleby2020ext5

While I waited for the tour to begin on that freezing April morning, I familiarized myself with the history of the chateau as described in a booklet I had purchased. Žleby was first mentioned in writing during 1289. The Lichtemburks owned Žleby until 1356, when Holy Roman Emperor Charles IV gave it to Markvart from Vartenberk. During the Hussite wars, the castle was razed, sharing the same fate as many other places in Bohemia during that bloody era. Then Jiří from Dubé and Vizmburk restored the castle in Late Gothic style. It was changed into a four-winged Renaissance chateau with an arcaded courtyard at the end of the 16th century and the beginning of the 17th century under another owner. During the first part of the 18th century, Baroque renovations began.

Zleby2020ext9Zleby2020ext27

In 1746, while the Schönfelds owned the chateau, their daughter Kateřina married Jan Adam from Auersperg. When Kateřina died, the Auersberg line took over ownership of the chateau, and the family would retain Žleby for 200 years. Baroque restorations continued, and the Auersbergs also designed Rococo interiors. Some years later, owner Vincenc Karel Auersberg and his wife Princess Vilemína Colloredo-Mansfield would become responsible for many changes that gave the place a romantic makeover as they were influenced by English architecture from the first half of the 19th century.

Zleby2020ext12Zleby2020ext33Zleby2020ext34

Thus, from the 1840s Žleby took on a more romantic air. The Auersberg couple wanted to give the chateau more of a Gothic character and added a prison and bastions. They fitted the interior with leather wallpaper, wood furnishings, weapons and historic furniture, all of which can be seen in the chateau today. In 1849 Vincenc bought land for the future park. In 1942 the chateau changed hands, and after the war it was nationalized.

Zleby2020int68

zleby2020int69-e1594564857806.jpg

Zleby2020int70

The chapel was first on the list. Upon entering the tiny, quaint two-floor chapel, the narrow, high and oblong stained glass windows behind the altar of the Annunciation of the Virgin Mary caught my attention. The windows bewitched me with their dynamic, bright colors. I then studied the main altar and was drawn to the bright red of an angel’s cloak. The chapel was the youngest part of the chateau, in 19th century Neo-Gothic style, the guide – probably a university student – explained. It dated from 1853 to 1858. Still, there were a few items that went back farther than the 19th century. For instance, a side altar hailed from the 15th century. The triptych showed the Virgin Mary with a sculptural grouping of a Pieta in the middle of two statues. I noticed the trickles of blood on Jesus’ crossed hands. The oldest item in the entire chateau was here – a 15th century richly engraved baptismal font. Statues of saints were positioned high on the side walls of the chapel. I spotted the flapping drapery of Saint Elizabeth.

Zleby2020int35Zleby2020int37

Then we left the interior and walked through the courtyard with its breathtaking Renaissance arcades to another entrance. The inside hallway was dominated by a 16th century knight in armor on the model of a horse cloaked in red. The guide said that the knight weighed 40 kilograms, the horse 20 kilograms. On the walls were very wide moose antlers. I also noticed slits for eyes in some helmets, the shoulder boards and the neck guards of armor, a two-handed sword and a rapier.

Zleby2020int2Zleby2020int4

As we made our way up the Renaissance stairway, the young man leading our group pointed out that the chateau had the second most weapons after Konopiště, a popular chateau located about an hour from Prague. Indeed, on the walls leading up to the next floor I saw many weapons. Ancient rifles covered one wall, and in another place I spotted a white ivory horn with detailed engravings, once used by Polish King Jan III. Sobiesky, who liberated Vienna from a Turkish threat in 1683.

Zleby2020intKnightsHall2Zleby2020intKnightsHall3Zleby2020KnightsHall5Zleby2020KnightsHall11

We entered the Knights’ Hall, which was decorated with 14 knights’ armors from the 16th century, hunting trophies, pistols and swords –  one with red and green gem decoration in the hilt caught my eye –  as well as 188 painted glass pictures covering one wall. These glass paintings hailed from 1503 to 1749 and were decorated with allegorical figures, biblical scenes and coats-of-arms. I spotted the coat-of-arms of the Auersberg family above the doors. Three paintings from the beginning of the 16th century showed tournament and banqueting scenes. The ceiling featured stucco designs. An intarsia-designed credence was a delight, too.

Zleby2020int23Zleby2020int24Zleby2020int30Zleby2020int32

We went through the Emperor’s Room with its white swirls and flowers on brown wallpaper and dark brown table with white swirl decoration on the top. Then we moved on to the bedroom, where a brilliantly colored triptych from the 15th century entranced me. The gold and red colors complemented each other. A huge Baroque bed featured columns and a canopy. On the white tiled stove I saw scenes in nature. I noticed the sea, cliffs and a castle in the landscapes. A black and gold jewel chest was riveting as was an intarsia brown table. The golden wallpaper made an everlasting impression on me. Made with leather, it showed flowers with greenery and golden grapes. Little did I know that even more fascinating leather wallpaper awaited me in other rooms.

Zleby2020int78Zleby2020int82Zleby2020int90

The Prince’s Study was next on the agenda. The velvet leather wallpaper, colored dark blue and decorated with flowers, also heated the room. An intarsia closet was exquisite. In the Travel Room, silverware was packed in a box that fit into a portable chest that could be lugged around during journeys. The bed itself was enthralling – it could be packed up, appearing as a closet with intarsia design. A travel toilet in a box resembled a crate.

Zleby2020int14Zleby2020int16Zleby2020int20Zleby2020int21

The Rococo Salon was dominated by a tapestry featuring fountains, trees, apples, peacocks and well-dressed women taking a stroll through the idyllic scenery. Again, the wallpaper amazed me. This time it was decorated with flowers and birds. The leather wallpaper in this chateau brought to mind that fascinating leather wallpaper at Šternberk Castle in central Moravia.

Zleby2020int51Zleby2020int54

Soon we came to the Small Men’s Study with its daiquiri tiled stove that boasted coat-of-arms – just one of many tiled stoves that would bewitch me with its beauty. The leather wallpaper above the desk consisted of royal blue and brown swirls. I also peered at ancient books with delicate, brown and gold bindings.

Zleby2020int38Zleby2020int40


From there we entered the representative rooms. In the hallway the chairs had carved, wooden figures in their backs, and the bench also had a finely carved back displaying coats-of-arms. In the Thirty Years’ War Room the walls were covered in Late Gothic carved wood paneling with swirls cut into the wood. Elegant, dark chairs complemented ivory rifles and swords as well as helmets. There were two secret doors in the room – one led to a dry toilet and the other to the downstairs library.

Zleby2020int75Zleby2020int79Zleby2020int80Zleby2020int86

The upper floor library consisted of 6,000 books and 6,000 engravings. The big books had beautiful spines. Smaller books were set on shelves high on the walls. The Gallery enthralled as well. Engravings made up one display case. Paintings on the walls included those with animal scenes and a delicate still life of fruit. The leather wallpaper came from 72 deer. The walls were decorated with wood paneling featuring the geometric motif of the Auersberg “A”. There was also a Renaissance dagger that caught my attention. The coronation sword of Emperor Ferdinand I was compelling, too. A Baroque ebony bureau was made of ivory and tortoiseshell.

Zleby2020int91Zleby2020int94Zleby2020int97

The Red Room, though, had the most enticing wallpaper, with its gold and red ornamentation. A painting on the ceiling showed fluttering cherubs.  The Late Renaissance tiled stove from the 16th and 17th century featured Old Testament scenes in the upper part and New Testament scenes in the lower section. The green and brown colors made it attractive as well. The door with intarsia dated from the Renaissance, from 1573 to be exact, and used to be part of the Jihlava town hall. Above me was a beautiful, coffered ceiling.

Zleby2020int11Zleby2020int15Zleby2020int16

The Tyrol Room boasted a Baroque tiled stove from the Tyrol region that was just as captivating as the one in the Red Room. The brown stove showed scenes from mythology in white relief. The swirling, white columns on the stove were complemented by the swirling, pine wood columns in the wood paneling hailing from the Tyrol. A wooden Rococo sleigh for children looked precious. A Delft fajan vase was exquisite, and on the walls were impressive fajan plates.

The stunning Blue Salon was decorated with the biggest tiled stove in the chateau, a blue, white and mustard yellow piece hailing from Bavaria and featuring grape harvest scenes from that region. A rare black desk was complemented by gemstones. A Spanish-Moorish bureau from the 17th century graced the room as well. A  Baroque ebony cabinet hailed from 17th century Germany. The walls in the lower half of the space were decorated with light wood panels while the upper part included blue and gold leather wallpaper. I looked up at the wood, coffered ceiling. It was astounding.

Zleby2020int98Zleby2020int99Zleby2020int102Zleby2020int103

The Knights’ Dining Room did not disappoint, either. The biggest space in the chateau included an intarsia closet and rare hand-painted goblets with colorful figures. Swords and hunting trophies covered the walls. Another bureau in the room was decorated with an ivory engraving of a man on a horse, spearing a boar.

Zleby2020int100Zleby2020int101

Blue-and-white porcelain dominated the space where meals were prepared, and rare rose porcelain from Slavkov in Moravia was exhibited in the kitchen itself with its huge, astounding brickwork. Blue-and-white English porcelain was displayed on a table. A unique, 19th century, cylindrical grill stood out. The kitchen smelled like a bakery. Chateau employees in historic dress were baking bread. A boiling house and smoke house were attached, too. The stove dated from the 19th century.

Zleby2020int104Zleby2020int105Zleby2020int106

After the 10 of us on the tour sampled some homemade Easter bread, the eloquent and enthusiastic guide said goodbye. I took a few more photos of the romantic, fairy tale façade with elegant gate before heading to the park. Then I walked down the street to a pub for a fattening, yet tasty, lunch of beef and dumplings. From the pub window I gazed at the chateau. I felt as if I was a trance. I was so drawn to the chateau. I knew that soon I would have to wake up from my trance and get on the train to Čáslav, where I would switch to a Prague-bound train. Looking out the window at the chateau, I decided that I had had a great day. I just wished that more tourists would visit the chateau that was located only 18 kilometers from Kutná Hora, a major attraction.

Tracy A. Burns is a writer, proofreader and editor in Prague, Czech Republic.

Zleby2020int39Zleby2020int57Zleby2020int58Zleby2020int60Zleby2020int61Zleby2020int62

Slatiňany Chateau Diary

 Image

I was excited. I was actually travelling to a chateau I had never been to. This was not a return visit after a 10 or 12-year absence. I had not even known that Slatiňany existed before I flipped through a book listing all the castles and chateaus in the land and came upon the page by accident. Then, at Žleby Chateau, I heard the chateau’s name connected to the Auersperg family, who owned both properties for more than 200 years.


Slatinany10124

The tranquil Winter Garden as seen in 2024

This time I had to change trains at Pardubice, an hour from Prague, and then I had about 20 minutes before the next train. For the first time I took the Student Agency Regio Jet and found that company’s trains to be just as comfortable and relaxing as their conspicuous yellow buses.  Student Agency got me to Pardubice on time, a little after 8:30. I had time to use the public restroom at Pardubice’s train station and was surprised that at the station of a relatively good-sized city the toilets did not flush. But I guess that is just life traveling through the Czech Republic.


Slatinany2524

The large painting with a hunting theme in the Big Dining Room

I caught the local train – a new one with a clean interior – without any delay and was in Slatiňany in about half an hour. From the miserable little train station there, it was a short, straight walk to the chateau. I arrived there a bit before 10 am, when the place would open.  I admired the side of the chateau facing the walkway. It was white with painted squares that reminded me of the Renaissance sgraffito façade of Litomyšl Chateau, though it was not at all that extravagant.

Slatinany8I also had time to take a peek at the small church nearby. Very quaint and intimate, it was designed with a partial rotunda. I peered through the open door, but it was dark inside. Still, I did make out a stunning altarpiece and some impressive paintings. I would have loved to go inside this church because the intimate atmosphere of the small, relatively plain but compelling interior made me feel at ease. It seemed to be a good place to meditate about life and its problems.


Slatinany2624

A look at the interior as viewed in 2024

At 10:00 am I entered the courtyard of the chateau. A statue with natural rock at its base showed off a small sculpture of a man on a horse. At the ticket office I paid for a ticket to the chateau interior exhibition – there was also a hippology tour – and bought a guidebook. I read about the background of the chateau while I waited for the caretaker give the tour.


Slatinany2224

Beautiful furniture as seen during a 2024 visit

At the end of the 13th century, a medieval fortress had stood on this spot, and the first owner, František of Slatiňany, managed the stronghold from 1294 to 1297. One of the later medieval owners even had a claim to fame. Václav of Slatiňany had been one of the signatories on a petition arguing against killing Jan Hus, who was accused of heresy against the Catholic Church and burned at the stake in July of 1415. (Hus was a key player in the development of the Protestant movement.)


Slatinany224

From 2024 trip to the chateau

Slatiňany was destroyed by fire several times. When Bohuslav Mazanec of Frymburk purchased the medieval fortress in 1575, he began to give the place a Renaissance makeover, and the renovations continued after his death in 1589. Not only was the chateau designed in Renaissance fashion but a mill, vineyard, brewery and malt house were also added.

A turning point in Slatiňany’s history came when Josef František, Count of Schönberg, bought the chateau in 1732 and had it rebuilt in Baroque style. A key event occurred when his only daughter, Marie Kateřina, married Jan Adam of Auersperg in 1746.


Slatinany424

From 2024 trip

Then the chateau became the property of the Auersperg family, who would rule here for 200 years, until World War II. The chateau got its present appearance from 19th century renovations during the Auerspergs’ tenure here. In 1942 the chateau became the property of Dr. Josef Karel Trauttmansdorff, who was from an Austrian noble family. After the war, it was nationalized, according to the Beneš decrees, which took away property possessed by Germans during the war. Since Trauttmansdorff had been Austrian, his properties had to be nationalized, the decrees declared.

Slatinany1In the tiny entranceway hung portraits of horses – there was a horse farm and a hippology museum on the chateau land as well. Another black-and-white portrait showed a bald, distinguished looking mustached man who the guide referred to as the popular and significant František Josef, Count of Schönberg. A bison featured prominently on the family’s coat-of-arms that was placed above the portrait. The caretaker explained that this is where the Auerspergs had lived – it was a sort of family home – as opposed to Žleby Chateau, which functioned more as a museum for all those weapons and tiled stoves among its monumental interior. Three of František Josef’s five children were born here – Kristína, Karolína and Ferdinand.  


Slatinany524

From 2024 trip

The guide also emphasized that Slatiňany was a modern chateau. There had been heaters in the place since 1925. A boiler room, a dumb waiter and flushing toilets also made up the modern conveniences.  As the guide opened a door off the entrance that had once led to the park and now contained many plants, he mentioned that in the mid-19th century there had been tennis courts, a small house for dolls and a small chapel on the grounds. Now there was only a small chapel and lake in the impressive park that features many kinds of trees.


Slatinany924

From 2024 trip

We walked up the small, narrow main staircase after putting on house slippers. Upstairs the pristine-looking, white hallway boasted pink chairs plus two tables with green and white décor and brown tops. White, porcelain horses manned by riders in hunting dress were featured in a display case. I was entranced with a mirror’s frame – it was silver but also with pink and light blue decoration. The room was indeed modern with its radiators and porcelain light switch. The pictures in the room showed views of Vienna. I immediately spotted the Graben with its Plague Column.

Slatinany7The next room was used for official visits, the guide said as he expounded on the family members in the portraits. I was also very interested in the history of the objects in the small room with many items. The first thing I noticed when I entered the room, however, was not an object but rather a smell – the stench of horse dung. Horses grazed nearby on the property, and the windows were open. I tried to concentrate on the details all around me. Maroon chairs and a couch made the space look cozy, and brown bureaus seemed to include intarsia. I admired the mirror with the ornate gold frame – it had to be Rococo. The doors and walls were white with gold décor, giving the place a light and airy feel that contrasted in a positive way with the maroon color. I also admired a red, white and blue bowl on a brown table.


Slatinany624

The outdoor sculptural fountain in 2024

The following room was used for unofficial visits. Facing me was a huge picture of a rider on a horse with a blue landscape and trees in the background. I stood near a brown dresser with intarsia and noticed a desk with intarsia, too. The rocking horse looked as if it had real horse hair for its mane. The white with gold tiled stove had a decorative gold jug on its top. In a portrait Vilemína Auersperg, František Josef’s wife, was clad in a black dress and pearls. Blue and white porcelain also featured prominently in the room as did a picture of a one-year old František Josef.


Slatinany724

The sculptures of dogs on the outdoor fountain of the chateau in 2024

The bedroom included a lovely white desk with a white chair partially covered with lace. Religious paintings decorated the back of the bed. The white tiled stove with the blue décor had to be Rococo. Black-and-white engravings covered one wall. I noticed a quaint family scene with a mother, child and dog in one picture. Vilemína’s daughter Kristína had been born in this room on November 11, 1878. There were two secret doors in the space. One hid a flushing toilet. Behind the other was a toiletry corner with porcelain items that bore the stylized A for Auersperg. The guide showed us a small, elongated bowl from Karlovy Vary. What was it for? Women were supposed to urinate in it. Another narrow, elongated porcelain case was made for a toothbrush.


Slatinany1824

The interior during 2024

In the Small Dining Room there was no table. However, there was a huge chandelier made in Murano. Hailing from the 18th century, the lavish light fixture boasted green, pink, blue and white glass, with blue and white flowers and green leaf formations. A compelling tapestry depicted a scene in nature with a sculpture in the middle of a fountain.  I was especially fond of the black-and-white jewel chest across from me. The grandfather clock had a beautiful, gold face. Black-and-white engravings with landscape scenes and portraits of animals covered the walls of the adjacent study.


Slatinany1124

The chateau decor in 2024

Bookshelves lined two walls of the library, and there was a secret door in a bookcase. In one photo Ferdinand, František Josef’s youngest son and the last of the Auersperg clan, looked like a member of the Mafia in a bowler hat. The caretaker remarked that very few people had attended Ferdinand’s funeral in 1942.
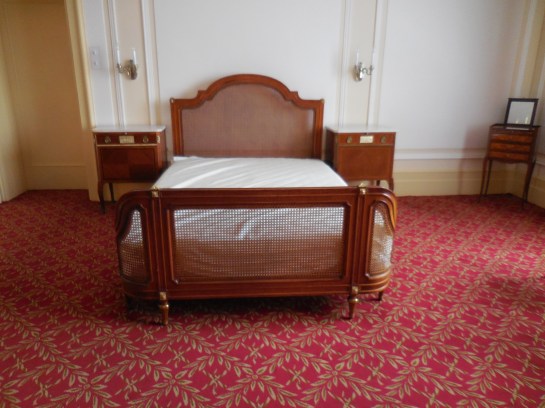
 

Slatinany1224

A bedroom of the chateau in 2024

The Big Dining Room was dominated by a painting that was longer than the wall on which it was hung. It depicted red coat-clad hunters preparing for a hunt as the hounds played in one corner, the background filled with a lush, green landscape. Dark green cups of various sizes stood out among the tableware. The white tiled stove boasted brown flower buds and green leaves.
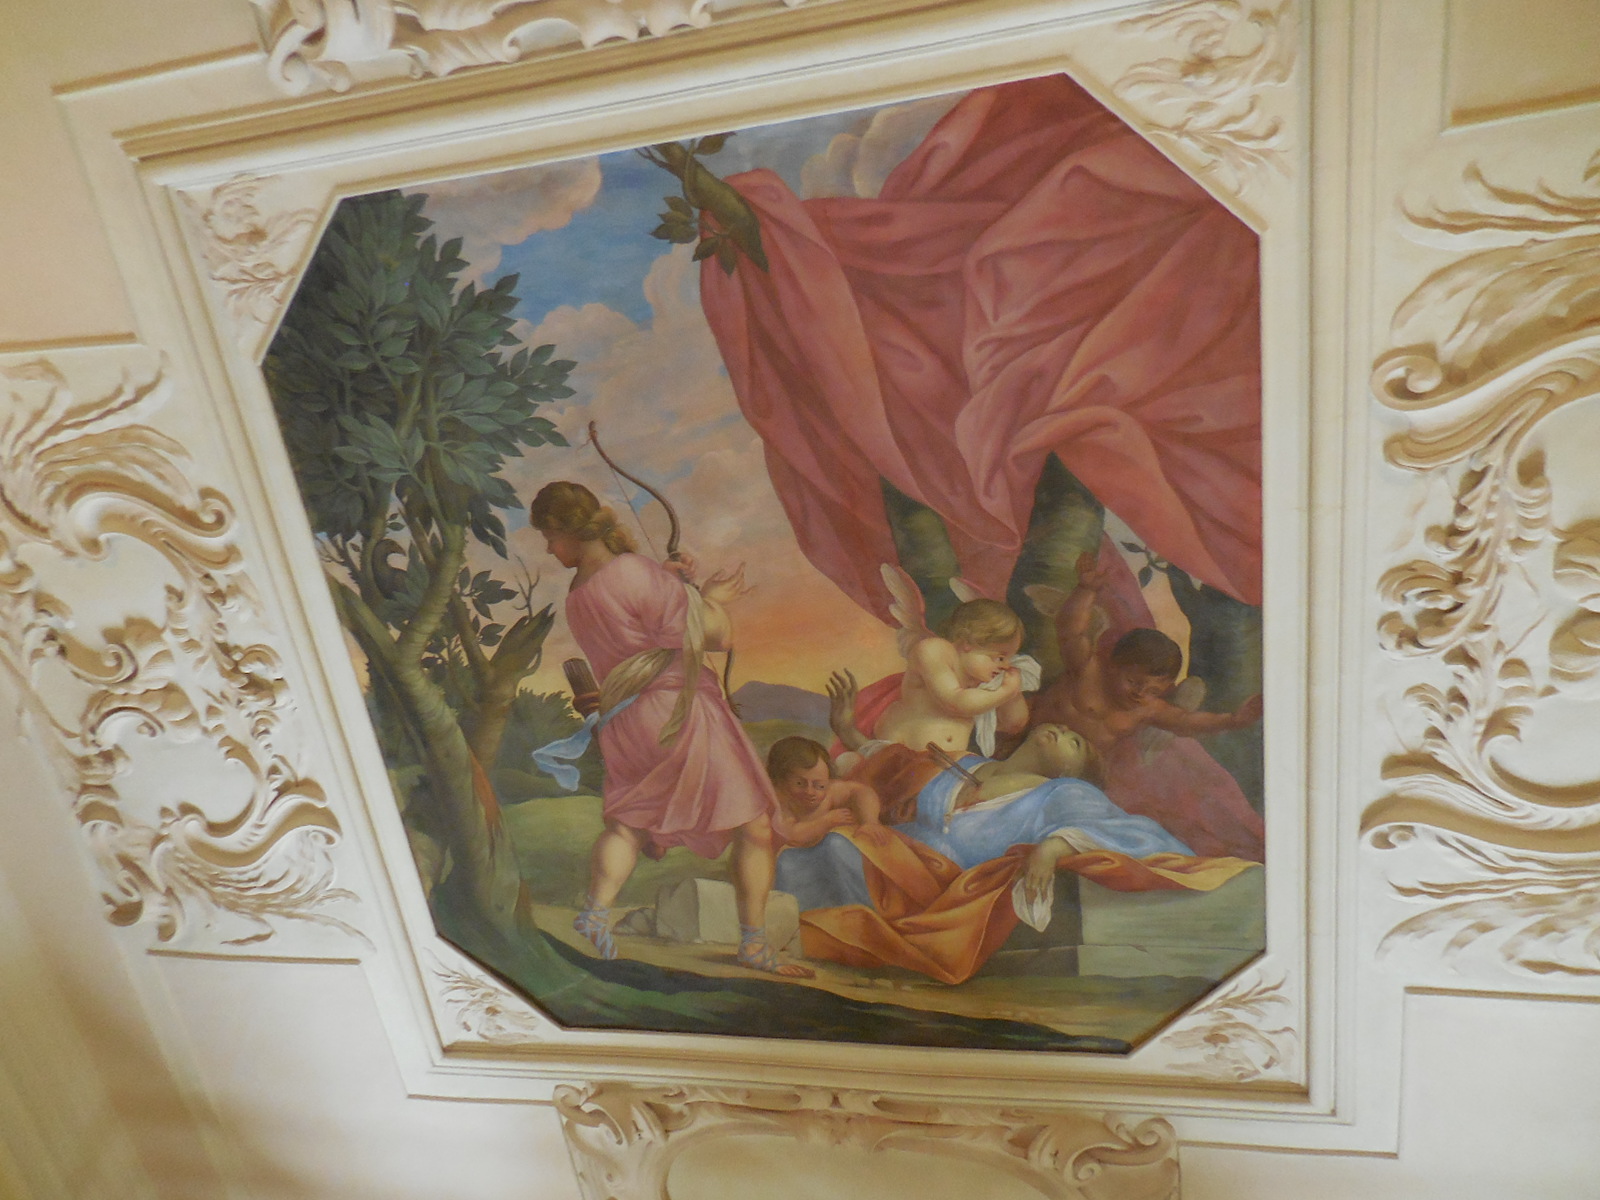
 

Slatinany1524

One of the beautiful tapestries in the chateau during 2024

Then we went down to the kitchen in the cellar. On a high shelf white with brown vases boasted the Auersperg A. We also went into the boiler room, though the small and big boilers were no longer functional. The technology of the boiler room hailed from the First Republic in Czechoslovakia during the early 20th century.


Slatinany1324

As furnished during 2024

There was also a museum of hippology at the chateau, though I did not have time to visit it. The founder of Czech zootechny and prominent geneticist František Bílek had founded it. After World War II, during 1945, there were not suitable stables or pastures for all the horses in the area, so some were sent to Slatiňany, where there were vast grasslands and stables built by the Auerspergs at the end of the 19th century. Because there was a hippological tradition in eastern Bohemia, Professor Bílek decided to base the museum here. It included three sections: three representative rooms, five rooms of a scientific section and an exhibition of the horse in art. The scientific section focused on paleontology, zoology, anatomy and domestication. Another part centered on how the horse contributed to culture and society. The exhibits come from 122 Bohemian and Moravian castles and chateaus. The segment featuring the horse in art forms opened in 1950 while the scientific section was inaugurated two years later.


Slatinany1624

An exquisite canopied bed on display during 2024

I was sorry I did not have time to tour the second exhibition, but I had to have lunch and catch two trains back to Prague before the evening. I had to admit that horses had never been my cup of tea, but the tour sounded exciting nonetheless. Instead of waiting around, I found a restaurant with an inconspicuous sign on the main street. The interior, though, was delightful. Some backs of chairs were carved as figures of knights. Others featured coats-of-arms. My chair had a picture of a reindeer on it. The restaurant was dark with an almost romantic ambience, though the loud children were hardly romantic. The chicken was delicious as was the honey cake I had for dessert.


Slatinany1724

The interior as it looked during a 2024 visit

Then I headed for the dingy train station, and the train arrived soon. I was facing a dilemma, though. If this local train was on time, I would have seven minutes to change trains to Prague at Pardubice. If not, I would have an hour and a half to kill at the train station without flushing toilets. Even the chateau interior from the First Republic had flushing toilets! Why couldn’t the ones at the train station flush?


Slatinany1924

Decor of the chateau in 2024

The local train did not let me down, and I was glad because I had to go to the bathroom. I made my connection in seven minutes, and I have never been happier to use a toilet on a train.

Tracy A. Burns is a writer, proofreader and editor in Prague.

Slatinany2024

From a 2024 visit

An exquisite chandelier made in Murano

The black kitchen with its early 20th century appliances

The large black kitchen